

Search
Save
Ask
Tour
Hide
$569,900
86 Days On Site
103 E Thatch Palm CircleJupiter, FL 33458
For Sale|Townhouse|Active
3
Beds
4
Total Baths
2
Full Baths
2
Partial Baths
2,220
SqFt
$257
/SqFt
2005
Built
Subdivision:
BOTANICA
County:
Palm Beach
Save
Ask
Tour
Hide
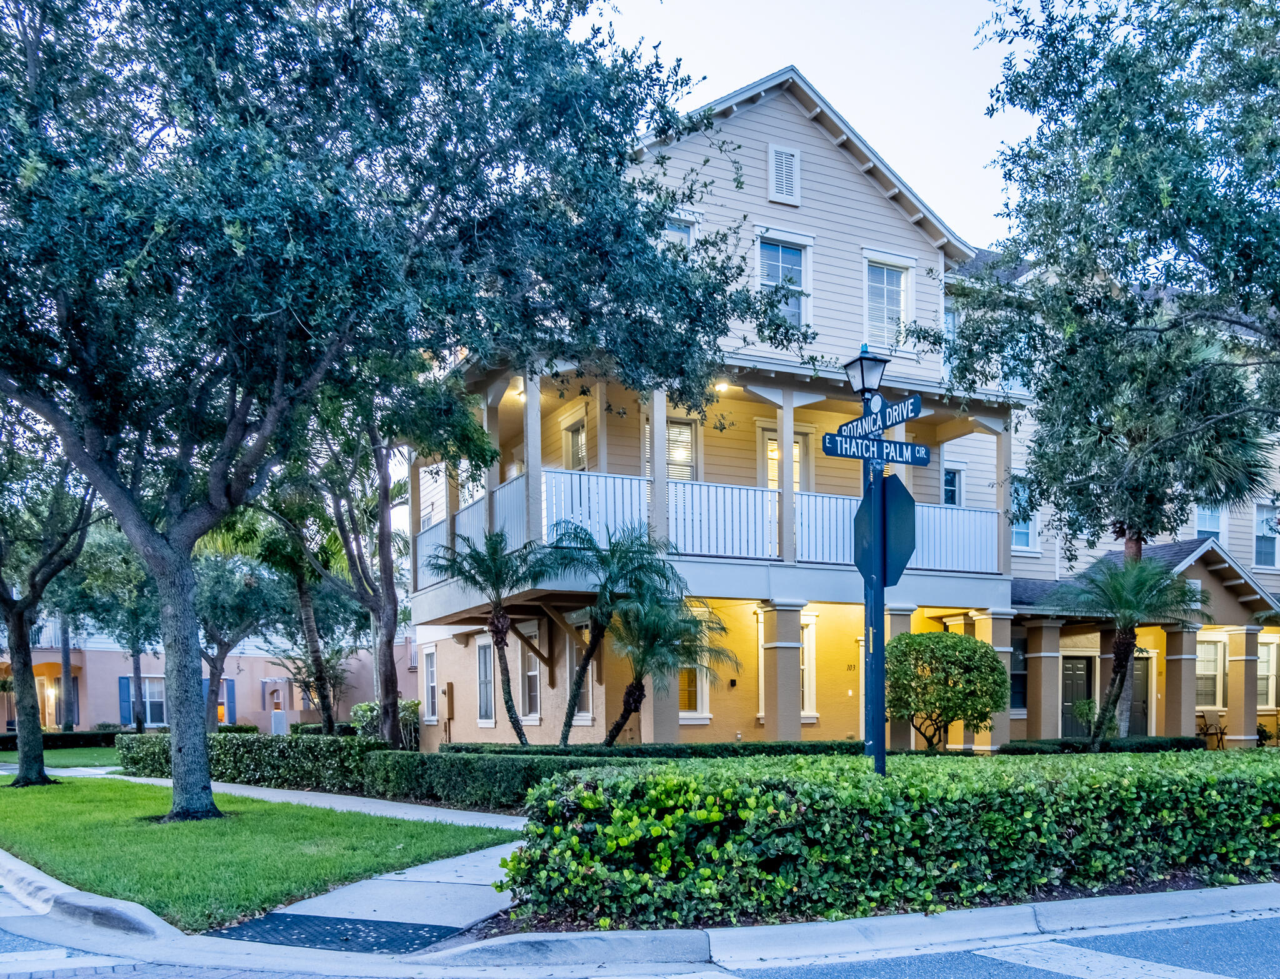
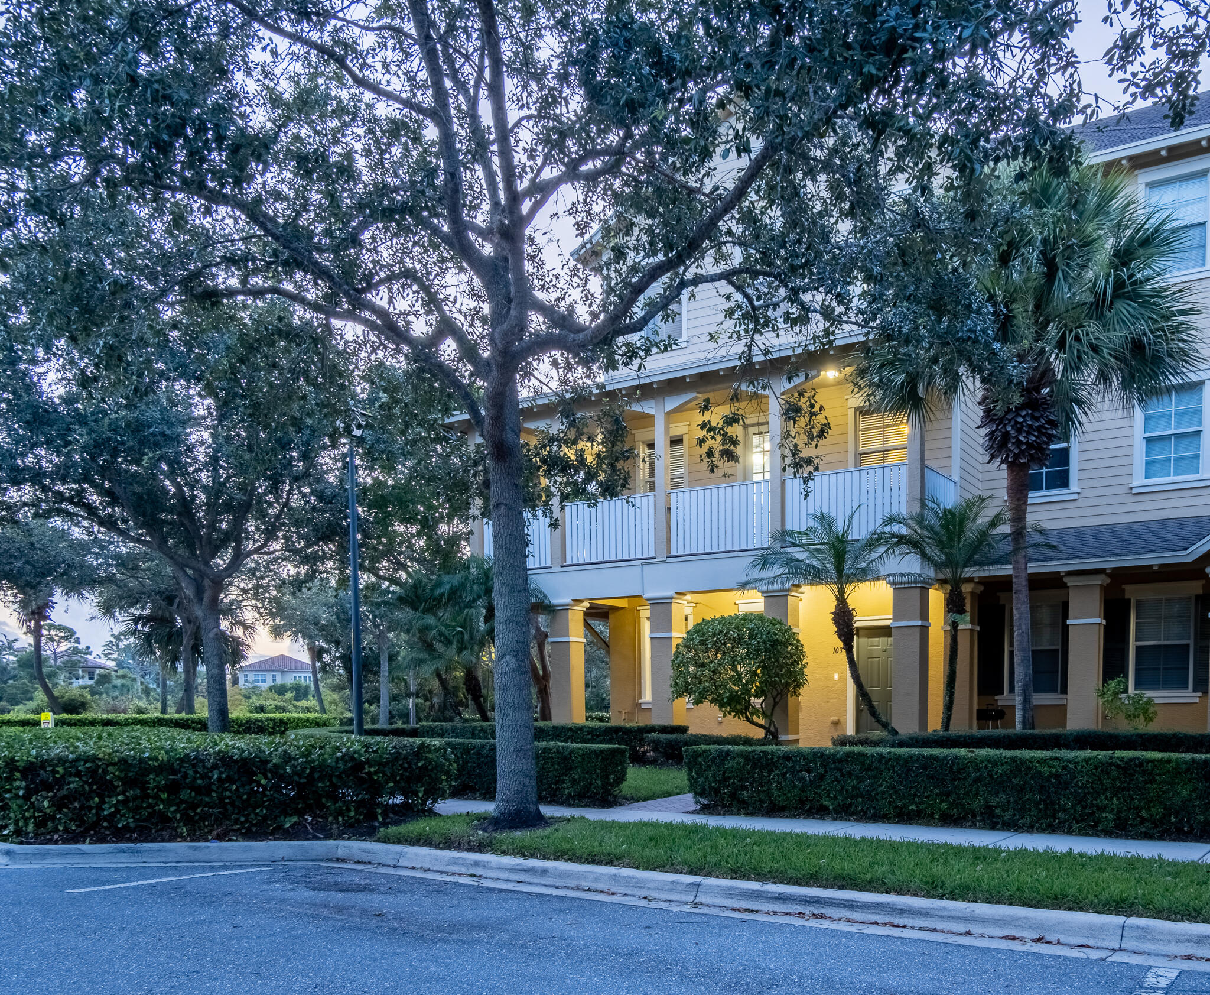
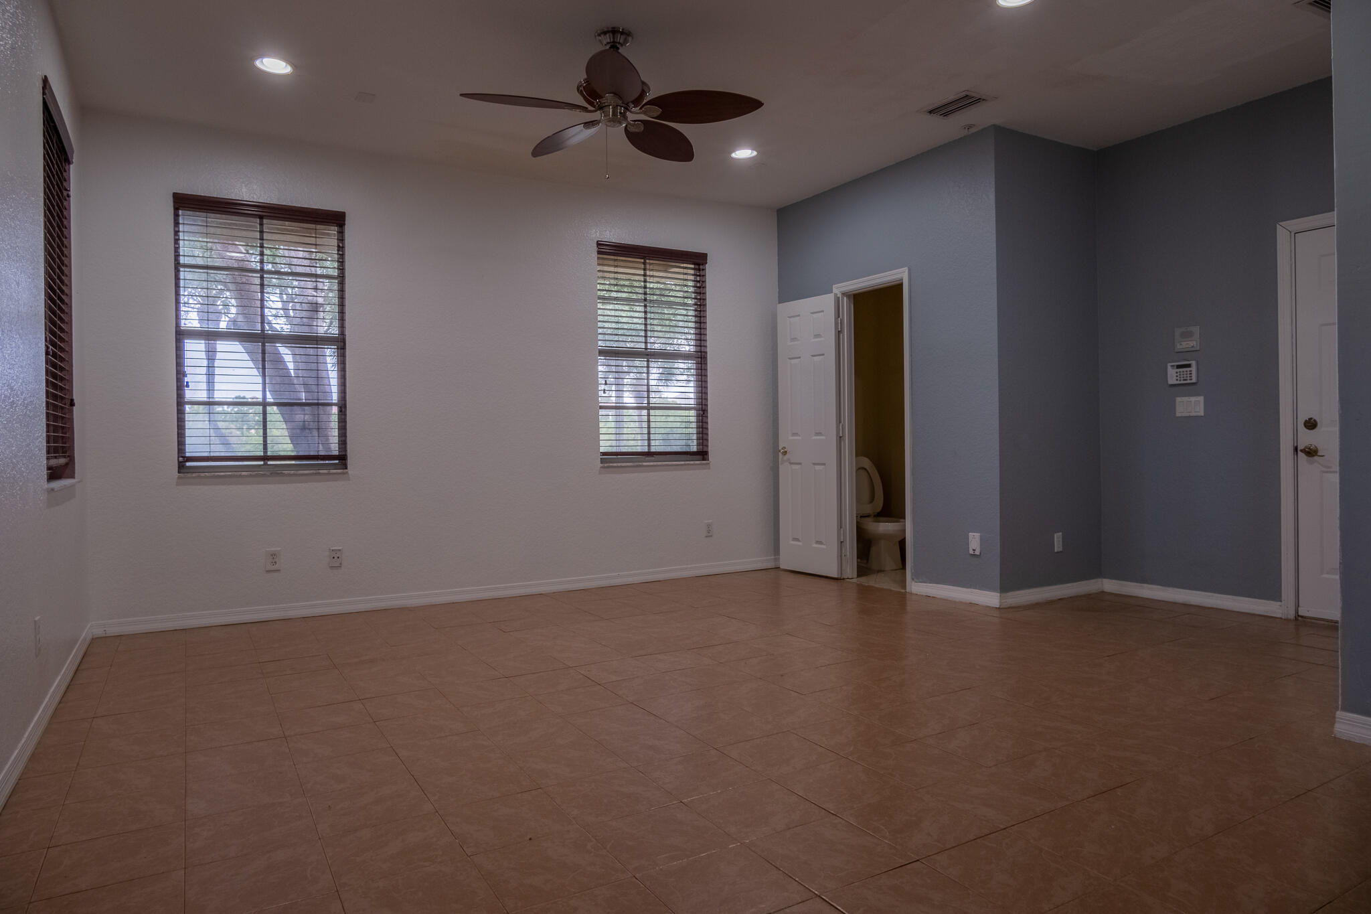
Move-In Ready rarely available larger SF end unit with wrap around balcony alongside unmatched privacy and sweeping views of the natural preserve and serene waterways. Beautiful Key West design on corner of E. thatch cir. and Botanica drive with Windows on 3 sides allowing ample natural lighting and cooling breezes with no other units to obstruct your view or privacy. Be a grill master and relax in your own dedicated space outside with your pets or friends. The ground floor boasts a dedicated flex room perfect for a quiet home office, gym, or a 4th bedroom conversion. . Peace of Mind: (CBS construction) impact windows and doors levels 2 3. New roof in 2025. Open plan kitchen suitable for 6 person table and 2/3 stool breakfast bar. Spacious bedrooms with ample closet space the primary suite feature a huge walk-in closet. Laundry convenient by bedrooms. Large 2 car garage with driveway and large storage and work space with lockable access door. Easy walking to all the best schools, 10-minute walk to Publix and Starbucks at Sea Plum Plaza, or take a quick 10 minute drive to Jupiter's pristine beaches. Pet friendly community. 2220sf with private 240sf
Save
Ask
Tour
Hide
Listing Snapshot
Price
$569,900
Days On Site
86 Days
Bedrooms
3
Inside Area (SqFt)
2,220 sqft
Total Baths
4
Full Baths
2
Partial Baths
2
Lot Size
0.06 Acres
Year Built
2005
MLS® Number
B26037327
Status
Active
Property Tax
$4,486.5
HOA/Condo/Coop Fees
$279 monthly
Sq Ft Source
Public Records
Friends & Family
Recent Activity
| 2 months ago | Price changed to $569,900 | |
| 2 months ago | Listing updated with changes from the MLS® | |
| 2 months ago | Status changed to Active | |
| 3 months ago | Listing first seen on site |
General Features
Acres
0.06
Attached Garage
Yes
Direction Faces
West
Foundation
Slab
Garage
Yes
Garage Spaces
2
Levels
Three Or More
Number Of Stories
3
Parking
AttachedDrivewayGarageGarage Door Opener
Parking Spaces
4
Pets
CallYes
Property Sub Type
Townhouse
Security
Fire Sprinkler SystemSmoke Detector(s)
Sewer
Public Sewer
Special Circumstances
Standard
SqFt Total
3062
Style
Contemporary
Utilities
Sewer ConnectedWater Not Available
Water Source
Public
Zoning
R3 (city)
Interior Features
Appliances
DryerDishwasherElectric RangeElectric Water HeaterMicrowaveRangeRefrigeratorWater HeaterWasher
Cooling
Central AirCeiling Fan(s)
Flooring
CarpetCeramic TileLaminateTileWood
Furnished
Unfurnished
Heating
Central
Interior
Built-in FeaturesCentral VacuumPantryBarWalk-In Closet(s)
Laundry Features
InsideUpper Level
Kitchen
Living Room
PrimaryBedroom
Save
Ask
Tour
Hide
Exterior Features
Construction Details
BlockConcrete
Exterior
Barbecue
Lot Features
Waterfront
Pool Features
Association
Roof
CompositionShingle
Waterfront
Yes
Community Features
Association Amenities
PoolPlaygroundTrail(s)
Association Dues
279
Community Features
Street Lights
Financing Terms Available
CashConventionalFHAVA Loan
HOA Fee Frequency
Monthly
MLS Area
5100
Schools
School District
Unknown
Elementary School
Jupiter
Middle School
Jupiter
High School
Jupiter
Listing courtesy of Florida Prestigious Homes Inc

All listings featuring the BMLS logo are provided by BeachesMLS, Inc. This information is not verified for authenticity or accuracy and is not guaranteed. Copyright © 2026 BeachesMLS, Inc. (a Flex MLS feed)
Last checked: 2026-08-31 06:12 AM UTC
All listings featuring the BMLS logo are provided by BeachesMLS, Inc. This information is not verified for authenticity or accuracy and is not guaranteed. Copyright © 2026 BeachesMLS, Inc. (a Flex MLS feed)
Last checked: 2026-08-31 06:12 AM UTC
Neighborhood & Commute
Source: Walkscore
Disclosure: Community information and market data powered by Constellation Data Labs. Information is deemed reliable but not guaranteed.
Save
Ask
Tour
Hide

Under the Palms Realty, LLC
: 390 Tequesta Drive, Suite D Tequesta, FL. 33469
: (561) 339-8898
: underthepalmsrealty@gmail.com


Did you know? You can invite friends and family to your search. They can join your search, rate and discuss listings with you.