

Search
Save
Ask
Tour
Hide
$785,000
67 Days On Site
17751 127th Drive NJupiter, FL 33478
For Sale|Single Family Residence|Active
3
Beds
2
Total Baths
2
Full Baths
1,769
SqFt
$444
/SqFt
1978
Built
Subdivision:
Jupiter Farms
County:
Palm Beach
Save
Ask
Tour
Hide
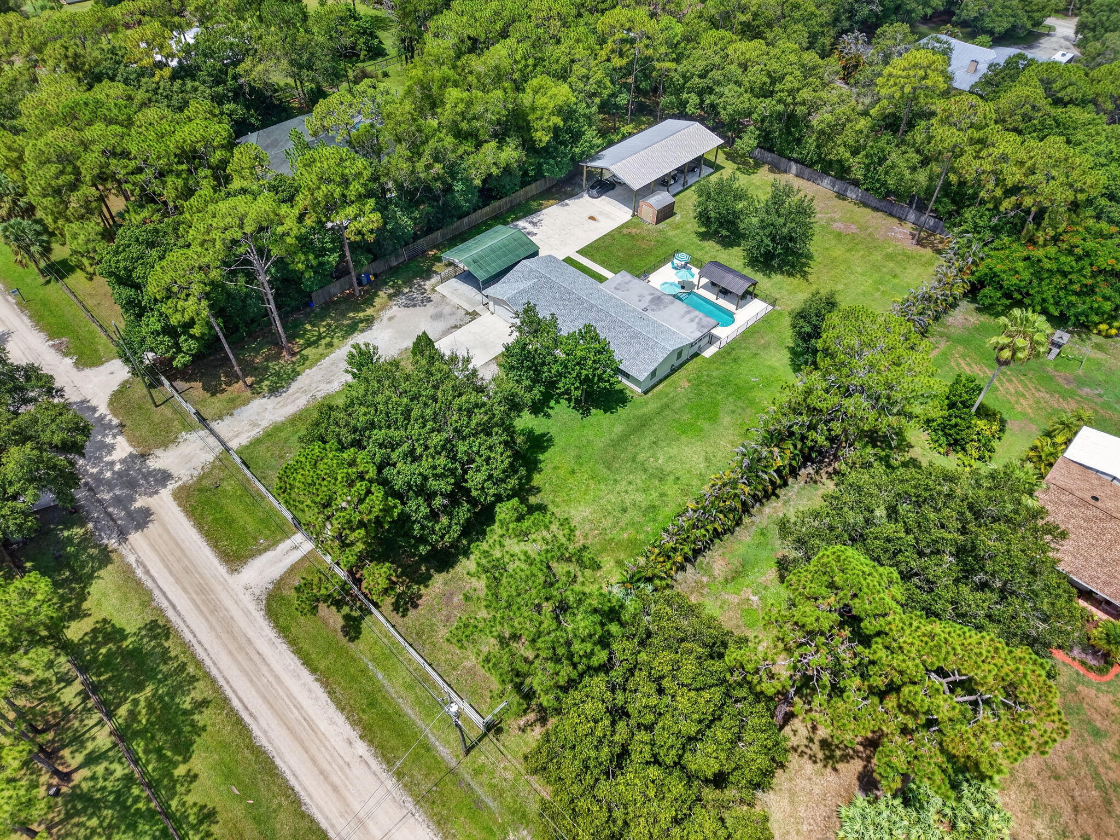
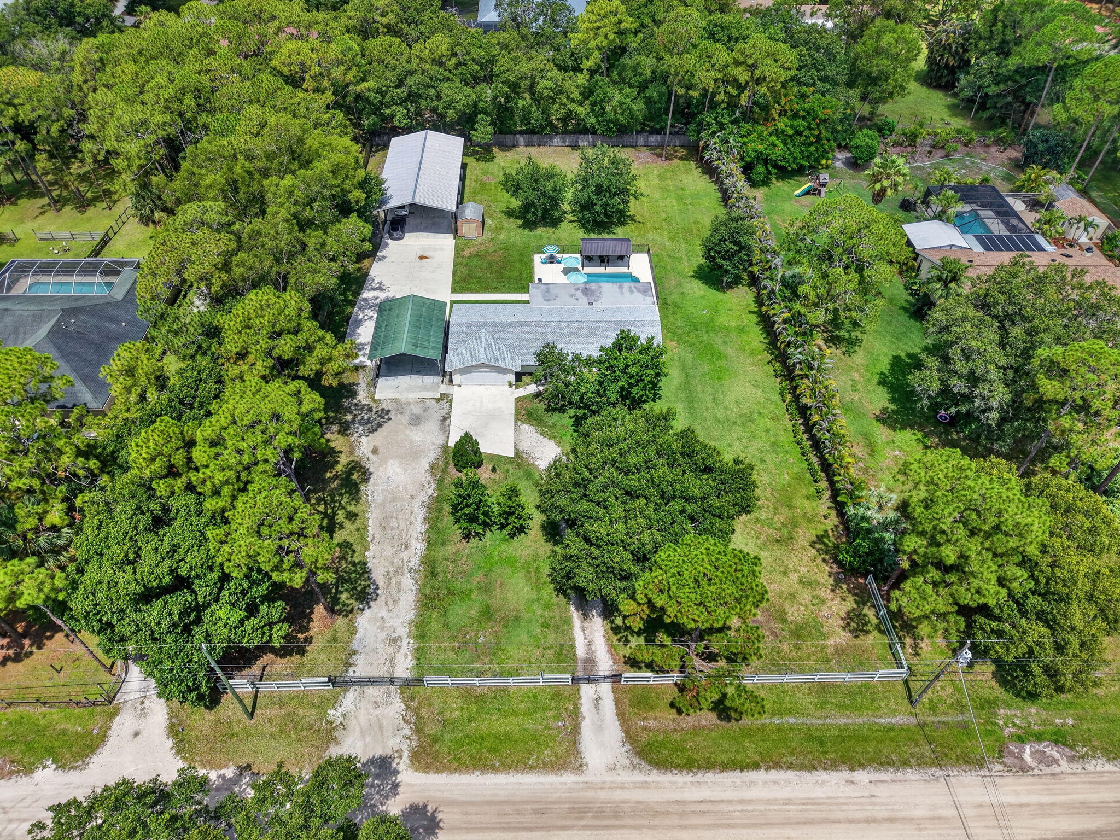
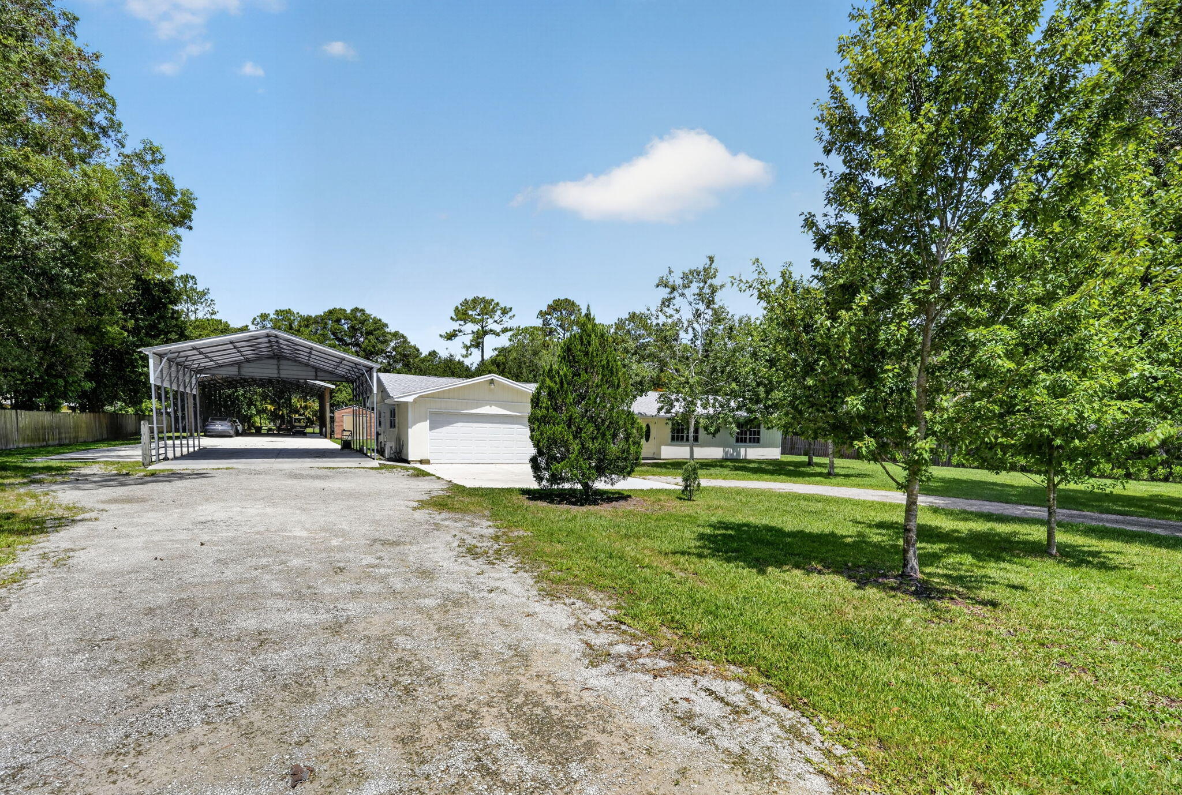
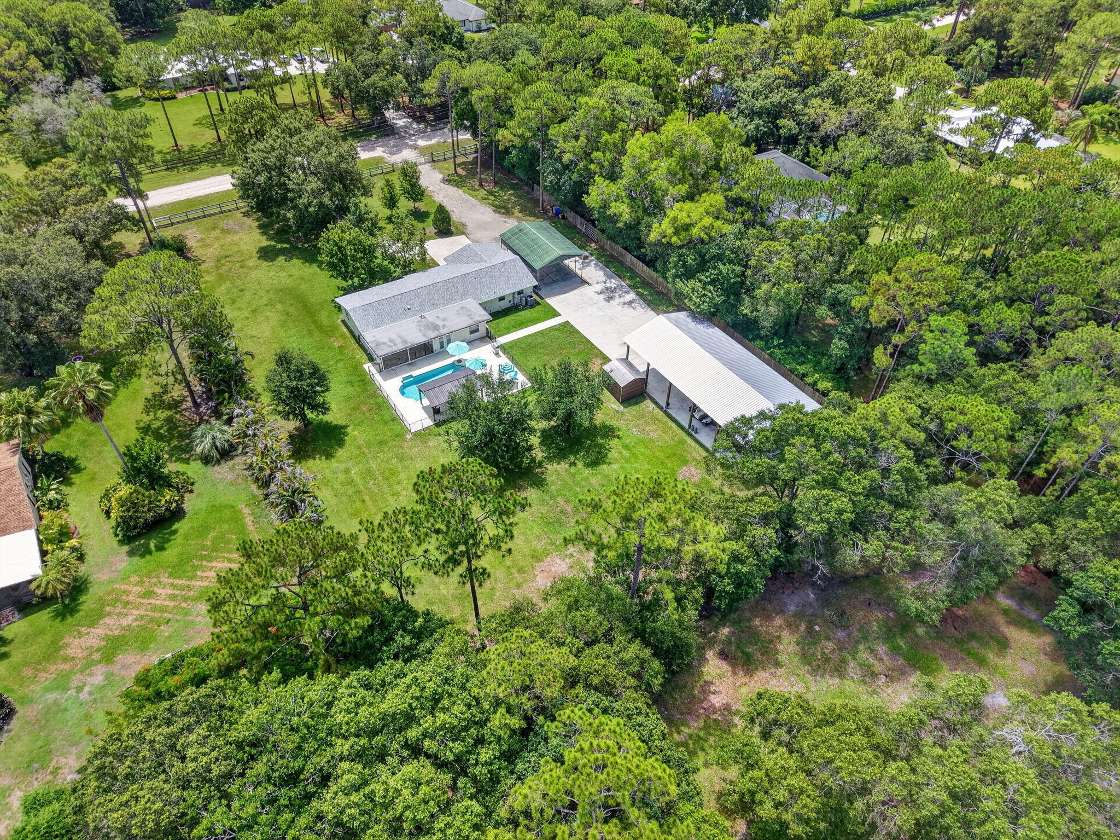
Reduced to sell! Spectacular Jupiter Farms 3BR/2BA pool home with 2-car garage, Carolina carport, and a versatile 30x60 POLE BARN built in 2022 with metal roof, reinforced 8-9" concrete slab and footers. Driveway is also built with footers, pole barn ideal for trucks, trailers, RVs, boats, equipment, or potential barn conversion. Features include a 2024 shingle roof, wood-look tile flooring throughout, stainless steel appliances, fresh paint, newer Ruud A/C (approx. 5-6 years), plus split-zone A/C units in the garage and Florida room. Enjoy the covered patio overlooking the pool on a fenced 1.25-acre lot with solar gate and separate driveway access to the pole barn. Easy access to Indiantown Rd and much more. A rare find with endless possibilities!
Save
Ask
Tour
Hide
Listing Snapshot
Price
$785,000
Days On Site
67 Days
Bedrooms
3
Inside Area (SqFt)
1,769 sqft
Total Baths
2
Full Baths
2
Partial Baths
N/A
Lot Size
1.25 Acres
Year Built
1978
MLS® Number
B26044781
Status
Active
Property Tax
$4,644.8
HOA/Condo/Coop Fees
N/A
Sq Ft Source
Public Records
Friends & Family
Recent Activity
| 5 days ago | Price changed to $785,000 | |
| a month ago | Listing updated with changes from the MLS® | |
| 2 months ago | Listing first seen on site |
General Features
Acres
1.25
Attached Garage
Yes
Carport
2
Direction Faces
East
Garage
Yes
Garage Spaces
2
Levels
One
Number Of Stories
1
Parking
AttachedConcreteCarportDetached CarportDrivewayDetachedGarageGarage Door OpenerGravelUnpaved
Parking Spaces
2
Pets
Yes
Property Sub Type
Single Family Residence
Security
Security System OwnedSecurity SystemSmoke Detector(s)Security Lights
Sewer
Septic Tank
Special Circumstances
Standard
SqFt Total
2534
Style
Ranch
Utilities
Water Available
Water Source
Well
Zoning
AR
Interior Features
Appliances
DryerDishwasherElectric RangeElectric Water HeaterMicrowaveRefrigeratorWater HeaterWasher
Cooling
Central AirCeiling Fan(s)
Flooring
Ceramic Tile
Furnished
Unfurnished
Heating
Central
Interior
Pantry
Main Level Bedrooms
3
Bedroom 2
Dimensions - 16 X 12Area - 192
Bedroom 3
Dimensions - 12 X 12Area - 144
Dining Room
Dimensions - 11 X 11Area - 121
Family Room
Dimensions - 21 X 12Area - 252
Great Room
Kitchen
Dimensions - 11 X 10Area - 110
Living Room
Dimensions - 15 X 16Area - 240
PrimaryBedroom
Dimensions - 14 X 14Area - 196
Utility Room
Dimensions - 20 X 8Area - 160
Save
Ask
Tour
Hide
Exterior Features
Construction Details
Frame
Exterior
Storage
Fencing
Back YardFenced
Lot Features
Interior LotMany Trees
Other Structures
OutbuildingRV/Boat StorageShed(s)Storage
Patio And Porch
CoveredPatioScreened
Pool Features
FencedIn GroundPrivate
Private Pool
Yes
Roof
CompositionShingle
View
Garden
Waterview
Garden
Community Features
Accessibility Features
Accessible EntranceCustomized Wheelchair Accessible
Financing Terms Available
CashConventionalFHA
MLS Area
5040
Schools
School District
Unknown
Elementary School
Jupiter Farms
Middle School
Watson B. Duncan
High School
Jupiter
Listing courtesy of Coldwell Banker Realty

All listings featuring the BMLS logo are provided by BeachesMLS, Inc. This information is not verified for authenticity or accuracy and is not guaranteed. Copyright © 2026 BeachesMLS, Inc. (a Flex MLS feed)
Last checked: 2026-08-31 05:42 AM UTC
All listings featuring the BMLS logo are provided by BeachesMLS, Inc. This information is not verified for authenticity or accuracy and is not guaranteed. Copyright © 2026 BeachesMLS, Inc. (a Flex MLS feed)
Last checked: 2026-08-31 05:42 AM UTC
Neighborhood & Commute
Source: Walkscore
Disclosure: Community information and market data powered by Constellation Data Labs. Information is deemed reliable but not guaranteed.
Save
Ask
Tour
Hide

Under the Palms Realty, LLC
: 390 Tequesta Drive, Suite D Tequesta, FL. 33469
: (561) 339-8898
: underthepalmsrealty@gmail.com

