

Search
Save
Ask
Tour
Hide
$1,150,000
59 Days On Site
Antigua1000 N Us Highway 1 An502Jupiter, FL 33477
For Sale|Condominium|Active
2
Beds
2
Total Baths
2
Full Baths
1,461
SqFt
$787
/SqFt
1982
Built
Subdivision:
ANTIGUA CONDO
County:
Palm Beach
Save
Ask
Tour
Hide
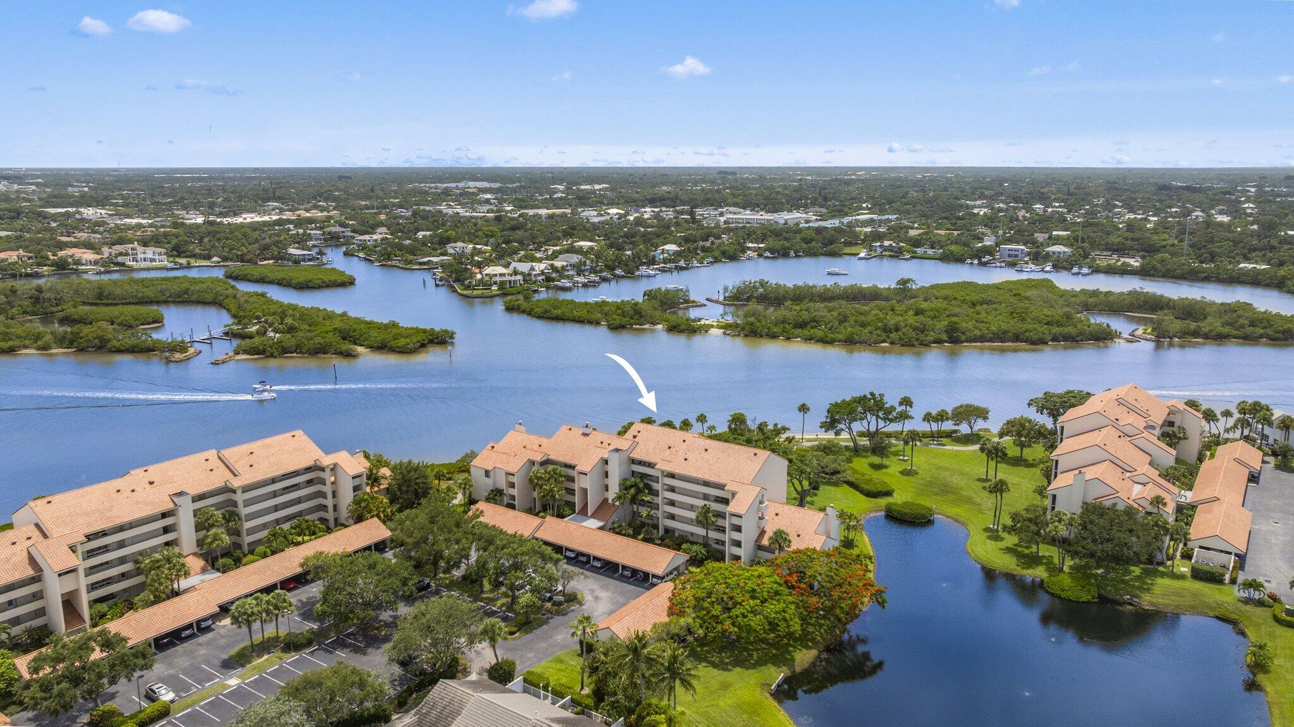
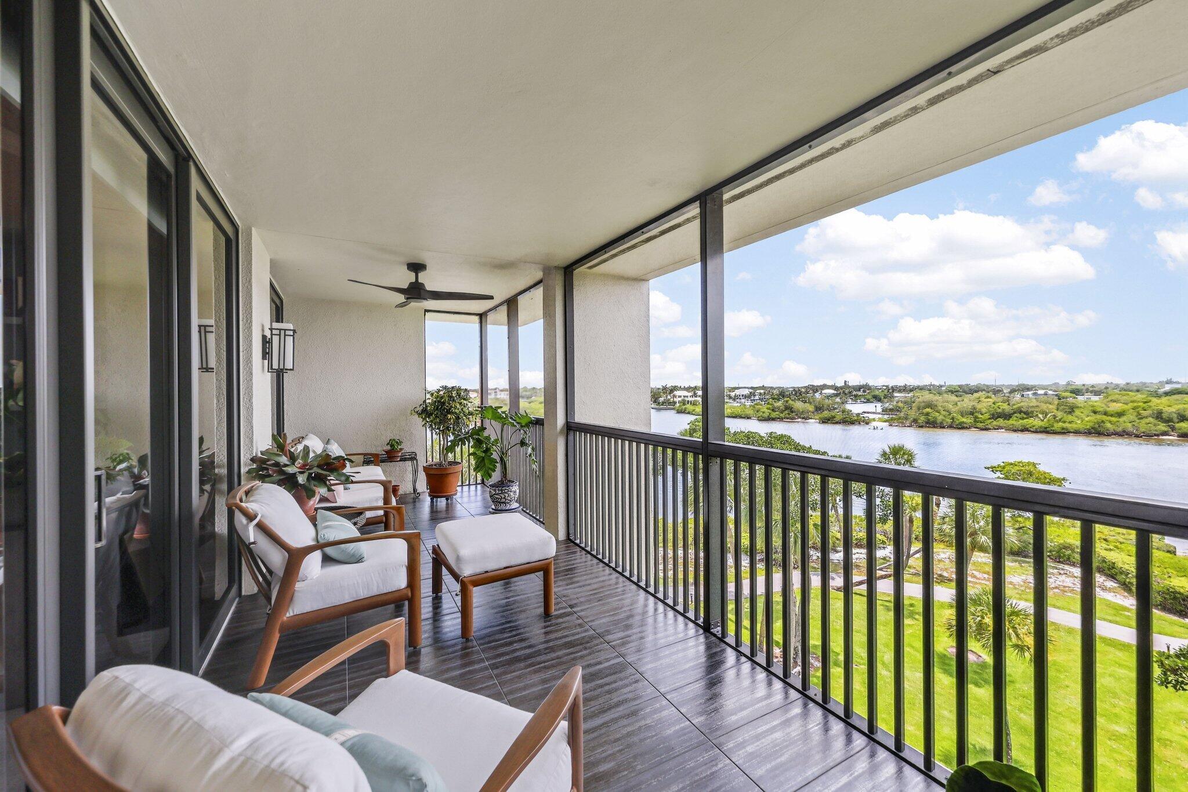
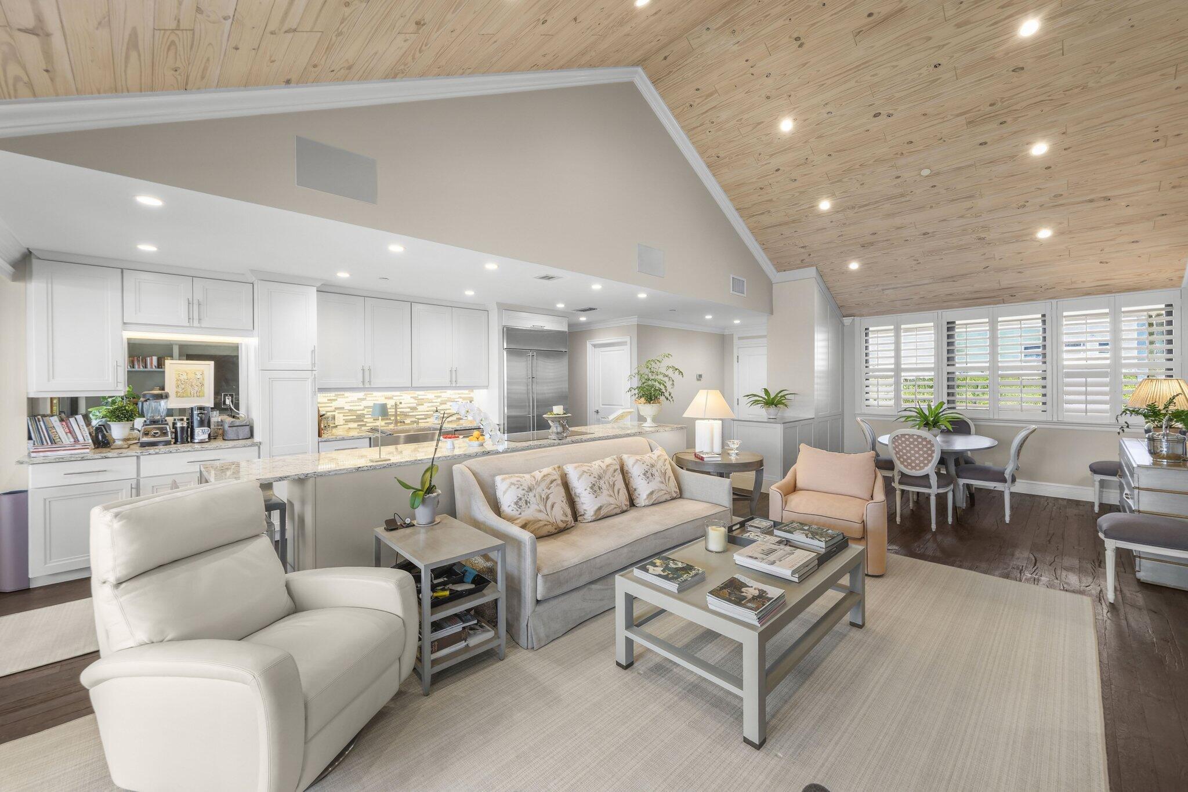
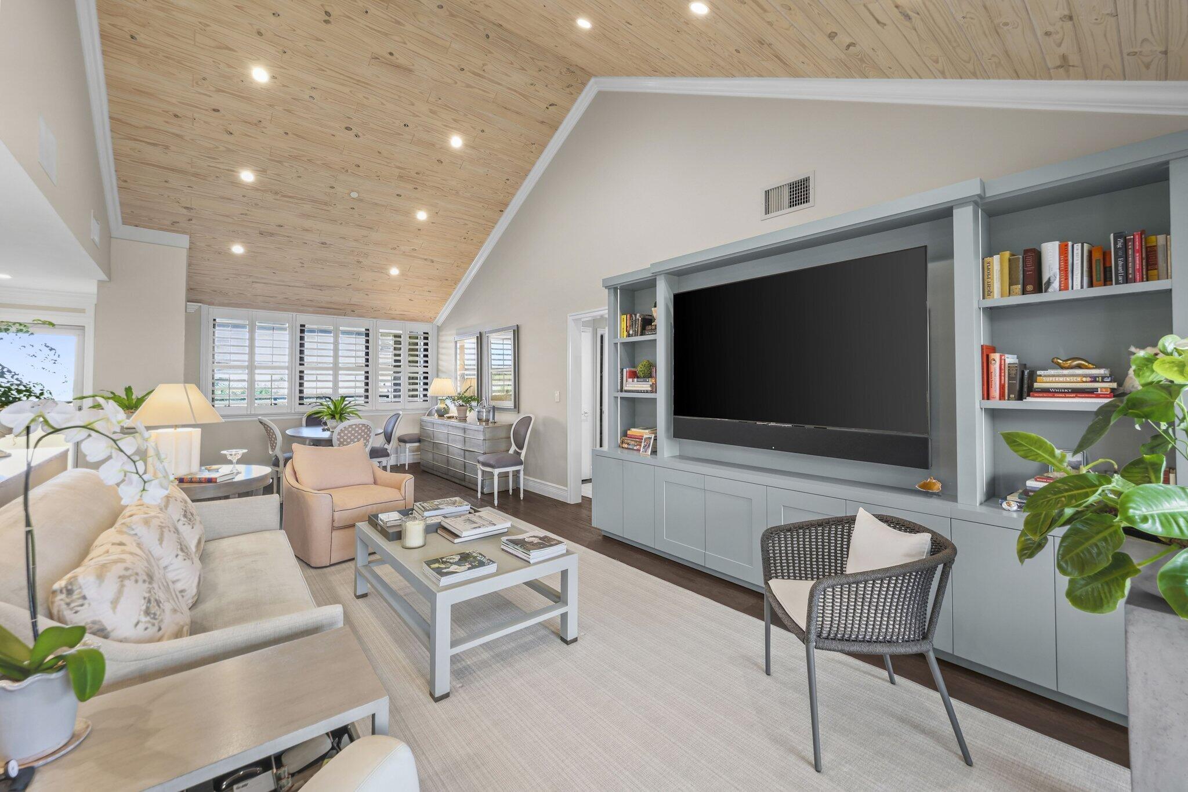
VIEWS, VIEWS. Some of the best in Jupiter Harbour. Sunsets are special. Come see for yourself. Remodeled condo on top floor of the Antigua Building. Very private, only 2 units on this floor. Vaulted pickled pine ceilings, wood floors, Impact glass windows and doors, Solid interior doors. Custom wall unit with 75"TV. Custom entry closet and storage. Open plan with large island, induction cooktop and 42"refrigerator. All sliders have remote controlled windows shades. windows have plantation shutters. Primary bedroom walk in closet was created to enlarge standard space of the two-bedroom floorplan. Also, a large additional closet was created in guest bedroom. New AC 2024 and HWH in 2023. Parking space L has covered walkway to elevator. Large storage closet at parking space.
Save
Ask
Tour
Hide
Listing Snapshot
Price
$1,150,000
Days On Site
59 Days
Bedrooms
2
Inside Area (SqFt)
1,461 sqft
Total Baths
2
Full Baths
2
Partial Baths
N/A
Lot Size
N/A
Year Built
1982
MLS® Number
B26048274
Status
Active
Property Tax
$14,005.43
HOA/Condo/Coop Fees
$1,532 monthly
Sq Ft Source
Other
Friends & Family
Recent Activity
| yesterday | Listing updated with changes from the MLS® | |
| yesterday | Status changed to Active | |
| 2 months ago | Listing first seen on site |
General Features
Carport
1
Direction Faces
East
Disclosures
Special Assessment
Foundation
Block
Levels
One
Number Of Stories
5
Parking
AssignedAsphaltCommonCarportDetached CarportGuestOpen
Parking Spaces
3
Pets
No
Property Sub Type
Condominium
Security
Smoke Detector(s)Fire AlarmFire Sprinkler SystemSecurity GateGated with GuardGated CommunitySecurity Guard
Sewer
Public Sewer
Special Circumstances
Standard
SqFt Total
1676
Style
Contemporary
Utilities
Cable AvailableElectricity ConnectedNatural Gas Not AvailablePhone AvailableSewer ConnectedUnderground UtilitiesWater Connected
Water Source
Public
Zoning
R3 (city)
Interior Features
Appliances
DryerDishwasherElectric RangeElectric Water HeaterDisposalIce MakerMicrowaveOvenRefrigeratorWater HeaterWasher
Cooling
Central AirElectric
Flooring
Wood
Furnished
Unfurnished
Heating
CentralElectric
Interior
Breakfast BarBuilt-in FeaturesHigh CeilingsKitchen IslandVaulted Ceiling(s)Walk-In Closet(s)
Laundry Features
Laundry RoomIn Unit
Main Level Bedrooms
2
Window Features
BlindsPlantation Shutters
Bedroom 2
Dimensions - 12 X 12Level - MainArea - 144
Dining Room
Dimensions - 9 X 11Level - MainArea - 99
Kitchen
Dimensions - 8 X 17Level - MainArea - 136
Living Room
Dimensions - 13 X 17Level - MainArea - 221
Other
Dimensions - 7.5 X 28.75Level - MainArea - 215Description - Screened Balcony
PrimaryBedroom
Dimensions - 12 X 17Level - MainArea - 204
Save
Ask
Tour
Hide
Exterior Features
Construction Details
BlockConcreteStucco
Exterior
Balcony
Lot Features
LandscapedMany TreesWaterfront
Patio And Porch
CoveredScreened
Pool Features
AssociationHeated
Road Frontage
Private Road
Roof
Barrel
View
WaterGarden
Waterfront
Yes
Waterfront Features
Intracoastal AccessNo Fixed BridgesOcean Access
Waterview
WaterGarden
Windows/Doors
BlindsPlantation Shutters
Community Features
Association Amenities
PoolBoatingGatedManagementParkingSpa/Hot TubSecurityTennis Court(s)TrashElevator(s)Boat Dock
Association Dues
4596
Community Features
Gated
Financing Terms Available
CashConventional
HOA Fee Frequency
Quarterly
MLS Area
5080
Roads
Asphalt
Schools
School District
Unknown
Elementary School
Jupiter
Middle School
Jupiter
High School
Jupiter
Listing courtesy of Compass Florida LLC

All listings featuring the BMLS logo are provided by BeachesMLS, Inc. This information is not verified for authenticity or accuracy and is not guaranteed. Copyright © 2026 BeachesMLS, Inc. (a Flex MLS feed)
Last checked: 2026-08-31 05:14 AM UTC
All listings featuring the BMLS logo are provided by BeachesMLS, Inc. This information is not verified for authenticity or accuracy and is not guaranteed. Copyright © 2026 BeachesMLS, Inc. (a Flex MLS feed)
Last checked: 2026-08-31 05:14 AM UTC
Neighborhood & Commute
Source: Walkscore
Disclosure: Community information and market data powered by Constellation Data Labs. Information is deemed reliable but not guaranteed.
Save
Ask
Tour
Hide

Under the Palms Realty, LLC
: 390 Tequesta Drive, Suite D Tequesta, FL. 33469
: (561) 339-8898
: underthepalmsrealty@gmail.com


Did you know? You can invite friends and family to your search. They can join your search, rate and discuss listings with you.