

Search
Save
Ask
Tour
Hide
$775,000
55 Days On Site
2506 N Fairway Drive NJupiter, FL 33477
Townhouse|Pending
2
Beds
2
Total Baths
2
Full Baths
1,346
SqFt
$576
/SqFt
1990
Built
Subdivision:
ESTUARY AT JUPITER DUNES CONDO
County:
Palm Beach
Save
Ask
Tour
Hide
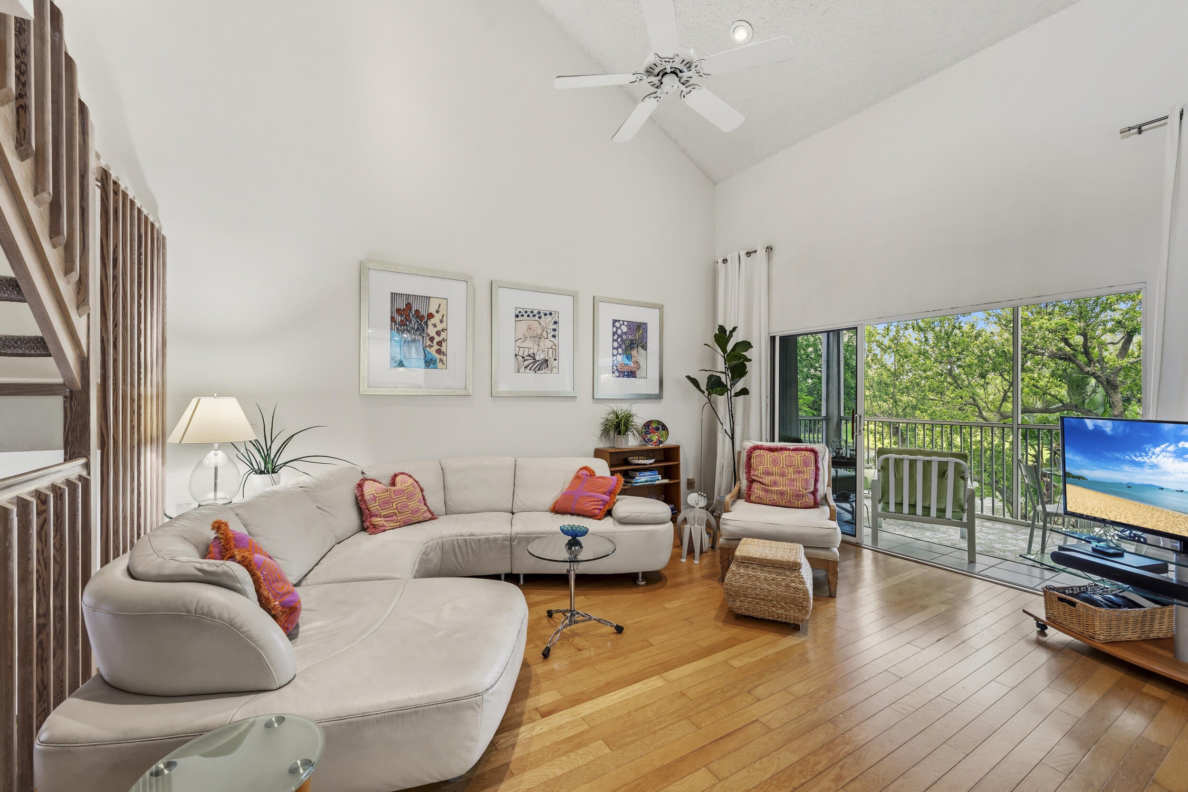
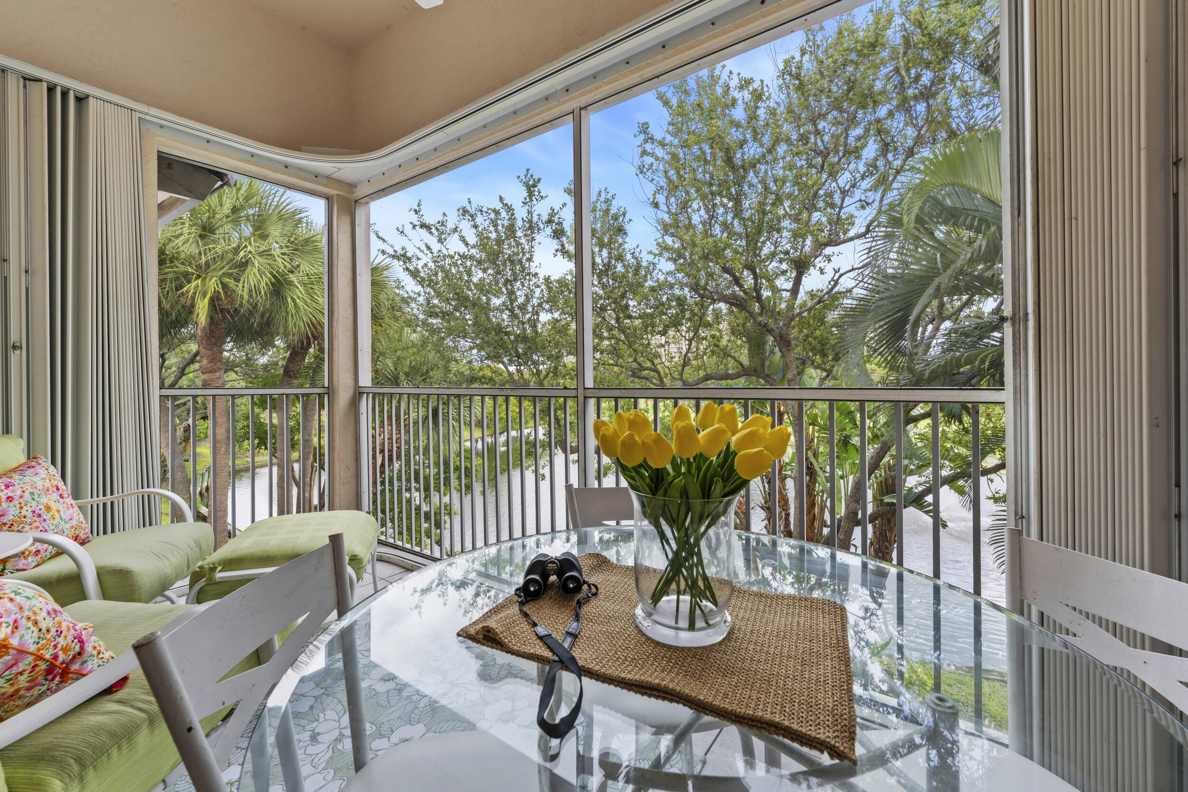
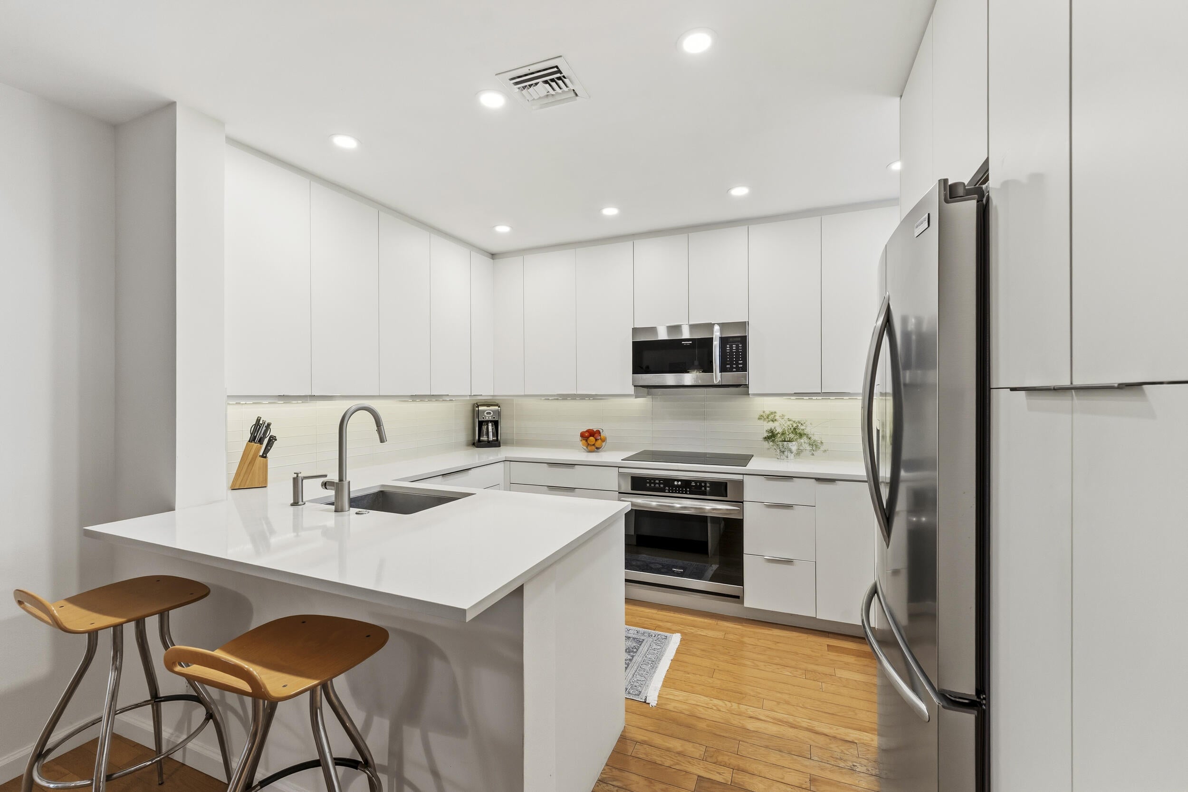
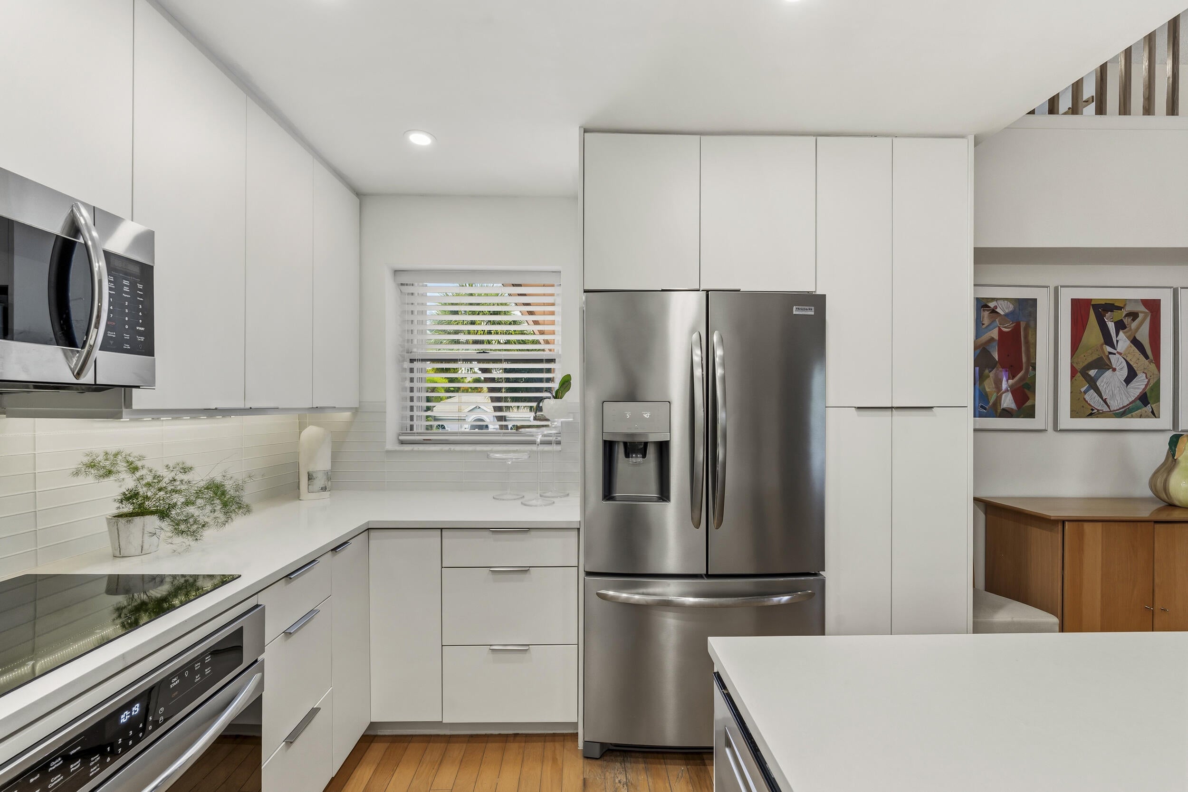
Discover the ultimate Jupiter beach lifestyle in this exquisitely renovated 2-bedroom, 2-bath townhome, perfectly positioned just steps from Jupiter Beach, Dubois Park, the sparkling Atlantic Ocean and surrounded by Jupiter Dunes Golf Course. Feel the refreshing ocean breezes and even hear the soothing sound of the waves from your private, south-facing balcony overlooking a picturesque lake framed by lush tropical landscaping. Designed with effortless coastal elegance, this move-in-ready residence features a beautifully updated interior, an open and inviting floor plan, designer finishes, and an attached one-car garage. Natural light fills the home, creating a bright, airy atmosphere that perfectly compliments its beachside setting. Primary bedroom and guest room on main level plus a loft which can serve a 2nd guest room. Primary boosts a walk in closet plus an additional closet and access to the balcony. Beautifully renovated kitchen opens to family room. Enjoy relaxing by the community pool, morning walks along Jupiter's pristine sandy beaches, and easy access to waterfront restaurants, boutique shopping, parks, marinas, and championship golf. Whether you're searching for a year-round residence, seasonal retreat, or investment opportunity, this exceptional townhome offers the best of Florida living in one of Jupiter's most desirable beachside locations. Available fully furnished.
Save
Ask
Tour
Hide
Listing Snapshot
Price
$775,000
Days On Site
55 Days
Bedrooms
2
Inside Area (SqFt)
1,346 sqft
Total Baths
2
Full Baths
2
Partial Baths
N/A
Lot Size
N/A
Year Built
1990
MLS® Number
B26049128
Status
Pending
Property Tax
$4,391.02
HOA/Condo/Coop Fees
$888.67 monthly
Sq Ft Source
Public Records
Friends & Family
Recent Activity
| 2 weeks ago | Listing updated with changes from the MLS® | |
| 2 weeks ago | Status changed to Pending | |
| 2 months ago | Listing first seen on site |
General Features
Attached Garage
Yes
Direction Faces
North
Garage
Yes
Garage Spaces
2
Levels
Two
Number Of Stories
2
Parking
AttachedDrivewayGarageGarage Door Opener
Parking Spaces
3
Pets
Number LimitYes
Property Sub Type
Townhouse
Security
Security GateGated Community
Sewer
Public Sewer
Special Circumstances
Standard
SqFt Total
1346
Style
Contemporary
Utilities
Cable AvailableElectricity ConnectedSewer Connected
Water Source
Public
Zoning
R3 (city)
Interior Features
Appliances
CooktopDryerDishwasherElectric RangeDisposalIce MakerMicrowaveOvenRangeRefrigeratorTankless Water HeaterWater HeaterWasher
Cooling
Central AirCeiling Fan(s)
Flooring
CarpetTileWoodHardwood
Heating
Central
Interior
Cathedral Ceiling(s)Entrance FoyerHigh CeilingsVaulted Ceiling(s)Walk-In Closet(s)
Laundry Features
In Garage
Main Level Bedrooms
2
Kitchen
Living Room
PrimaryBedroom
Save
Ask
Tour
Hide
Exterior Features
Construction Details
BlockStucco
Exterior
Balcony
Lot Features
Waterfront
Patio And Porch
CoveredScreened
Pool Features
AssociationHeated
Roof
BarrelTile
View
LakeWater
Waterfront
Yes
Waterfront Features
Lake Front
Waterview
LakeWater
Community Features
Association Amenities
PoolGatedSpa/Hot Tub
Association Dues
2666
Community Features
Gated
Financing Terms Available
CashConventionalFHA
HOA Fee Frequency
Quarterly
MLS Area
5080
Schools
School District
Unknown
Elementary School
Jupiter
Middle School
Jupiter
High School
Jupiter
Listing courtesy of Fine Living Realty of Palm Beaches

All listings featuring the BMLS logo are provided by BeachesMLS, Inc. This information is not verified for authenticity or accuracy and is not guaranteed. Copyright © 2026 BeachesMLS, Inc. (a Flex MLS feed)
Last checked: 2026-08-31 05:42 AM UTC
All listings featuring the BMLS logo are provided by BeachesMLS, Inc. This information is not verified for authenticity or accuracy and is not guaranteed. Copyright © 2026 BeachesMLS, Inc. (a Flex MLS feed)
Last checked: 2026-08-31 05:42 AM UTC
Neighborhood & Commute
Source: Walkscore
Disclosure: Community information and market data powered by Constellation Data Labs. Information is deemed reliable but not guaranteed.
Save
Ask
Tour
Hide

Under the Palms Realty, LLC
: 390 Tequesta Drive, Suite D Tequesta, FL. 33469
: (561) 339-8898
: underthepalmsrealty@gmail.com


Did you know? You can invite friends and family to your search. They can join your search, rate and discuss listings with you.