

Search
Save
Ask
Tour
Hide
$899,995
57 Days On Site
121 Ocean Dunes CircleJupiter, FL 33477
For Sale|Townhouse|Active Under Contract
4
Beds
3
Total Baths
3
Full Baths
1,904
SqFt
$473
/SqFt
1984
Built
Subdivision:
VILLAS OF OCEAN DUNES
County:
Palm Beach
Save
Ask
Tour
Hide
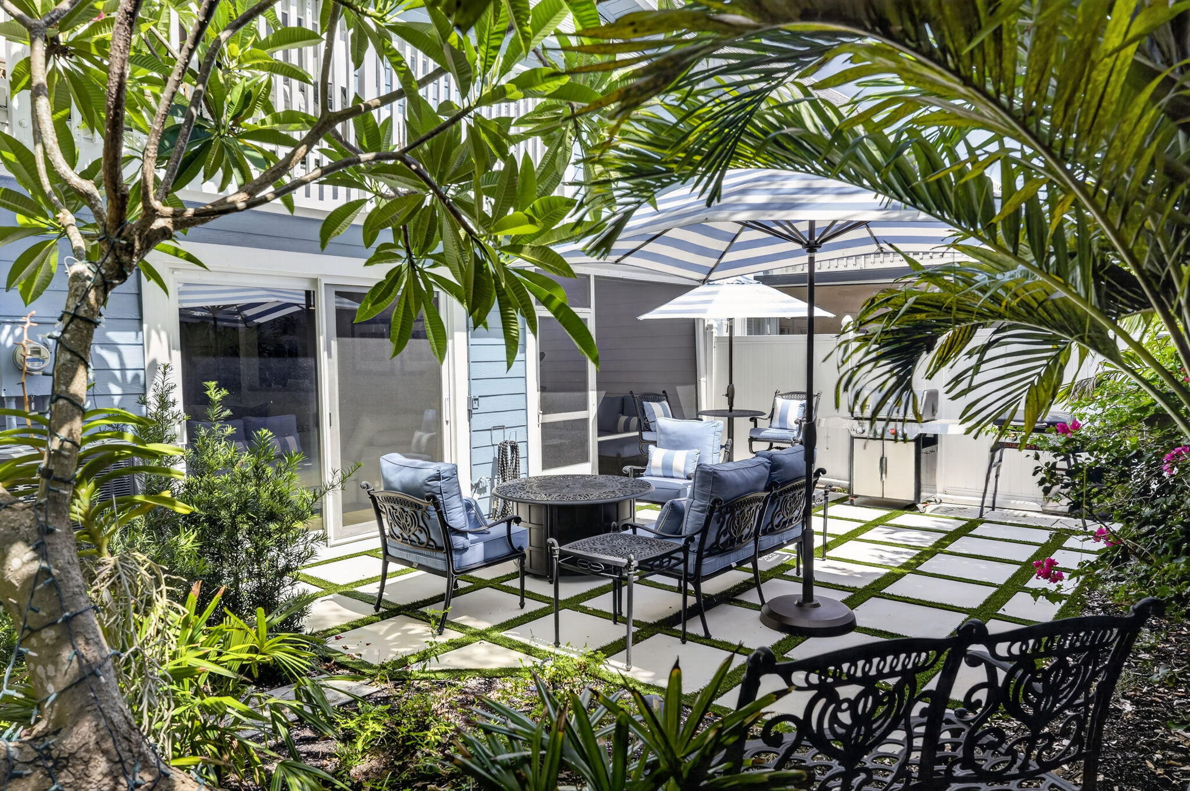
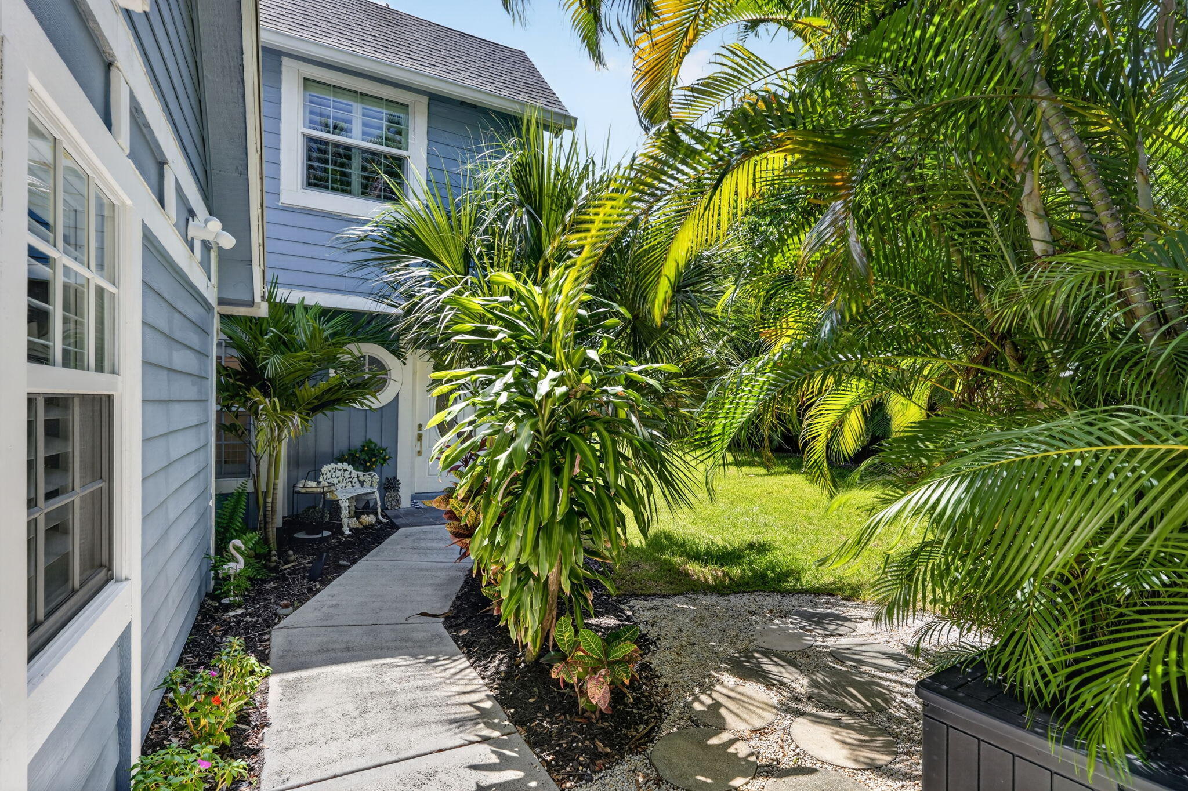
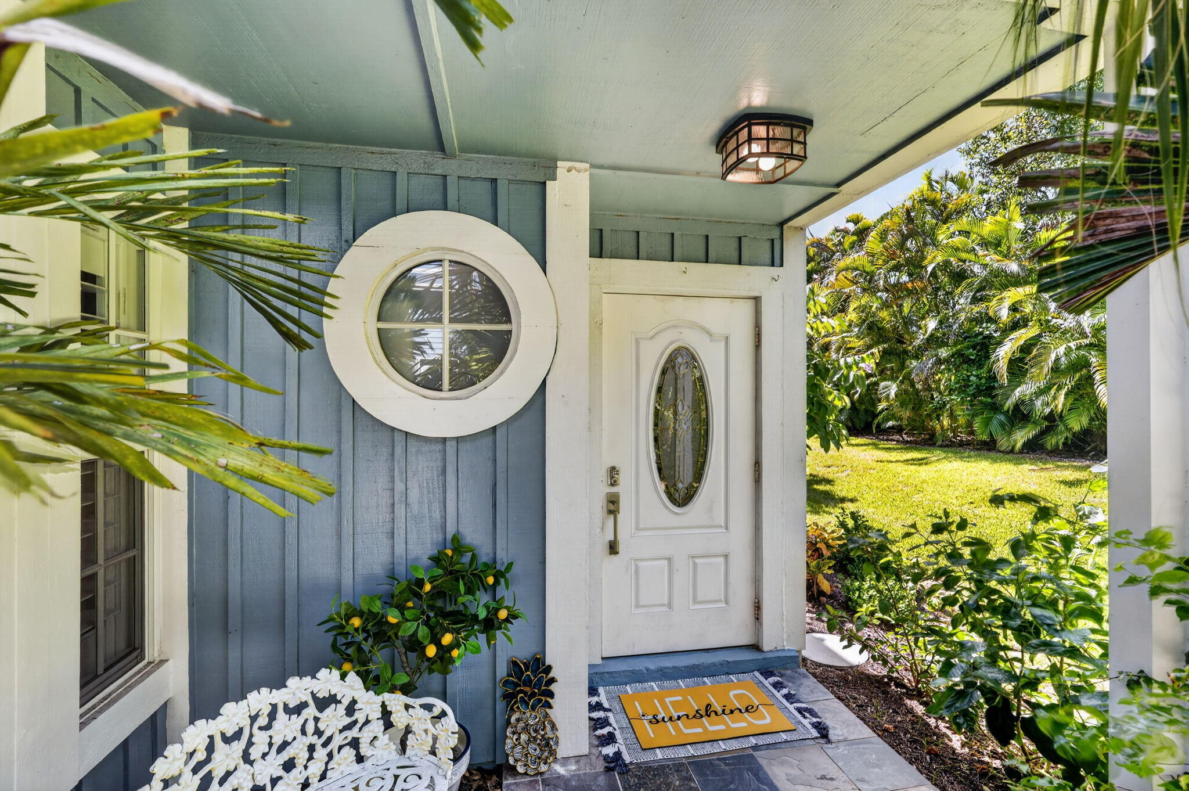
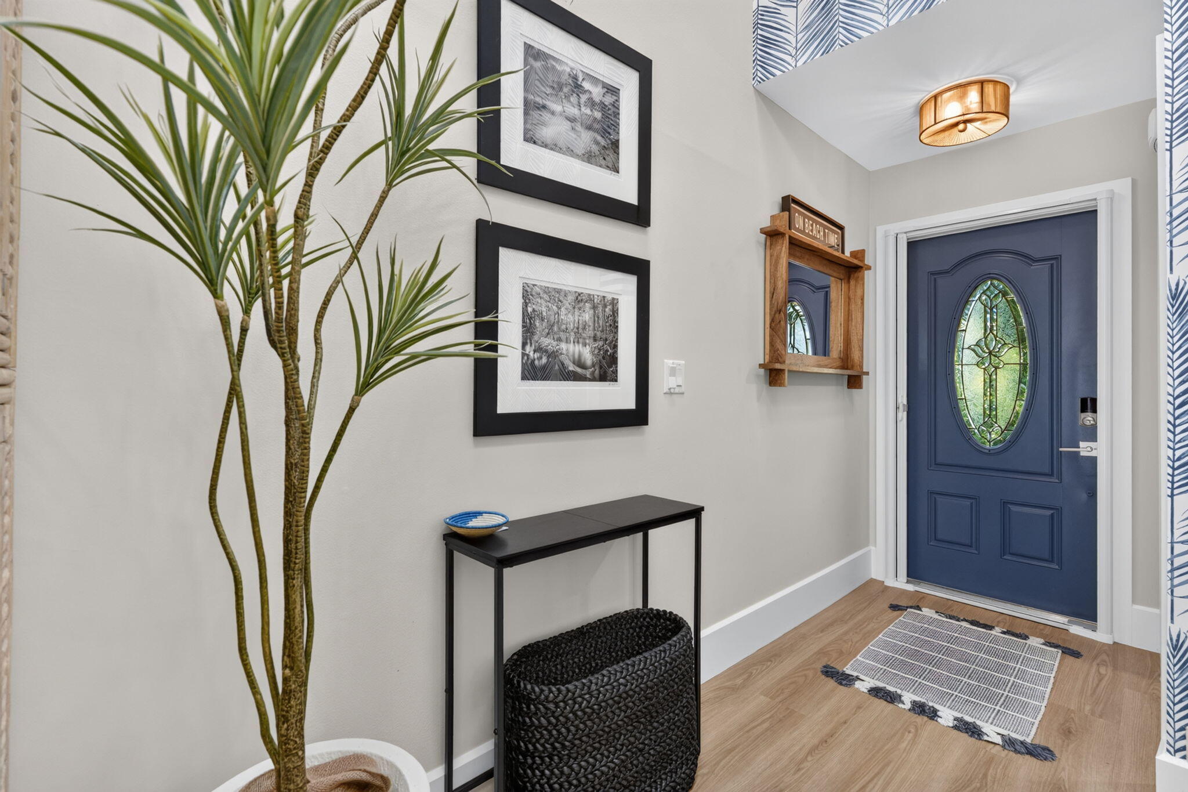
Jupiter beach living, perfected. Some homes are renovated — this one has been reimagined. This Ocean Dunes corner end unit is, for all practical purposes, a brand-new residence: over $200,000 in improvements down to the last designer finish. Four full bedrooms. Three full baths. Three outdoor living spaces and a private side yard that lets this townhome live like a single-family retreat. And the beach? A five-minute stroll, with both Jupiter and Juno Beach at your doorstep. Mornings begin with coffee in the sunlit courtyard; evenings end with dinner along Jupiter's waterfront. A fully renovated four-bedroom, three-bath end unit within walking distance of the beach is among the rarest offerings in Jupiter — rarer still, priced below the value of the investment within. Do not miss this one. There is a difference between a home renovated to sell and a home renovated to be lived in — and loved. For the buyer seeking new-construction quality in Jupiter's coastal heart: This is the one! When the owner purchased this residence in 2024, she undertook its transformation for her own family's enjoyment, holding every selection, every material, and every craftsman to her exacting standard of excellence. No corner was cut because no corner could be: this was to be her home. The result is a comprehensive top-to-bottom interior renovation that rivals new construction in quality and surpasses it in character, complemented by a brand-new roof recently completed by the association ($89.05 monthly roof assessment ends Dec 31, 2026). Four genuine bedrooms and three full baths offer a floor plan that surfaces in Ocean Dunes only once in a great while, and the corner end unit position delivers a private side yard and three distinct outdoor rooms. FIVE minutes on foot to the sand; minutes more to Jupiter's waterfront dining. Now, a new chapter calls the owner elsewhere — and her meticulous eye becomes the next owner's extraordinary gain. Private showings by appointment.
Save
Ask
Tour
Hide
Listing Snapshot
Price
$899,995
Days On Site
57 Days
Bedrooms
4
Inside Area (SqFt)
1,904 sqft
Total Baths
3
Full Baths
3
Partial Baths
N/A
Lot Size
0.04 Acres
Year Built
1984
MLS® Number
B26049985
Status
Active Under Contract
Property Tax
$10,462.78
HOA/Condo/Coop Fees
$730 monthly
Sq Ft Source
Other
Friends & Family
Recent Activity
| a month ago | Listing updated with changes from the MLS® | |
| a month ago | Status changed to Active Under Contract | |
| 2 months ago | Listing first seen on site |
General Features
Acres
0.04
Direction Faces
West
Disclosures
Owner Is Listing Agent, Special Assessment
Levels
Two
Number Of Stories
2
Parking
AssignedAsphaltCommonGuest
Parking Spaces
2
Pets
Number LimitYes
Property Condition
Updated/Remodeled
Property Sub Type
Townhouse
Security
Security GateGated Community
Sewer
Public Sewer
Special Circumstances
Standard
SqFt Total
2273
Style
Florida
Utilities
Cable AvailableElectricity ConnectedSewer AvailableWater Available
Water Source
Public
Zoning
R2 (city)
Interior Features
Appliances
DryerDishwasherElectric Water HeaterDisposalIce MakerMicrowaveRefrigeratorWater HeaterWasher
Cooling
Central AirCeiling Fan(s)Electric
Flooring
Ceramic TileTileVinylHardwood
Furnished
Unfurnished
Heating
CentralElectric
Interior
Breakfast BarBuilt-in FeaturesCathedral Ceiling(s)High CeilingsKitchen IslandPantryVaulted Ceiling(s)Walk-In Closet(s)
Laundry Features
InsideLaundry Room
Main Level Bedrooms
1
Window Features
BlindsPlantation ShuttersSkylight(s)
Kitchen
Dimensions - 15 X 12Level - FirstArea - 180
Laundry
Living Room
Dimensions - 20 X 14Level - FirstArea - 280
PrimaryBedroom
Dimensions - 25 X 10Level - SecondArea - 250
Save
Ask
Tour
Hide
Exterior Features
Construction Details
Fiber CementFrame
Exterior
Balcony
Patio And Porch
PorchPatioScreened
Pool Features
AssociationHeated
Roof
CompositionShingle
View
Garden
Waterview
Garden
Windows/Doors
BlindsPlantation ShuttersSkylight(s)
Community Features
Association Amenities
PoolBasketball CourtClubhouseMaintenance GroundsHot WaterManagementMaintenanceParkingRacquetballSpa/Hot TubSecurityTennis Court(s)
Association Dues
730
Community Features
GatedStreet Lights
Financing Terms Available
CashConventionalVA Loan1031 Exchange
HOA Fee Frequency
Monthly
MLS Area
5200
Schools
School District
Unknown
Elementary School
Beacon Cove Intermediate
Middle School
Independence
High School
William T. Dwyer
Listing courtesy of Illustrated Properties LLC (Co

All listings featuring the BMLS logo are provided by BeachesMLS, Inc. This information is not verified for authenticity or accuracy and is not guaranteed. Copyright © 2026 BeachesMLS, Inc. (a Flex MLS feed)
Last checked: 2026-08-31 05:26 AM UTC
All listings featuring the BMLS logo are provided by BeachesMLS, Inc. This information is not verified for authenticity or accuracy and is not guaranteed. Copyright © 2026 BeachesMLS, Inc. (a Flex MLS feed)
Last checked: 2026-08-31 05:26 AM UTC
Neighborhood & Commute
Source: Walkscore
Disclosure: Community information and market data powered by Constellation Data Labs. Information is deemed reliable but not guaranteed.
Save
Ask
Tour
Hide

Under the Palms Realty, LLC
: 390 Tequesta Drive, Suite D Tequesta, FL. 33469
: (561) 339-8898
: underthepalmsrealty@gmail.com

