

Search
Save
Ask
Tour
Hide
$645,000
52 Days On Site
200 Waterway Road 104Tequesta, FL 33469
For Sale|Condominium|Active
2
Beds
2
Total Baths
2
Full Baths
1,283
SqFt
$503
/SqFt
1985
Built
Subdivision:
TEQUESTA COVE CONDO
County:
Palm Beach
Save
Ask
Tour
Hide
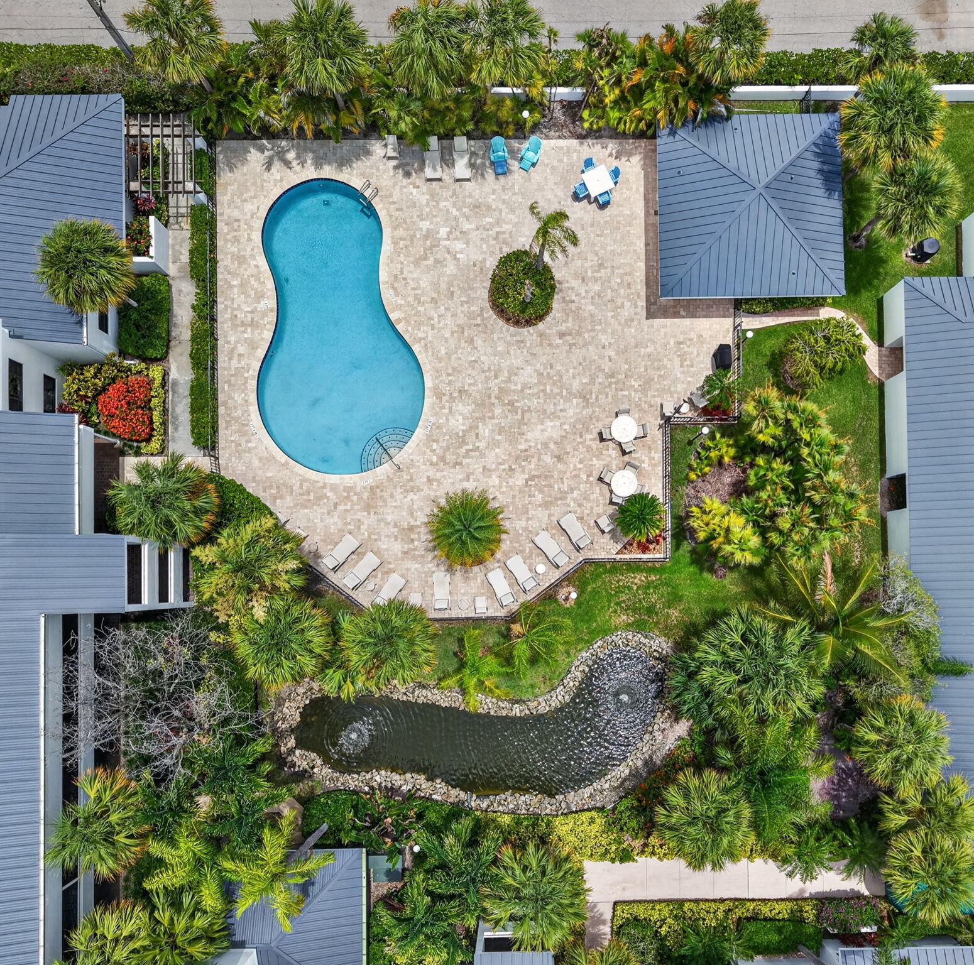
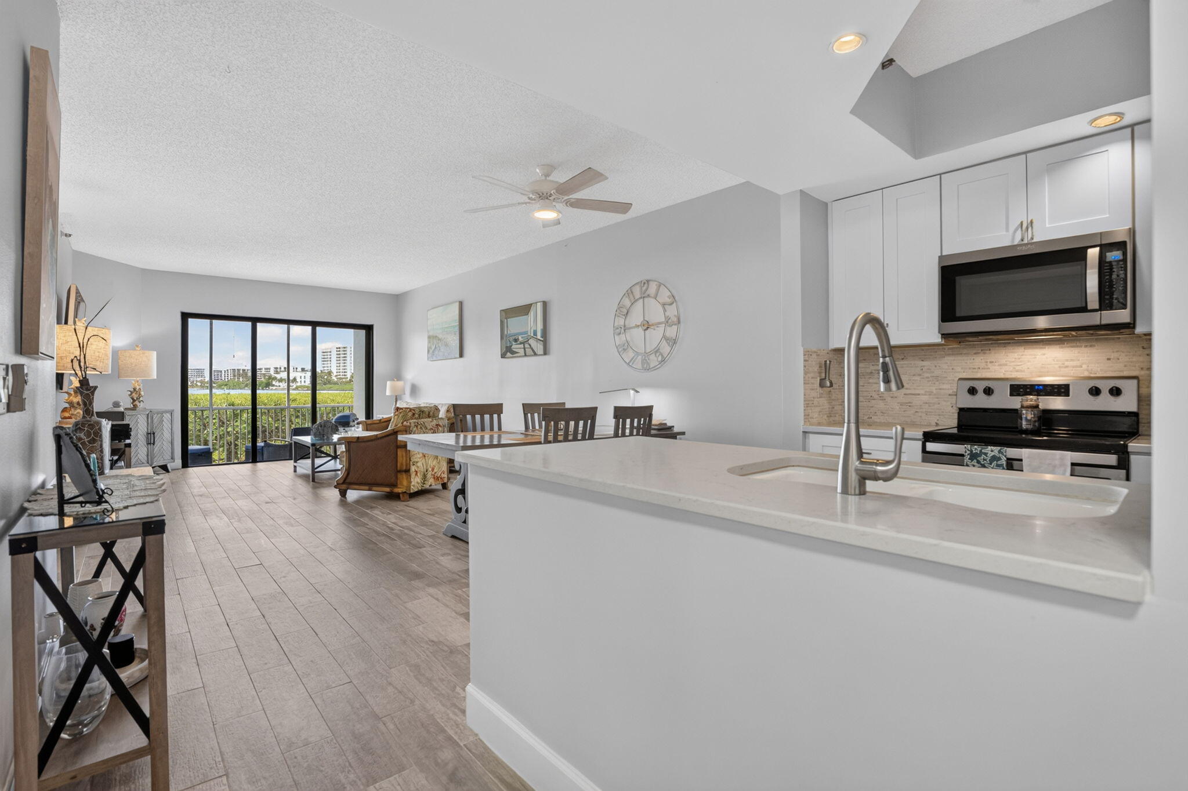
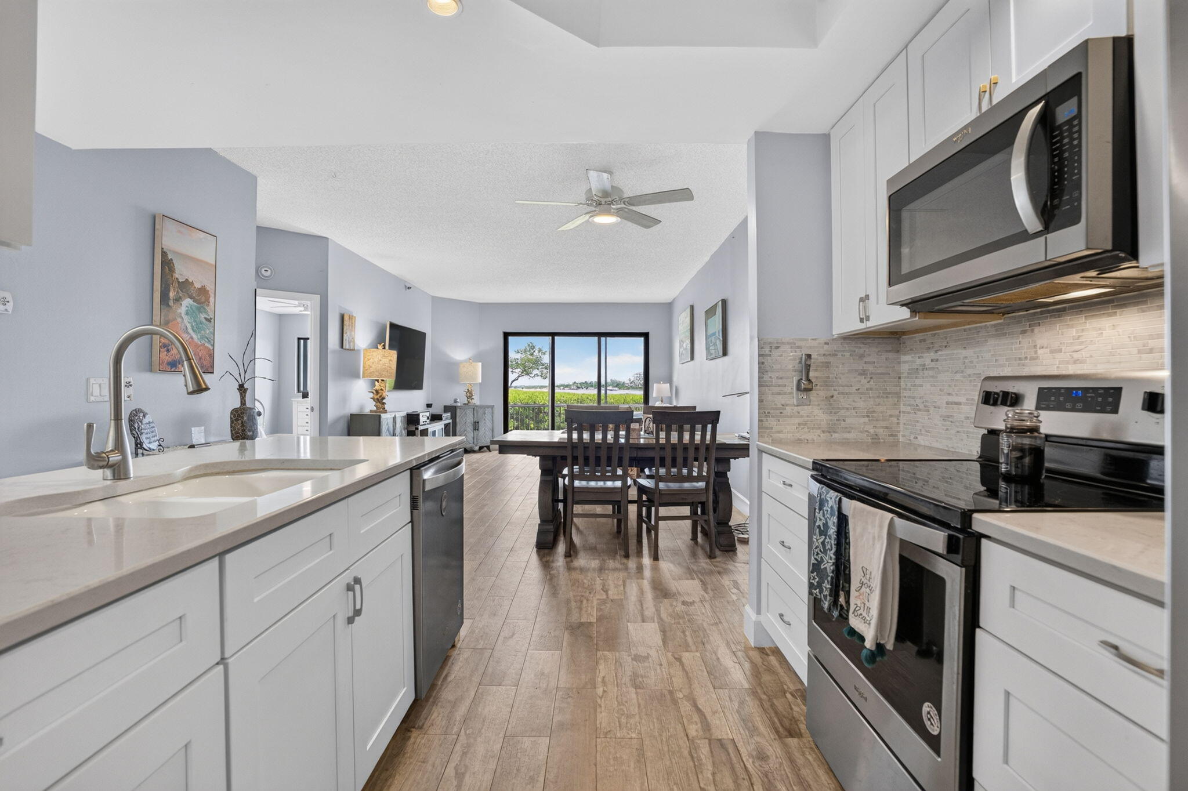
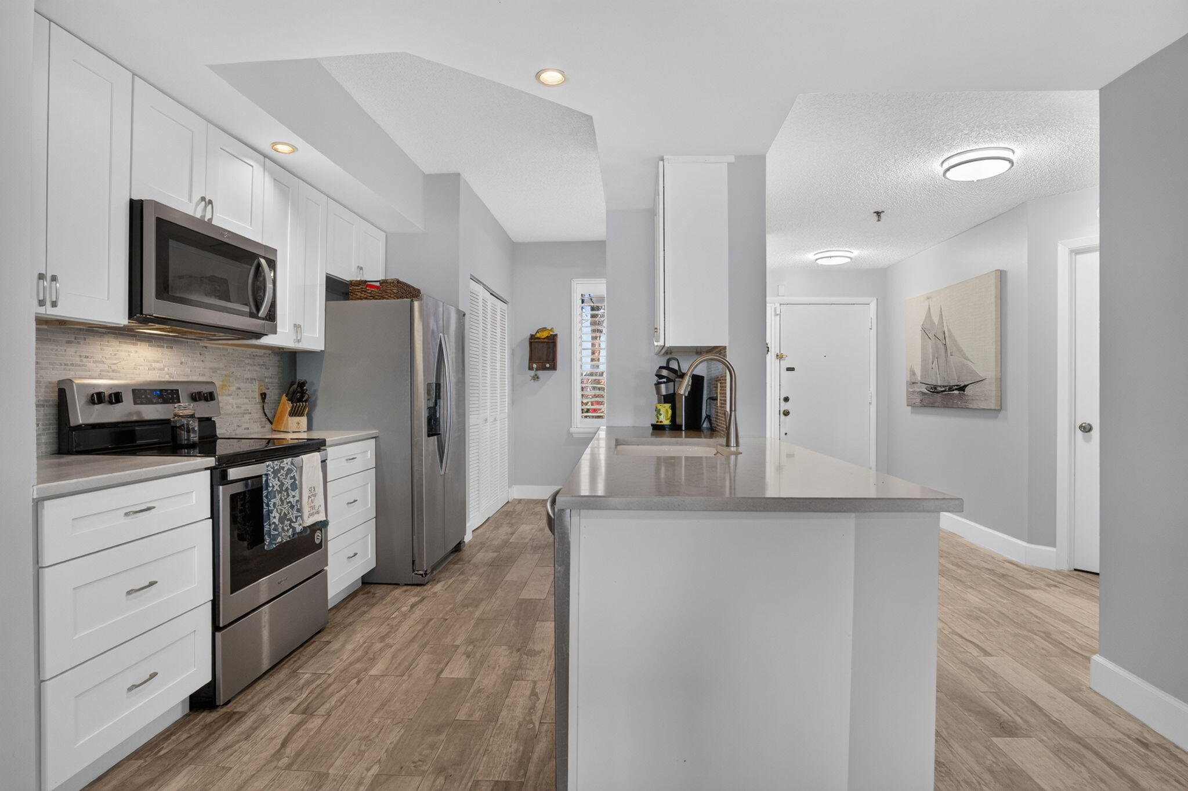
Enjoy the best of waterfront living in this beautifully updated first-floor 2 bedrooms, 2 bathrooms condominium overlooking the Intracoastal Waterway. Located in an intimate boutique community of just 24 residences, and a bright, open floor plan, this residence combines modern updates with a relaxed coastal lifestyle. The renovated kitchen features white shaker cabinetry, quartz countertops, stainless steel appliances, recessed lighting, and a breakfast bar that opens seamlessly to the living and dining areas. Impact windows and sliding glass doors provide security, energy efficiency, and abundant natural light throughout the home. Step onto the spacious screened patio and unwind while taking in peaceful Intracoastal views and watching boats cruise by. New Water heather, AC installed in 2017 well maintained, The generous primary suite includes a walk-in closet and an updated en-suite bath with a beautifully tiled walk-in shower, while the guest bedroom and renovated guest bath offer comfortable accommodations for family and friends. Residents enjoy a a beautiful Deck to enjoy Sunrise and Sunsets, waterfront pool, beautifully maintained tropical grounds, covered parking, and the peace of mind of a new roof. Ideally situated just minutes from Jupiter's pristine beaches, waterfront dining, shopping, golf courses, marinas, and entertainment, this exceptional waterfront residence offers the perfect combination of comfort, convenience, and the South Florida lifestyle.
Save
Ask
Tour
Hide
Listing Snapshot
Price
$645,000
Days On Site
52 Days
Bedrooms
2
Inside Area (SqFt)
1,283 sqft
Total Baths
2
Full Baths
2
Partial Baths
N/A
Lot Size
N/A
Year Built
1985
MLS® Number
B26050524
Status
Active
Property Tax
$9,596
HOA/Condo/Coop Fees
$1,500 monthly
Sq Ft Source
Public Records
Friends & Family
Recent Activity
| 2 months ago | Listing first seen on site | |
| 2 months ago | Listing updated with changes from the MLS® |
General Features
Carport
1
Direction Faces
West
Land Lease
No
Levels
One
Number Of Stories
2
Parking
CoveredCarportDetached CarportDrivewayGuest
Parking Spaces
1
Pets
No
Property Sub Type
Condominium
Security
Fire Sprinkler SystemSmoke Detector(s)
Sewer
Public Sewer
Special Circumstances
Standard
SqFt Total
1283
Utilities
Sewer AvailableWater Available
Water Source
Public
Zoning
R-2 (city)
Interior Features
Appliances
DryerDishwasherElectric RangeIce MakerMicrowaveRangeRefrigeratorWasher
Cooling
Central AirCeiling Fan(s)
Electric
Circuit Breakers
Flooring
Ceramic TileTileVinylWood
Furnished
Unfurnished
Heating
Central
Interior
Entrance FoyerElevatorPantryWalk-In Closet(s)
Laundry Features
Washer HookupElectric Dryer HookupInsideLaundry ClosetLaundry Room
Main Level Bedrooms
2
Window Features
BlindsPlantation Shutters
Kitchen
Dimensions - 0 X 0Level - Main
Living Room
Dimensions - 0 X 0Level - Main
PrimaryBedroom
Dimensions - 0 X 0Level - Main
Save
Ask
Tour
Hide
Exterior Features
Construction Details
BlockStucco
Exterior
BalconyAwning(s)Barbecue
Lot Features
Waterfront
Patio And Porch
PorchScreened
Pool Features
Association
Roof
Aluminum
View
WaterRiver
Waterfront
Yes
Waterfront Features
Intracoastal AccessMangroveOcean AccessRiver Front
Waterview
WaterRiver
Windows/Doors
BlindsPlantation Shutters
Community Features
Association Amenities
PoolBoatingParkingElevator(s)
Association Dues
1500
Building Access
Entry Level Living Area Y
Financing Terms Available
CashConventional1031 Exchange
HOA Fee Frequency
Monthly
MLS Area
5060
Schools
School District
Unknown
Elementary School
Jupiter
Middle School
Jupiter
High School
Jupiter
Listing courtesy of KW Reserve Business Brokerage LLC

All listings featuring the BMLS logo are provided by BeachesMLS, Inc. This information is not verified for authenticity or accuracy and is not guaranteed. Copyright © 2026 BeachesMLS, Inc. (a Flex MLS feed)
Last checked: 2026-08-31 06:12 AM UTC
All listings featuring the BMLS logo are provided by BeachesMLS, Inc. This information is not verified for authenticity or accuracy and is not guaranteed. Copyright © 2026 BeachesMLS, Inc. (a Flex MLS feed)
Last checked: 2026-08-31 06:12 AM UTC
Neighborhood & Commute
Source: Walkscore
Disclosure: Community information and market data powered by Constellation Data Labs. Information is deemed reliable but not guaranteed.
Save
Ask
Tour
Hide

Under the Palms Realty, LLC
: 390 Tequesta Drive, Suite D Tequesta, FL. 33469
: (561) 339-8898
: underthepalmsrealty@gmail.com


Did you know? You can invite friends and family to your search. They can join your search, rate and discuss listings with you.