

Search
Save
Ask
Tour
Hide
$1,299,000
48 Days On Site
265 Swallowtail LaneJupiter, FL 33458
For Sale|Single Family Residence|Active
4
Beds
4
Total Baths
4
Full Baths
2,759
SqFt
$471
/SqFt
2000
Built
Subdivision:
EGRET LANDING AT JUPITER
County:
Palm Beach
Save
Ask
Tour
Hide
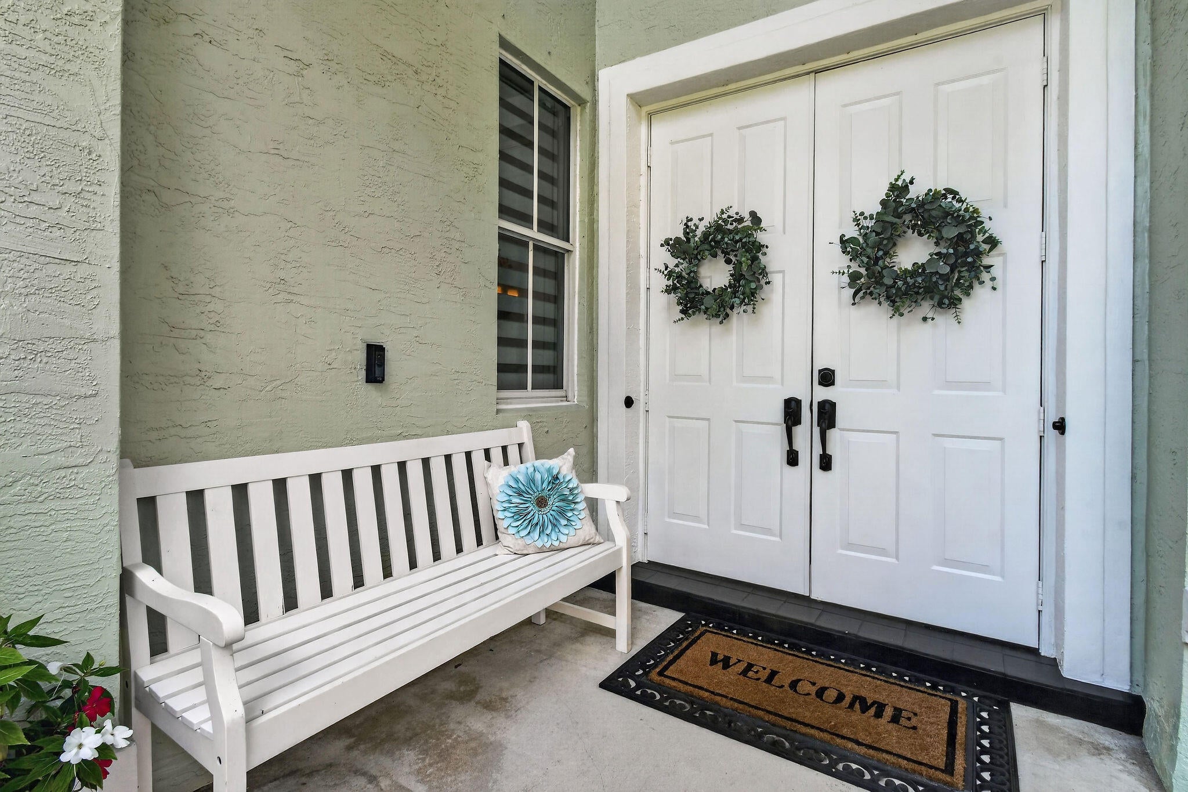
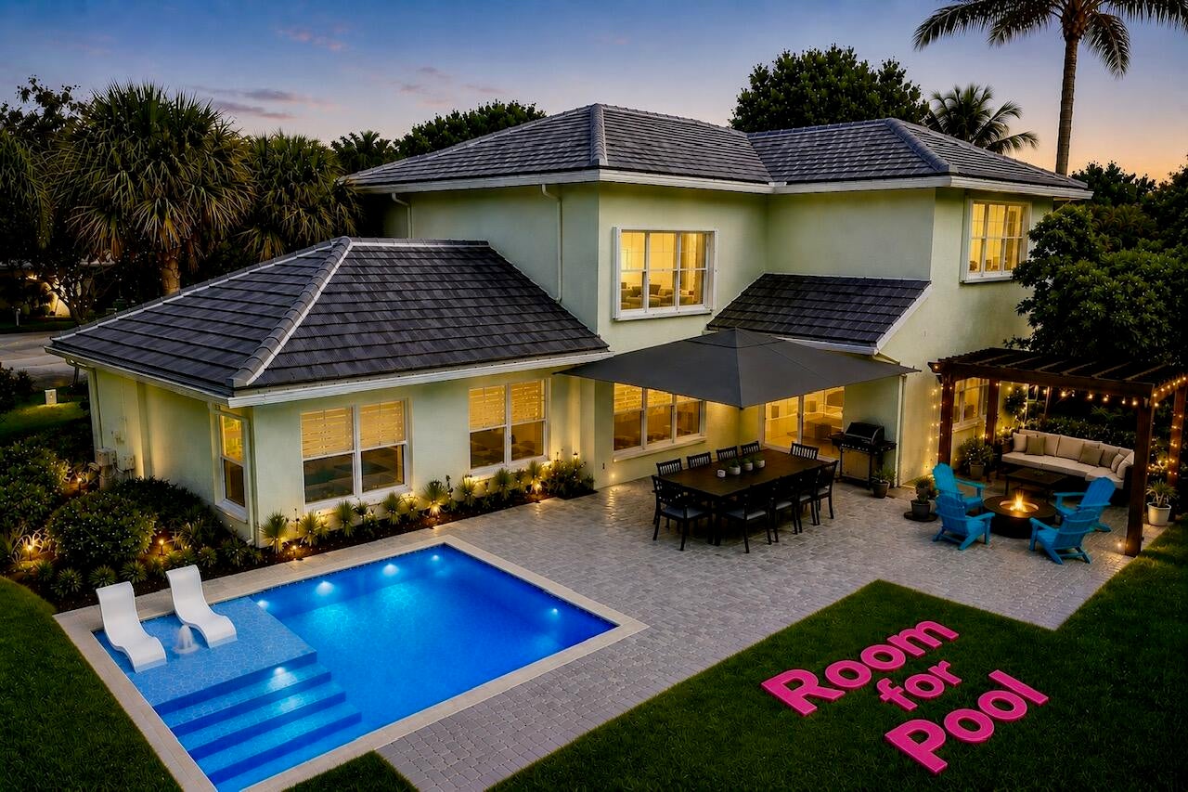
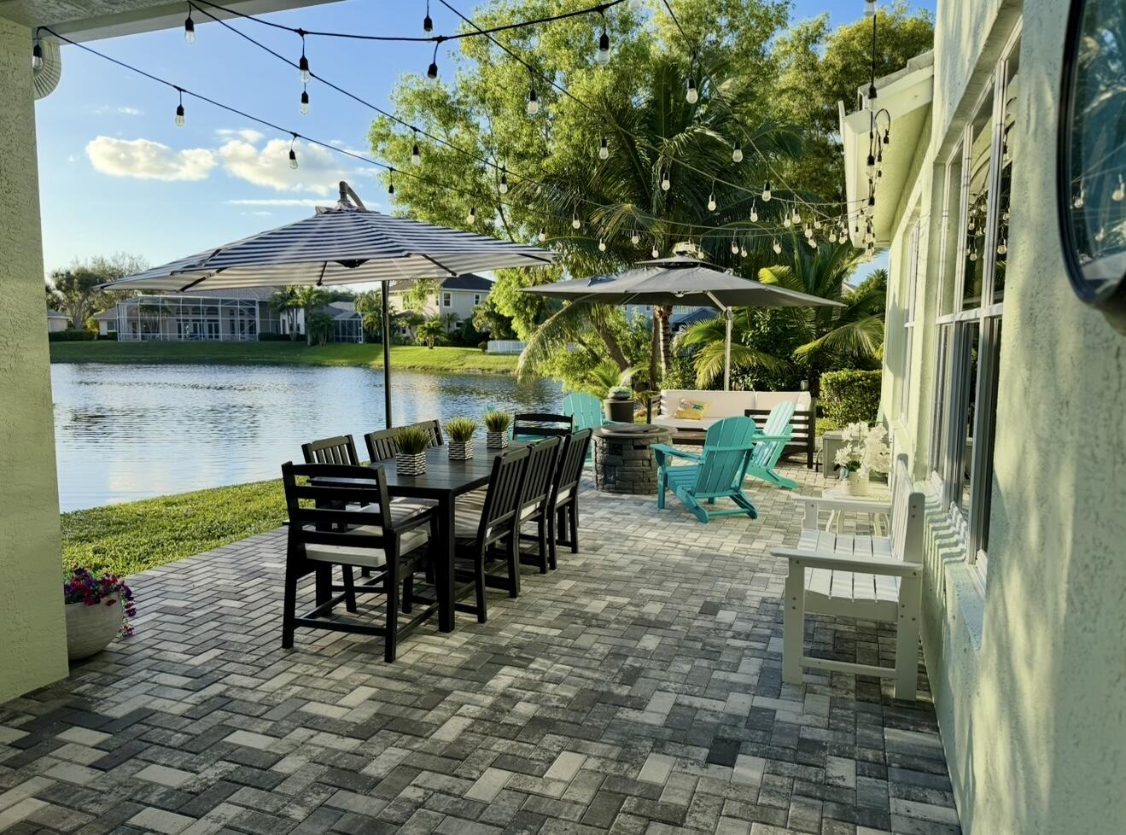
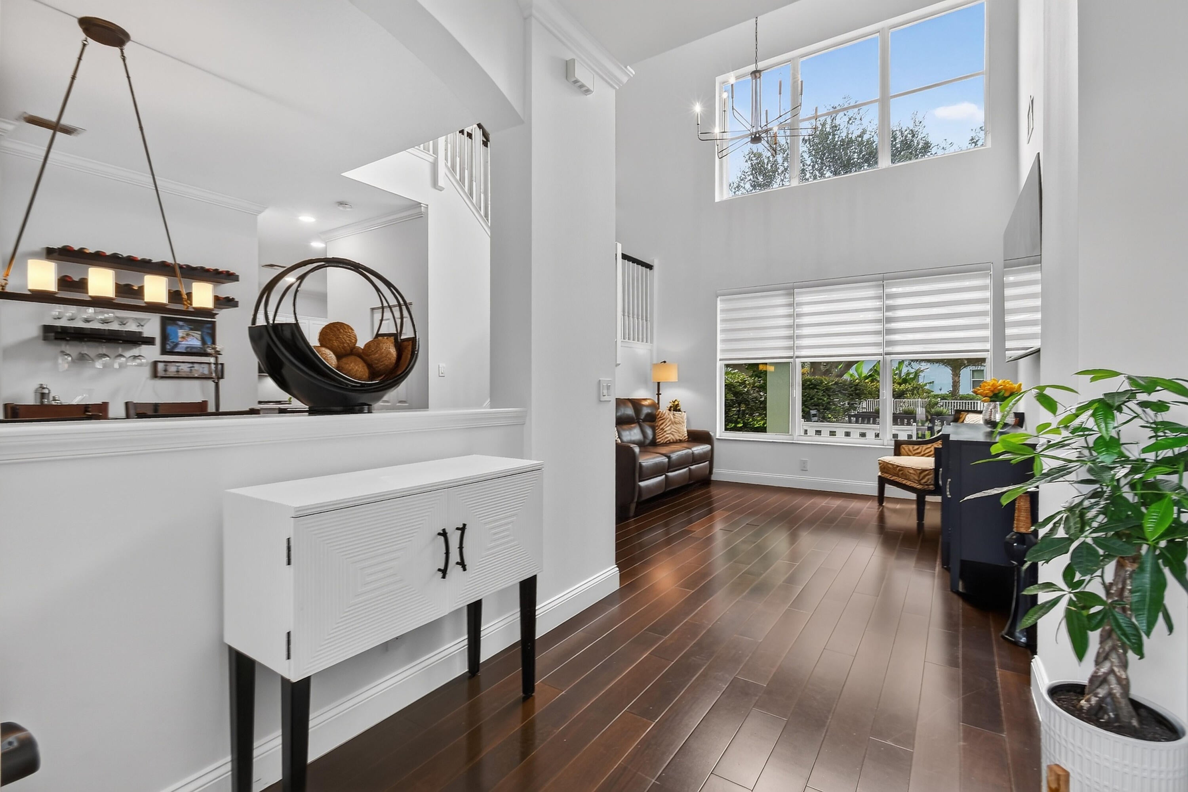
Welcome to this Newly Renovated must see LAKE home with 4 Bedrooms/3.5 Baths/Rare 3-Car Garage plus a loft within the sought after community of Egret Landing. You will enjoy quiet Cul-De-Sac living with the lake providing extra privacy and nature, perfect for entertaining. This beautiful home was designed with natural light and a floorpan to please the most meticulous buyers. You will have peace of mind with a 2023 ROOF, 2023 and 2021 AC units, 2023 Hot Water Heater, complete CBS home downstairs as well as up, new chandeliers, new window treatments, beautiful quartz countertops in the newly refreshed white kitchen with a walk in pantry, 1st floor primary bedroom complete with a renovated ensuite bathroom. Egret Landing HOA includes fiber optic high speed internet, expanded cable package, a community pool, clubhouse, tennis, pickleball, gym, playground, and a picnic area. Egret Landing is a community with several planned events and clubs including fall festival, movie nights on the lawn, food trucks, and a day of making snow just to name a few. You will be residing in the heart of Jupiter/Juno Beach with plenty of restaurants, golf, Gardens Mall, Palm Beach International Airport, Marlins/Cardinals spring training, and minutes to the beach. There is also a boat/RV storage lot available to owners. Welcome Home!
Save
Ask
Tour
Hide
Listing Snapshot
Price
$1,299,000
Days On Site
48 Days
Bedrooms
4
Inside Area (SqFt)
2,759 sqft
Total Baths
4
Full Baths
4
Partial Baths
N/A
Lot Size
0.21 Acres
Year Built
2000
MLS® Number
B26051609
Status
Active
Property Tax
$7,476.61
HOA/Condo/Coop Fees
$225 monthly
Sq Ft Source
Public Records
Friends & Family
Recent Activity
| 2 months ago | Listing first seen on site | |
| 2 months ago | Listing updated with changes from the MLS® |
General Features
Acres
0.21
Attached Garage
Yes
Direction Faces
West
Foundation
Slab
Garage
Yes
Garage Spaces
3
Land Lease
No
Levels
Two
Number Of Stories
2
Parking
AttachedDrivewayGarageGarage Door Opener
Parking Spaces
8
Pets
Yes
Property Sub Type
Single Family Residence
Security
Smoke Detector(s)
Sewer
Public Sewer
Special Circumstances
Standard
SqFt Total
3544
Utilities
Cable ConnectedElectricity ConnectedNatural Gas ConnectedSewer ConnectedUnderground UtilitiesWater Connected
Water Source
Public
Zoning
R1 (city)
Interior Features
Appliances
DryerDishwasherFreezerDisposalGas RangeGas Water HeaterMicrowaveOvenRefrigeratorVented Exhaust FanWater HeaterWasher
Cooling
Central AirCeiling Fan(s)Zoned
Flooring
CarpetTileHardwood
Heating
CentralZoned
Interior
Breakfast BarBuilt-in FeaturesCathedral Ceiling(s)Eat-in KitchenHigh CeilingsKitchen IslandPantryStorageSoaking Tub
Laundry Features
Gas Dryer HookupInsideLower LevelLaundry RoomSink
Main Level Bedrooms
1
Window Features
Blinds
Attic
Bedroom 2
Dimensions - 16 X 11Level - SecondArea - 176
Bedroom 3
Dimensions - 11 X 10Level - SecondArea - 110
Bedroom 4
Dimensions - 11 X 10Level - SecondArea - 110
Dining Room
Dimensions - 12 X 11Level - FirstArea - 132
Family Room
Dimensions - 18 X 13Area - 234
Kitchen
Dimensions - 16 X 10Level - FirstArea - 160
Laundry
Living Room
Dimensions - 18 X 13Level - FirstArea - 234
Loft
Dimensions - 17 X 11Area - 187
PrimaryBedroom
Dimensions - 17 X 14Level - FirstArea - 238
Save
Ask
Tour
Hide
Exterior Features
Construction Details
BlockConcreteStucco
Lot Features
Cul-De-SacWaterfront
Other Structures
Storage
Patio And Porch
CoveredPatio
Pool Features
AssociationHeated
Roof
ConcreteFlatTile
View
LakeWater
Waterfront
Yes
Waterfront Features
Lake Front
Waterview
LakeWater
Windows/Doors
Blinds
Community Features
Association Amenities
PoolBasketball CourtClubhouseFitness CenterManagementMaintenancePicnic AreaPlaygroundParkParkingTennis Court(s)
Association Dues
225
Community Features
Street Lights
Financing Terms Available
CashConventionalVA Loan
HOA Fee Frequency
Monthly
MLS Area
5100
Schools
School District
Unknown
Elementary School
Jerry Thomas
Middle School
Independence
High School
Jupiter
Listing courtesy of Frankel Ball Realty LLC

All listings featuring the BMLS logo are provided by BeachesMLS, Inc. This information is not verified for authenticity or accuracy and is not guaranteed. Copyright © 2026 BeachesMLS, Inc. (a Flex MLS feed)
Last checked: 2026-08-31 04:58 AM UTC
All listings featuring the BMLS logo are provided by BeachesMLS, Inc. This information is not verified for authenticity or accuracy and is not guaranteed. Copyright © 2026 BeachesMLS, Inc. (a Flex MLS feed)
Last checked: 2026-08-31 04:58 AM UTC
Neighborhood & Commute
Source: Walkscore
Disclosure: Community information and market data powered by Constellation Data Labs. Information is deemed reliable but not guaranteed.
Save
Ask
Tour
Hide

Under the Palms Realty, LLC
: 390 Tequesta Drive, Suite D Tequesta, FL. 33469
: (561) 339-8898
: underthepalmsrealty@gmail.com

