

Search
Save
Ask
Tour
Hide
$995,000
48 Days On Site
212 W Bay Cedar CircleJupiter, FL 33458
For Sale|Single Family Residence|Active
4
Beds
4
Total Baths
3
Full Baths
1
Partial Bath
2,520
SqFt
$395
/SqFt
2006
Built
Subdivision:
BOTANICA
County:
Palm Beach
Save
Ask
Tour
Hide
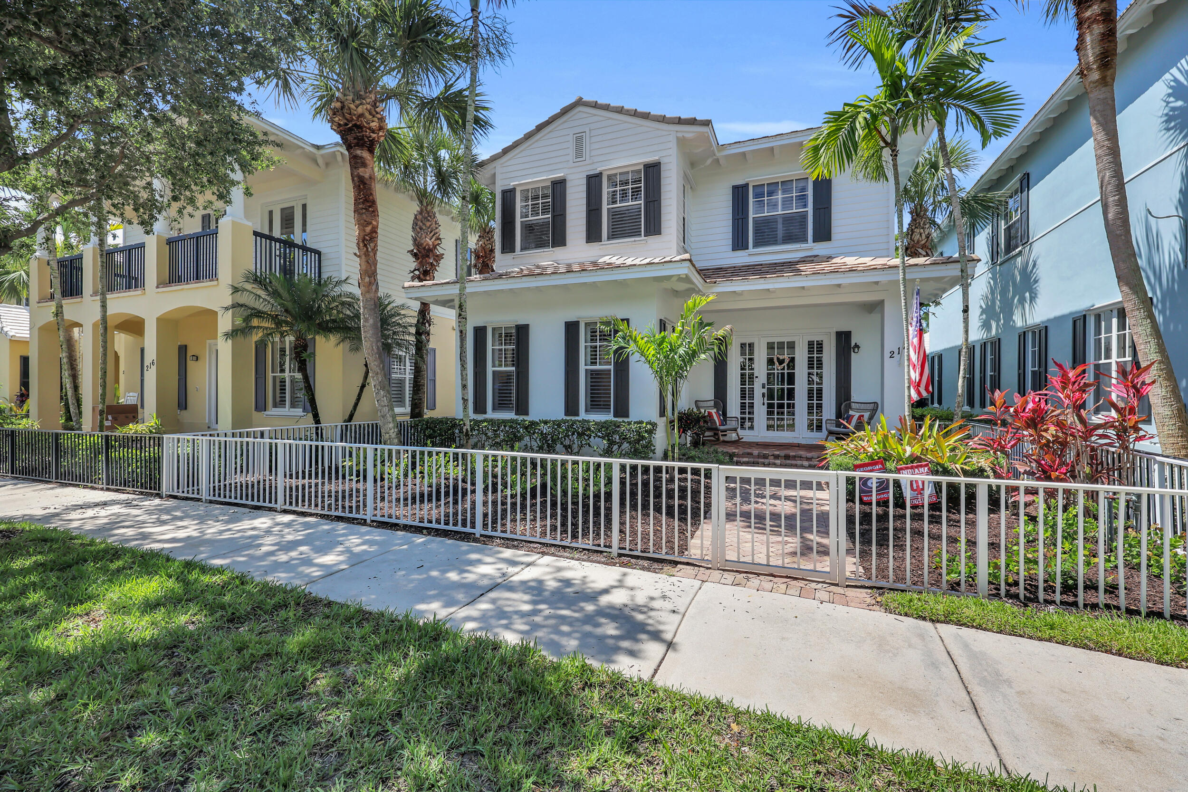
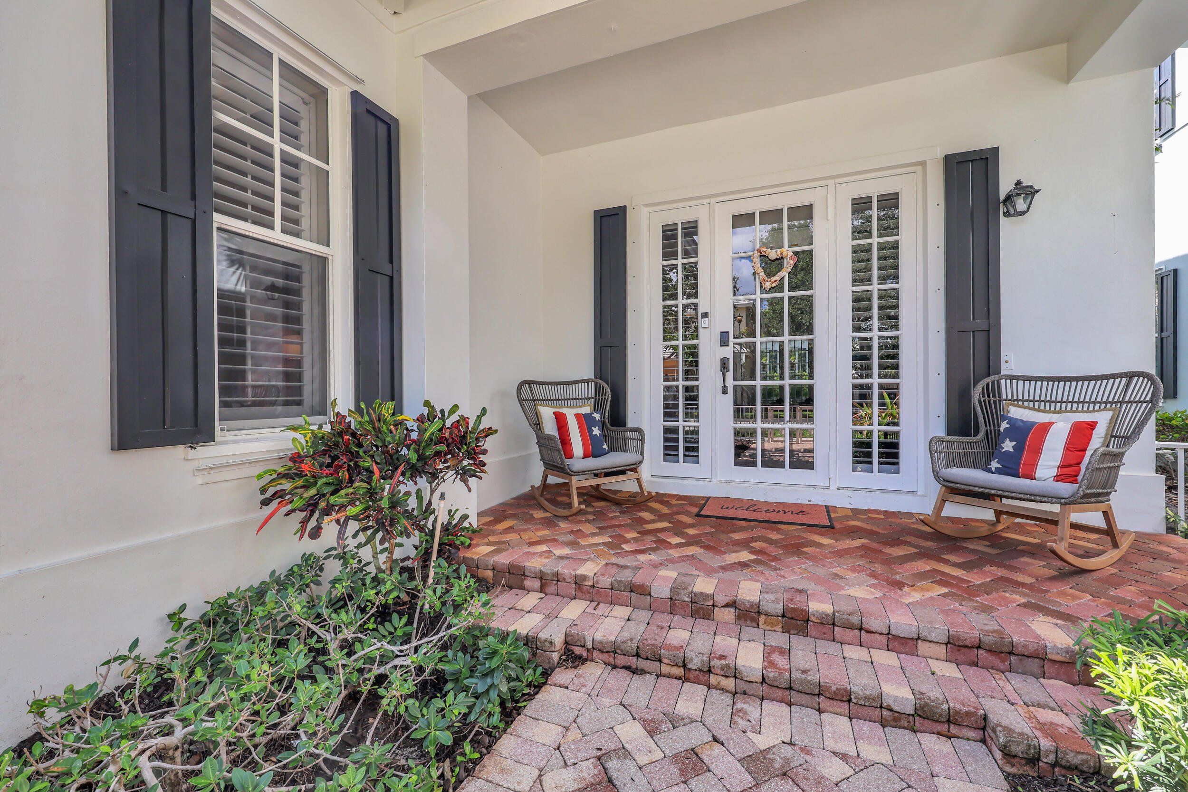
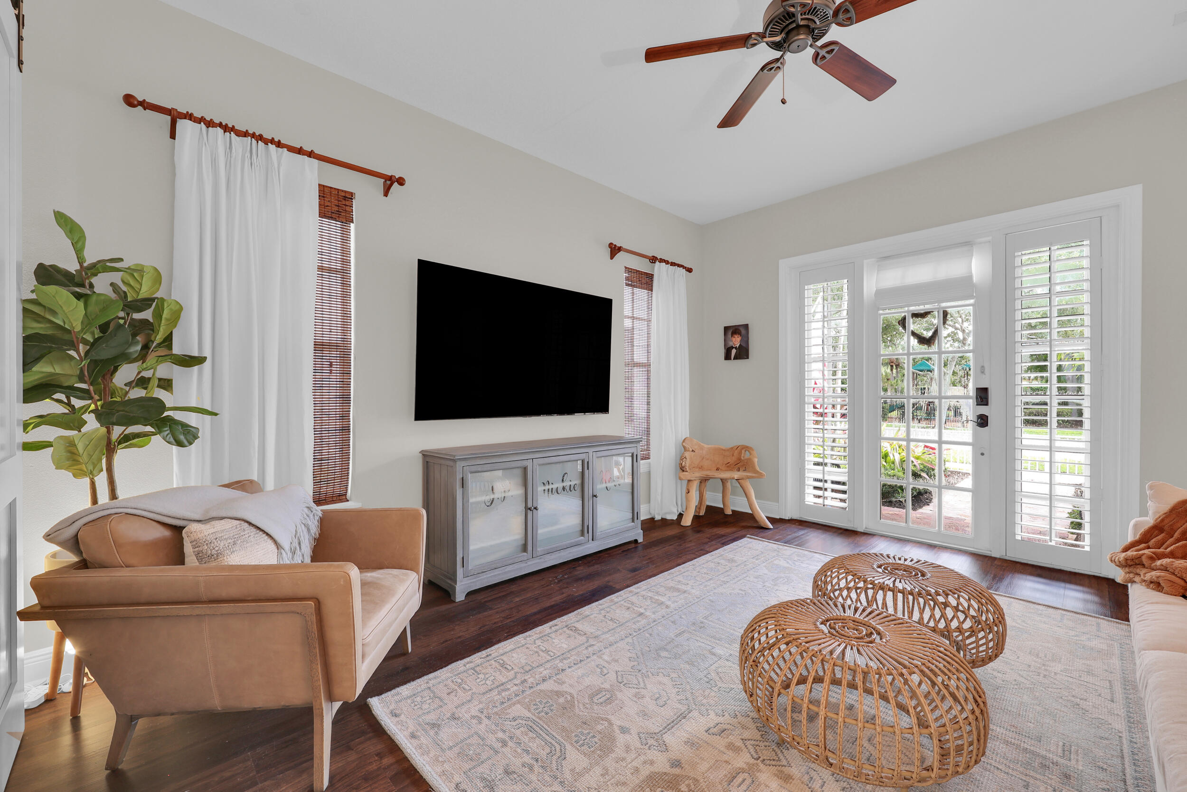
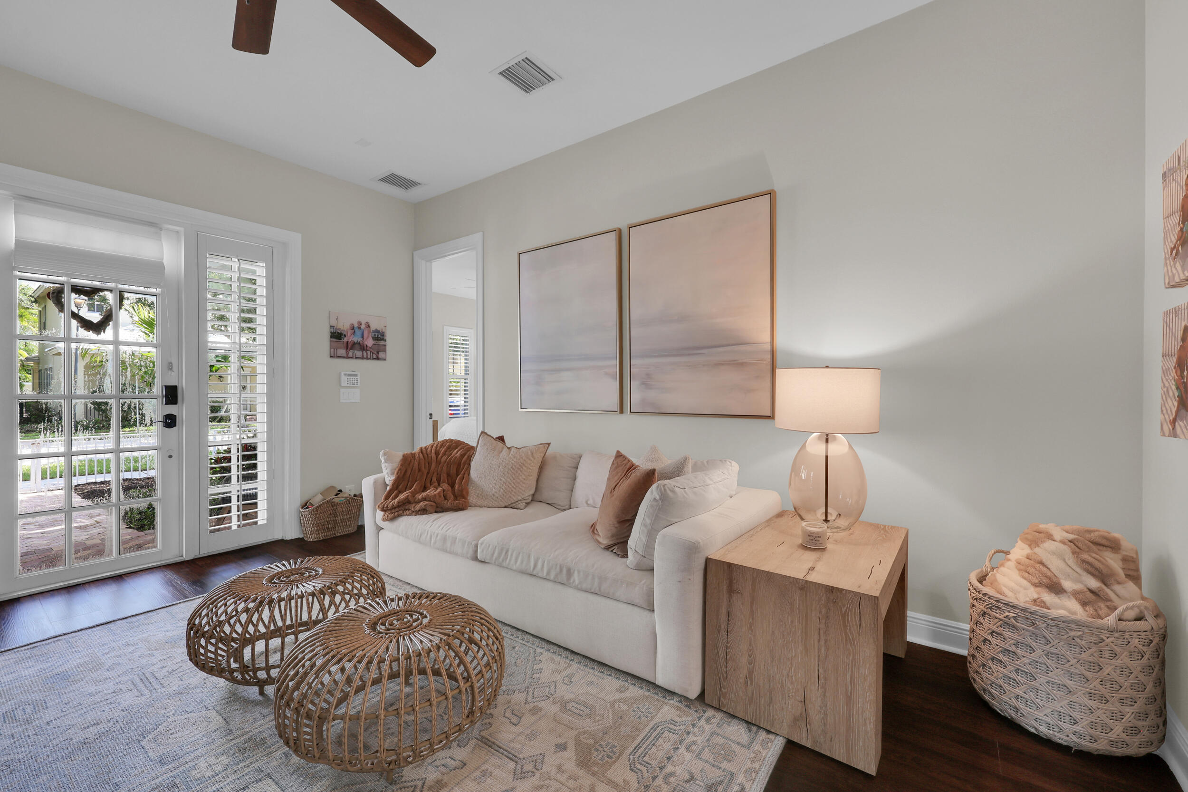
Welcome to 212 West Bay Cedar Circle, a home that immediately stands out with its classic white exterior and inviting front porch. Offering four bedrooms, a dedicated office, and 3.5 bathrooms, this home combines warmth, character, and plenty of space to grow. Step inside and you're greeted by beautiful natural light, rich wood flooring, soaring ceilings, and a floor plan that offers plenty of space to spread out. The first floor features two separate living spaces, giving everyone room to relax or entertain. Just off the entry is your first living room, while the second family room flows seamlessly into the dining area, kitchen, and private courtyard patio. You'll also find a convenient half bath for guests and a first-floor primary suite, creating an ideal layout for everyday living. Head upstairs where you'll find three additional bedrooms, two full bathrooms, and a dedicated office, perfect for working from home, a playroom, or guest space. Outside, enjoy your private courtyard or take advantage of Botanica's community amenities, including a community pool, playground, walking trails, and scenic lakes, all surrounded by lush preserves. One of the best parts about this location is how central it is. You're zoned for Jupiter Elementary, Jupiter Middle, and Jupiter High School, and you're just minutes from Publix, Starbucks, Jupiter Medical Center, Abacoa, Roger Dean Chevrolet Stadium, beautiful Jupiter beaches, restaurants, shopping, and everything that makes Jupiter such an incredible place to call home. It's the perfect blend of charm, functionality, and location-all in one of Jupiter's most loved neighborhoods.
Save
Ask
Tour
Hide
Listing Snapshot
Price
$995,000
Days On Site
48 Days
Bedrooms
4
Inside Area (SqFt)
2,520 sqft
Total Baths
4
Full Baths
3
Partial Baths
1
Lot Size
0.11 Acres
Year Built
2006
MLS® Number
B26051619
Status
Active
Property Tax
$13,502.04
HOA/Condo/Coop Fees
$196 monthly
Sq Ft Source
Public Records
Friends & Family
Recent Activity
| a week ago | Price changed to $995,000 | |
| a week ago | Listing updated with changes from the MLS® | |
| a month ago | Status changed to Active | |
| 2 months ago | Listing first seen on site |
General Features
Acres
0.11
Attached Garage
Yes
Direction Faces
North
Garage
Yes
Garage Spaces
2
Levels
Multi/SplitTwo
Number Of Stories
2
Parking
AttachedGarageGarage Door OpenerGuestOn Street
Parking Spaces
4
Pets
Breed RestrictionsYes
Property Sub Type
Single Family Residence
Security
Smoke Detector(s)
Sewer
Public Sewer
Special Circumstances
Standard
SqFt Total
3133
Style
FloridaTraditional
Utilities
Cable AvailableSewer AvailableWater Available
Water Source
Public
Zoning
R3 (city)
Interior Features
Appliances
DryerDishwasherElectric RangeElectric Water HeaterIce MakerMicrowaveRangeRefrigeratorWater HeaterWasher
Cooling
Central AirElectric
Flooring
Ceramic TileTileVinylWood
Furnished
Unfurnished
Heating
CentralElectricRadiant
Interior
Built-in FeaturesKitchen IslandSoaking TubWalk-In Closet(s)
Laundry Features
Inside
Main Level Bedrooms
1
Window Features
DrapesPlantation Shutters
Bedroom 2
Dimensions - 13 X 13Level - SecondArea - 169
Bedroom 3
Dimensions - 12 X 12Level - SecondArea - 144
Bedroom 4
Dimensions - 12 X 12Level - SecondArea - 144
Den
Dimensions - 7 X 9Level - SecondArea - 63
Dining Room
Dimensions - 13 X 12Level - FirstArea - 156
Family Room
Kitchen
Dimensions - 14 X 13Level - FirstArea - 182
Laundry
Living Room
Dimensions - 16 X 14Level - FirstArea - 224
PrimaryBedroom
Dimensions - 15 X 13Level - FirstArea - 195
Save
Ask
Tour
Hide
Exterior Features
Construction Details
BlockStucco
Fencing
Back YardFencedFront YardGate
Patio And Porch
Porch
Pool Features
Association
Roof
ConcreteTile
View
Garden
Waterview
Garden
Windows/Doors
DrapesPlantation Shutters
Community Features
Association Amenities
PoolPicnic AreaPlaygroundParkTrail(s)
Association Dues
196
Building Access
Entry Level Living Area Y
Financing Terms Available
CashConventional
HOA Fee Frequency
Monthly
MLS Area
5100
Schools
School District
Unknown
Elementary School
Jupiter
Middle School
Jupiter
High School
Jupiter
Listing courtesy of Water Pointe Realty Group

All listings featuring the BMLS logo are provided by BeachesMLS, Inc. This information is not verified for authenticity or accuracy and is not guaranteed. Copyright © 2026 BeachesMLS, Inc. (a Flex MLS feed)
Last checked: 2026-08-31 05:14 AM UTC
All listings featuring the BMLS logo are provided by BeachesMLS, Inc. This information is not verified for authenticity or accuracy and is not guaranteed. Copyright © 2026 BeachesMLS, Inc. (a Flex MLS feed)
Last checked: 2026-08-31 05:14 AM UTC
Neighborhood & Commute
Source: Walkscore
Disclosure: Community information and market data powered by Constellation Data Labs. Information is deemed reliable but not guaranteed.
Save
Ask
Tour
Hide

Under the Palms Realty, LLC
: 390 Tequesta Drive, Suite D Tequesta, FL. 33469
: (561) 339-8898
: underthepalmsrealty@gmail.com


Did you know? You can invite friends and family to your search. They can join your search, rate and discuss listings with you.