

Search
Save
Ask
Tour
Hide
$719,000
48 Days On Site
1809 Mainsail CircleJupiter, FL 33477
For Sale|Condominium|Active
2
Beds
2
Total Baths
2
Full Baths
1,263
SqFt
$569
/SqFt
1989
Built
Subdivision:
SEA COLONY CONDO
County:
Palm Beach
Save
Ask
Tour
Hide
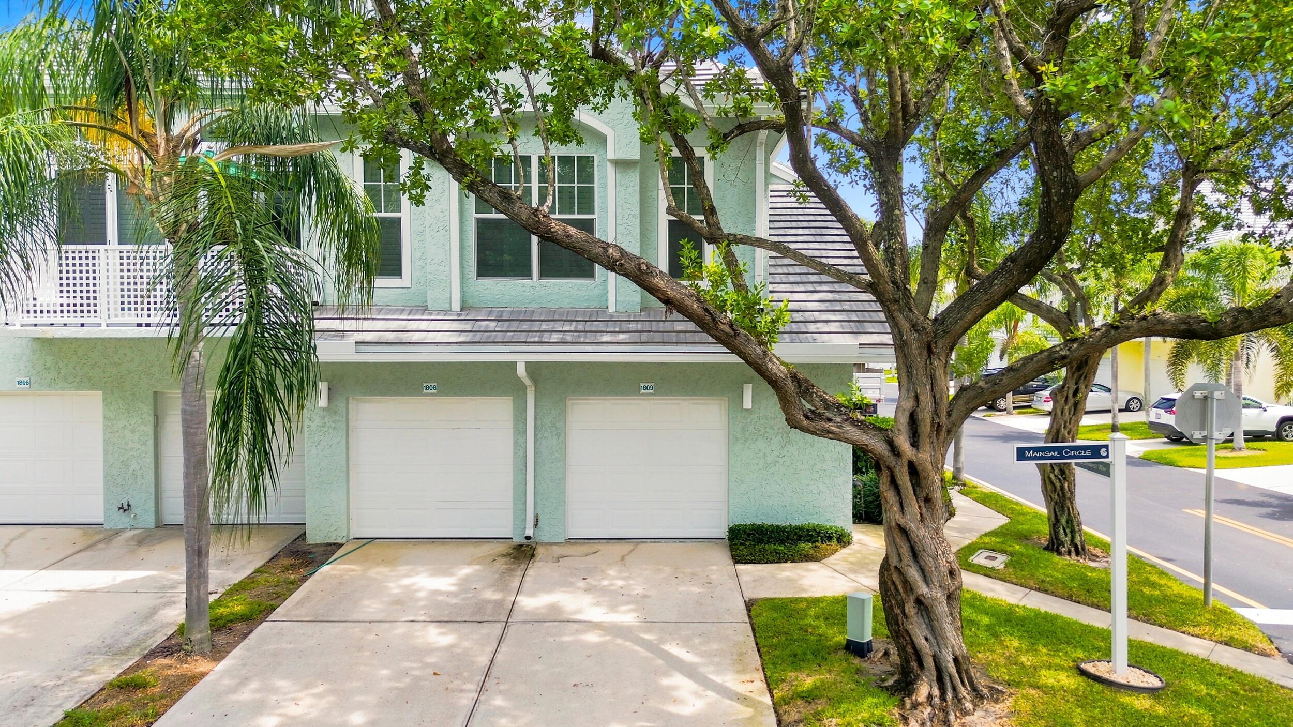
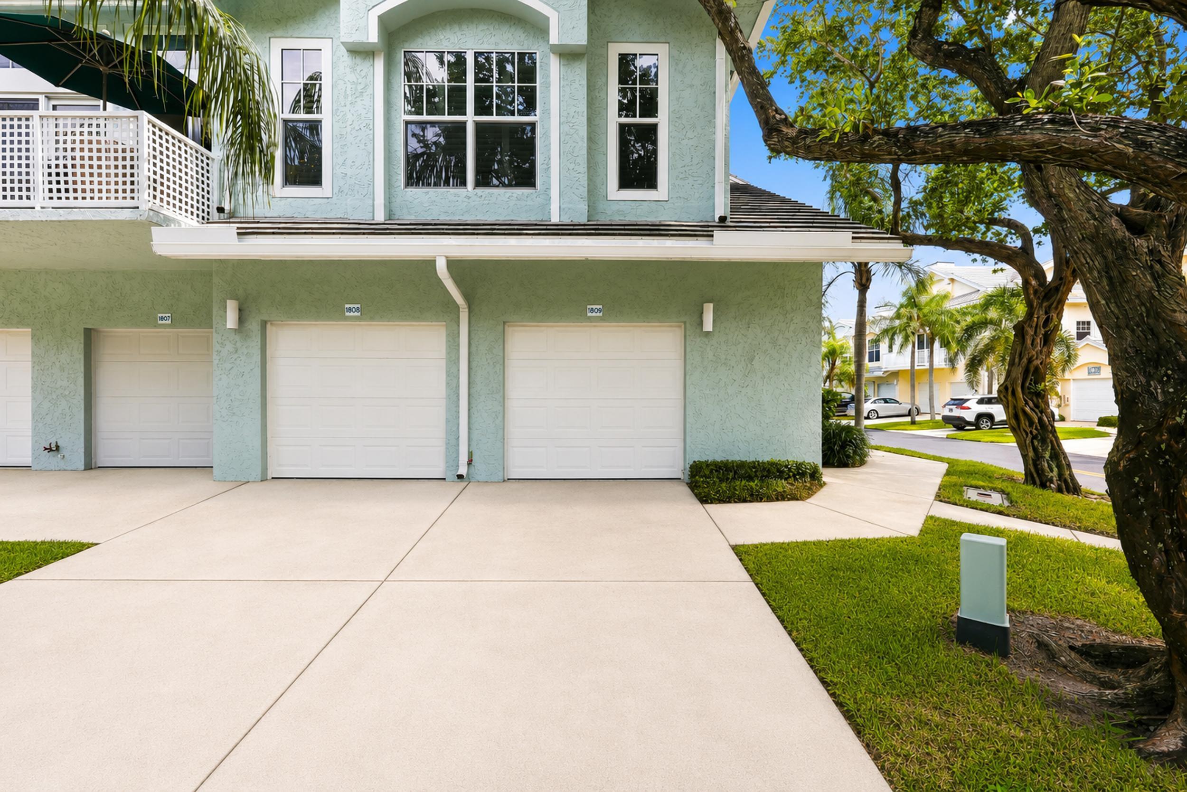
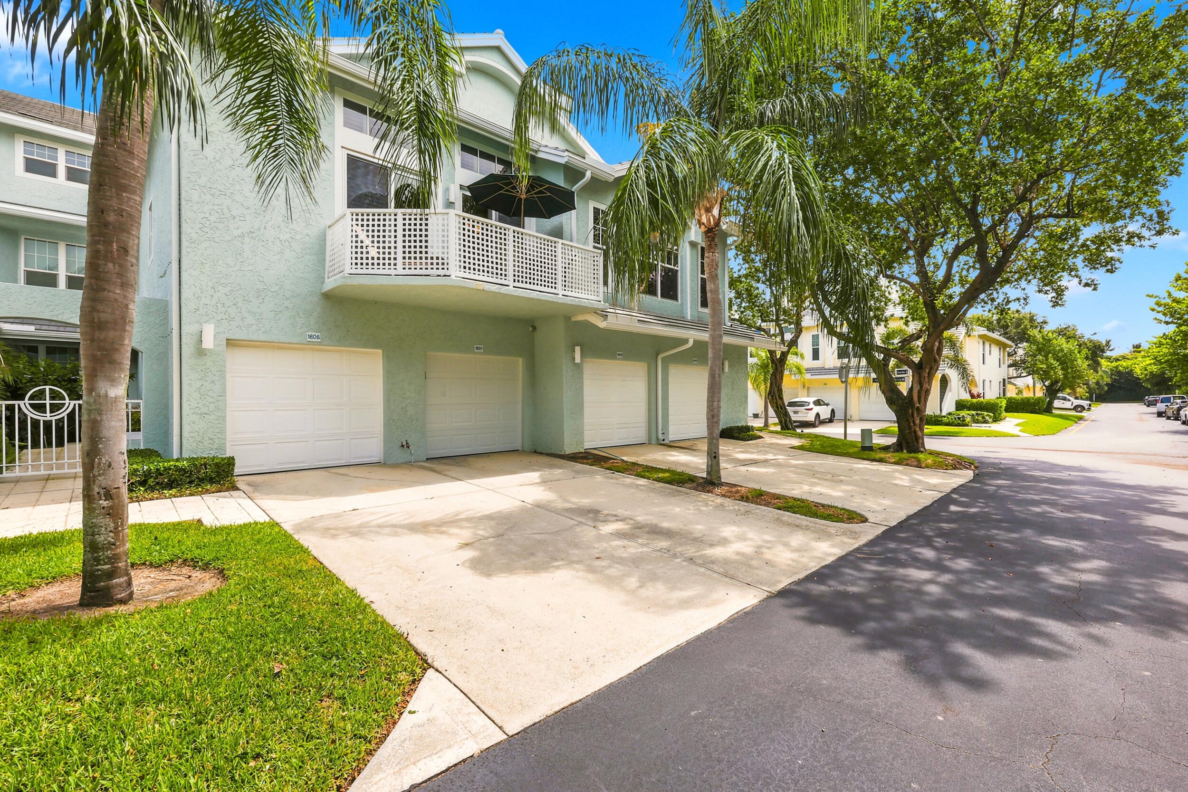
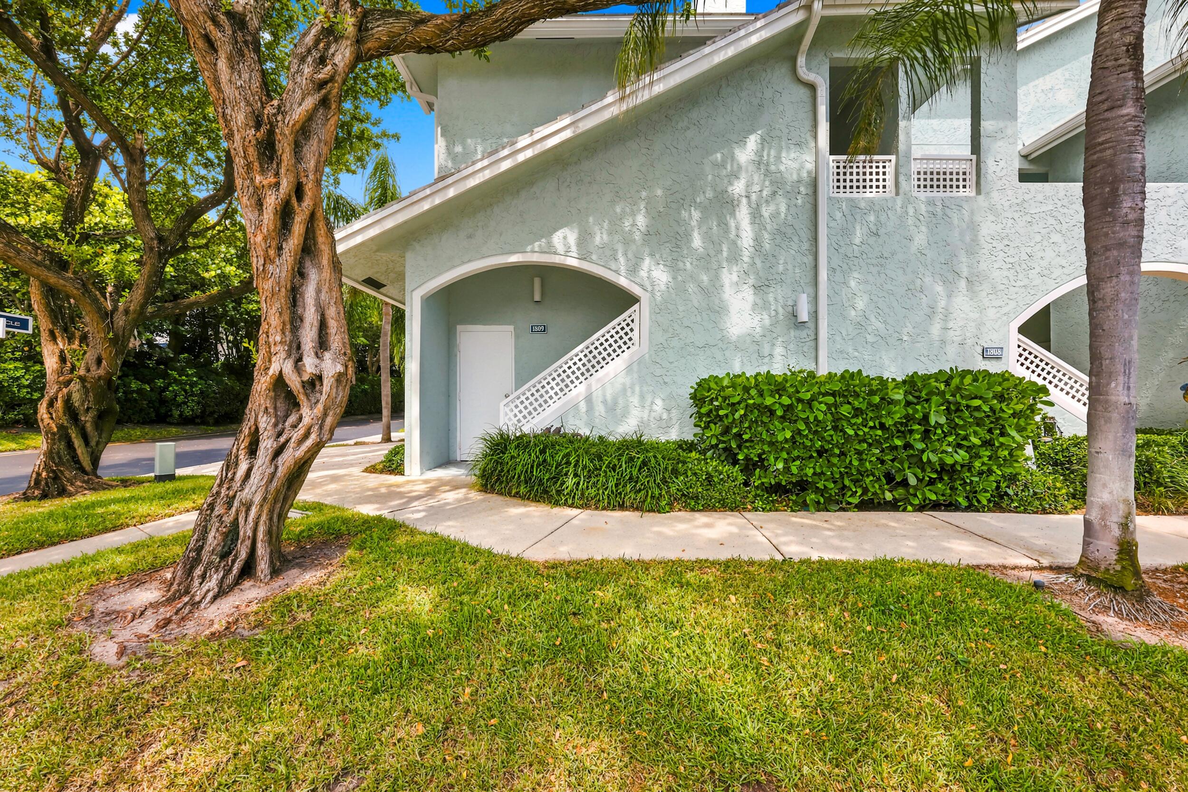
Welcome to Sea Colony, one of Jupiter's most sought-after beachside communities, where coastal charm, resort-style amenities, and pet-friendly living come together just steps from the sand. This beautifully updated 2-bedroom, 2-bath condo offers a rare layout with the garage on the first floor, the main living area and primary suite on the second floor, and a private guest suite on the third floor, creating a spacious and versatile retreat. Soaring 17-foot ceilings and two sets of extra-tall sliding doors fill the home with natural light and invite in the ocean breeze. The open living area features a wood-burning fireplace and a seamless flow to the balcony, making it ideal for relaxing or entertaining. Peace of mind comes easy with a new roof in 2024 and PGT hurricane-impact windows and doors. The primary suite offers comfort and privacy, while the guest suite provides an inviting space for visitors, a home office, or flex use. Sea Colony offers the best of Florida's beach lifestyle with a 24-hour manned gate, a beautifully updated pool, fitness center, outdoor social area, tennis courts, and private access to the pet-friendly beach path. The community allows two pets with no weight limit and no leasing during the first year, adding convenience and flexibility for owners. Whether you're looking for a full-time residence, a seasonal getaway, or an investment in Jupiter's coastal market, this home delivers a rare combination of location, lifestyle, and livability. Just minutes from shopping, dining, parks, and medical facilities, it offers the perfect balance of beachside serenity and everyday convenience. This condo can be sold Turnkey with all furnishings, accessories, and kitchenware.
Save
Ask
Tour
Hide
Listing Snapshot
Price
$719,000
Days On Site
48 Days
Bedrooms
2
Inside Area (SqFt)
1,263 sqft
Total Baths
2
Full Baths
2
Partial Baths
N/A
Lot Size
N/A
Year Built
1989
MLS® Number
B26051826
Status
Active
Property Tax
$7,646.27
HOA/Condo/Coop Fees
$1,015 monthly
Sq Ft Source
Assessor
Friends & Family
Recent Activity
| a month ago | Listing updated with changes from the MLS® | |
| a month ago | Status changed to Active | |
| 2 months ago | Listing first seen on site |
General Features
Attached Garage
Yes
Direction Faces
South
Garage
Yes
Garage Spaces
1
Levels
Three Or More
Number Of Stories
3
Parking
AttachedDrivewayGarage
Parking Spaces
2
Pets
Breed RestrictionsNumber LimitSize LimitYes
Property Condition
Updated/Remodeled
Property Sub Type
Condominium
Security
Gated with GuardGated CommunitySmoke Detector(s)
Sewer
Public Sewer
Special Circumstances
Standard
SqFt Total
1505
Utilities
Cable ConnectedElectricity ConnectedSewer ConnectedWater Connected
Water Source
Public
Zoning
R3 (city)
Interior Features
Appliances
DryerDishwasherElectric Water HeaterMicrowaveRangeRefrigeratorWater HeaterWasher
Cooling
Central AirCeiling Fan(s)
Fireplace
Yes
Fireplace Features
Wood Burning
Flooring
CarpetCeramic Tile
Heating
Central
Interior
Vaulted Ceiling(s)Walk-In Closet(s)
Laundry Features
Laundry Closet
Main Level Bedrooms
1
Window Features
ENERGY STAR Qualified Windows
Kitchen
Living Room
PrimaryBedroom
Save
Ask
Tour
Hide
Exterior Features
Construction Details
Block
Pool Features
Association
Roof
Concrete
View
Garden
Waterfront Features
Ocean Access
Waterview
Garden
Windows/Doors
ENERGY STAR Qualified Windows
Community Features
Association Amenities
PoolBeach RightsBeach AccessClubhouseFitness CenterMaintenance GroundsGatedManagementPicnic AreaSpa/Hot TubTennis Court(s)
Association Dues
1015
Community Features
GatedStreet Lights
Financing Terms Available
CashConventionalFHAVA Loan
HOA Fee Frequency
Monthly
MLS Area
5200
Roads
Asphalt
Schools
School District
Unknown
Elementary School
Beacon Cove Intermediate
Middle School
Unknown
High School
William T. Dwyer
Listing courtesy of Oceanfront Real Estate & Dev I

All listings featuring the BMLS logo are provided by BeachesMLS, Inc. This information is not verified for authenticity or accuracy and is not guaranteed. Copyright © 2026 BeachesMLS, Inc. (a Flex MLS feed)
Last checked: 2026-08-31 05:53 AM UTC
All listings featuring the BMLS logo are provided by BeachesMLS, Inc. This information is not verified for authenticity or accuracy and is not guaranteed. Copyright © 2026 BeachesMLS, Inc. (a Flex MLS feed)
Last checked: 2026-08-31 05:53 AM UTC
Neighborhood & Commute
Source: Walkscore
Disclosure: Community information and market data powered by Constellation Data Labs. Information is deemed reliable but not guaranteed.
Save
Ask
Tour
Hide

Under the Palms Realty, LLC
: 390 Tequesta Drive, Suite D Tequesta, FL. 33469
: (561) 339-8898
: underthepalmsrealty@gmail.com

