

Search
Save
Ask
Tour
Hide
$620,000
38 Days On Site
414 Pittsburgh DriveJupiter, FL 33458
For Sale|Single Family Residence|Active
3
Beds
2
Total Baths
1
Full Bath
1
Partial Bath
1,620
SqFt
$383
/SqFt
1962
Built
Subdivision:
PENN PARK
County:
Palm Beach
Save
Ask
Tour
Hide
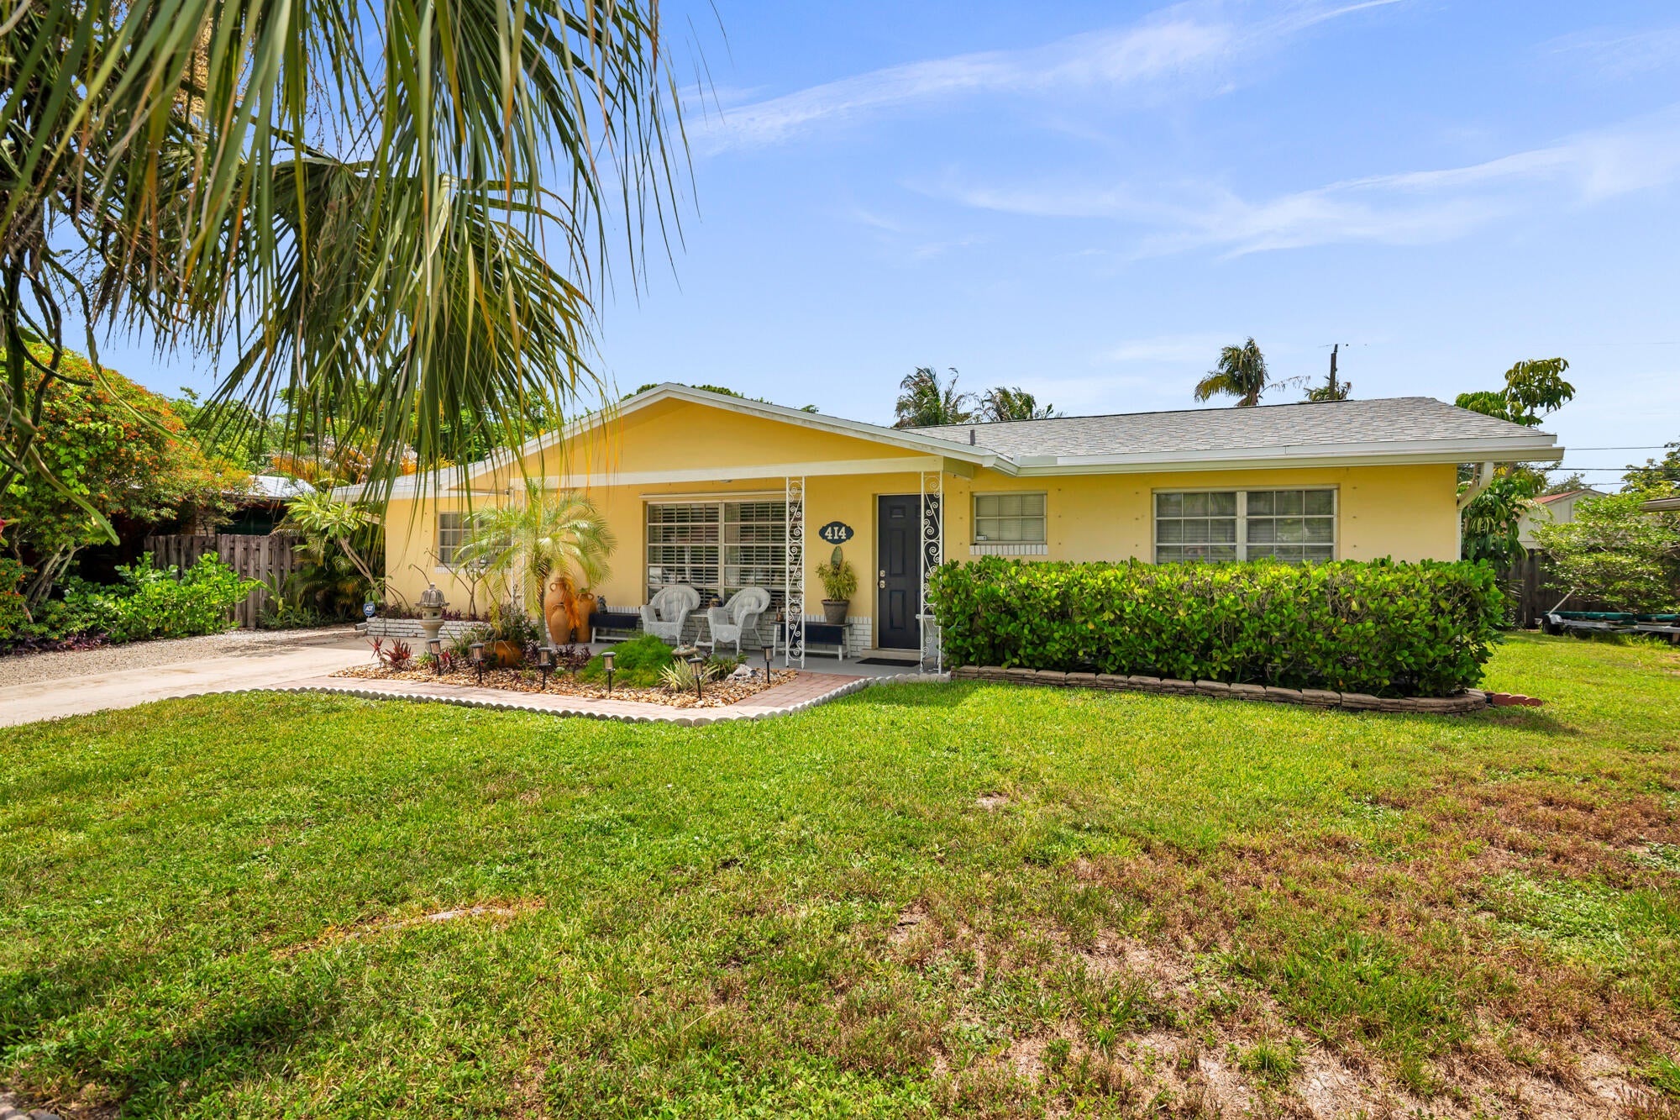
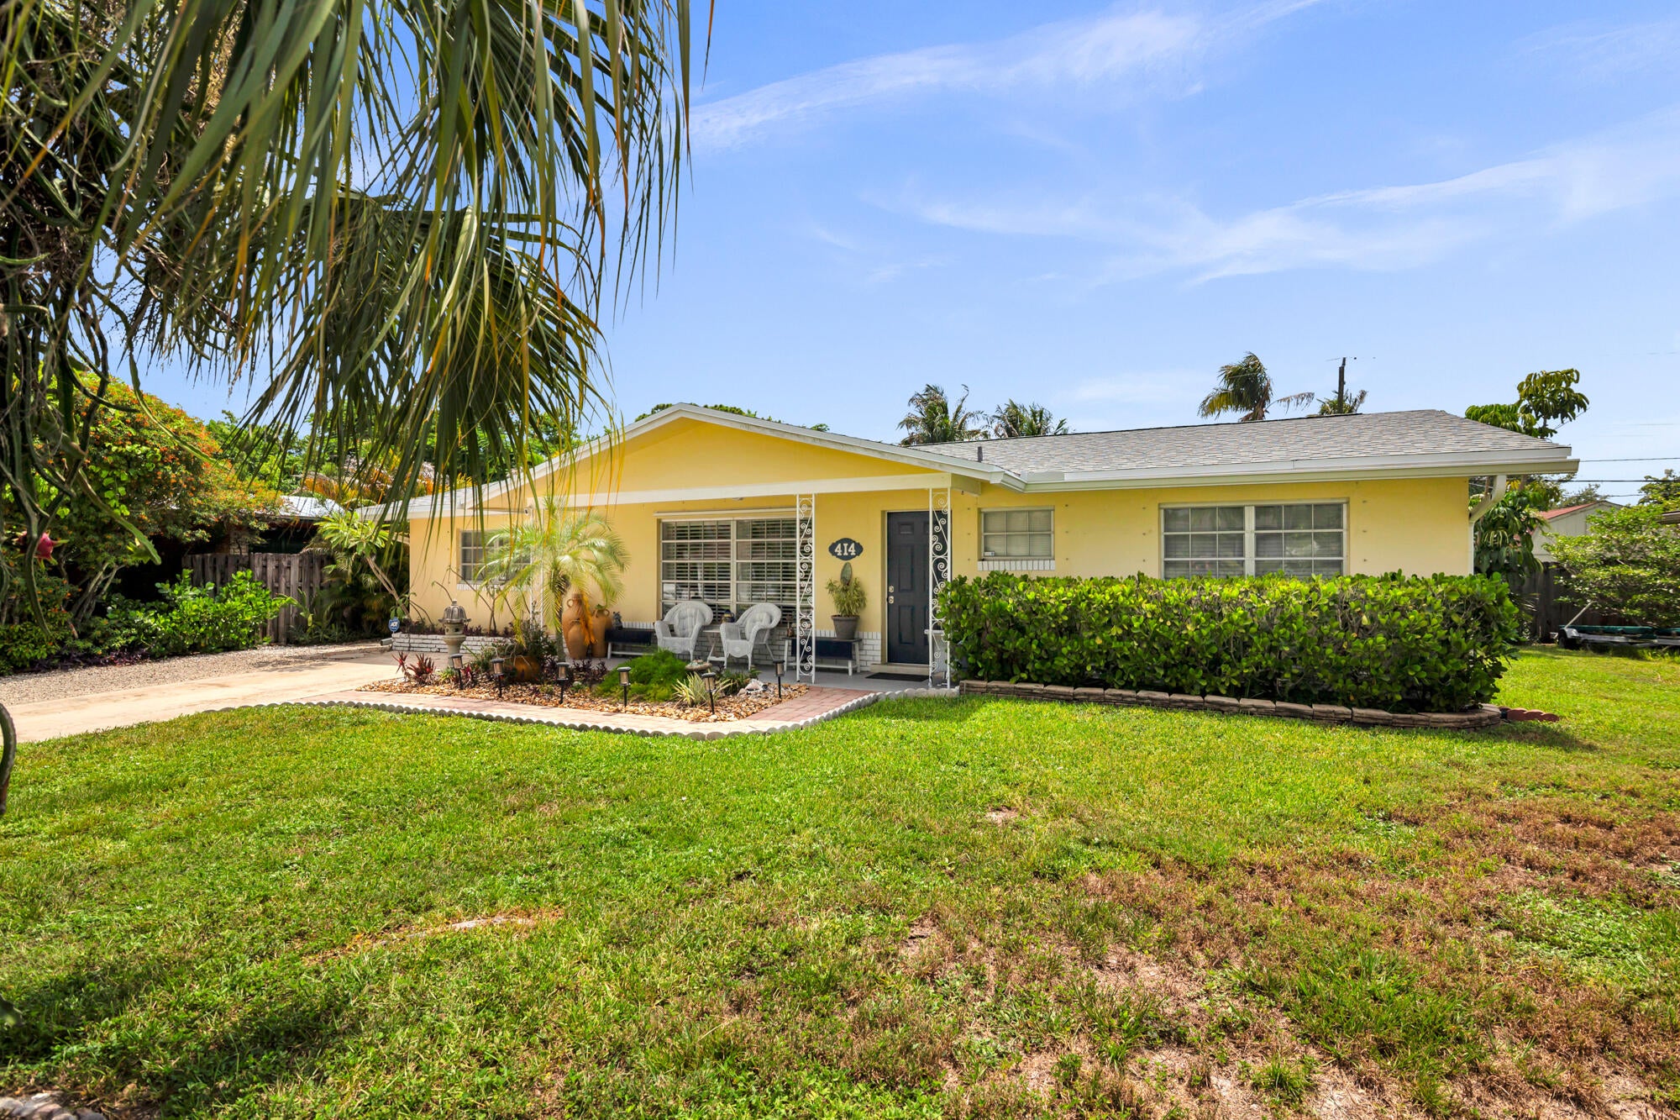
Welcome to this charming 3bedroom, 1 ½bath CBS home situated on a spacious quarteracre lot in desirable unincorporated Palm Beach County. Thoughtfully maintained and updated, the property offers peace of mind with major improvements including a 2019 roof, 2021 plumbing, 2023 AC, newer appliances, generator, hurricanerated doors, and upgraded landscaping. The splitbedroom layout is ideal for families, and the primary bedroom offers a convenient configuration that can easily accommodate an ensuite bath addition. The expansive backyard is a standout, featuring a storage shed, brick barbecue, and abundant space to create your dream outdoor oasis. The oversized lot provides flexibility for future home expansion as well as a large pool. Nestled in a quiet neighborhood, the home sits just around the corner from the Daily Playground, perfect for children and outdoor enjoyment. You'll enjoy convenient access to shopping, restaurants, and Jupiter schools, and you're less than 3 miles to the beach — delivering the best of Florida living.
Save
Ask
Tour
Hide
Listing Snapshot
Price
$620,000
Days On Site
38 Days
Bedrooms
3
Inside Area (SqFt)
1,620 sqft
Total Baths
2
Full Baths
1
Partial Baths
1
Lot Size
0.25 Acres
Year Built
1962
MLS® Number
B26055820
Status
Active
Property Tax
$2,229.36
HOA/Condo/Coop Fees
N/A
Sq Ft Source
Public Records
Friends & Family
Recent Activity
| 2 weeks ago | Price changed to $620,000 | |
| 2 weeks ago | Listing updated with changes from the MLS® | |
| a month ago | Listing first seen on site |
General Features
Acres
0.25
Direction Faces
West
Foundation
Block
Land Lease
No
Levels
One
Number Of Stories
1
Parking
DrivewayOn Street
Parking Spaces
4
Pets
Yes
Property Sub Type
Single Family Residence
Security
Smoke Detector(s)
Sewer
Public Sewer
Special Circumstances
Standard
SqFt Total
1716
Style
RanchTraditional
Utilities
Cable AvailableSewer AvailableWater Available
Water Source
Public
Zoning
RM
Interior Features
Appliances
DryerDishwasherElectric RangeElectric Water HeaterIce MakerMicrowaveRangeRefrigeratorWater Heater
Cooling
Central AirCeiling Fan(s)
Flooring
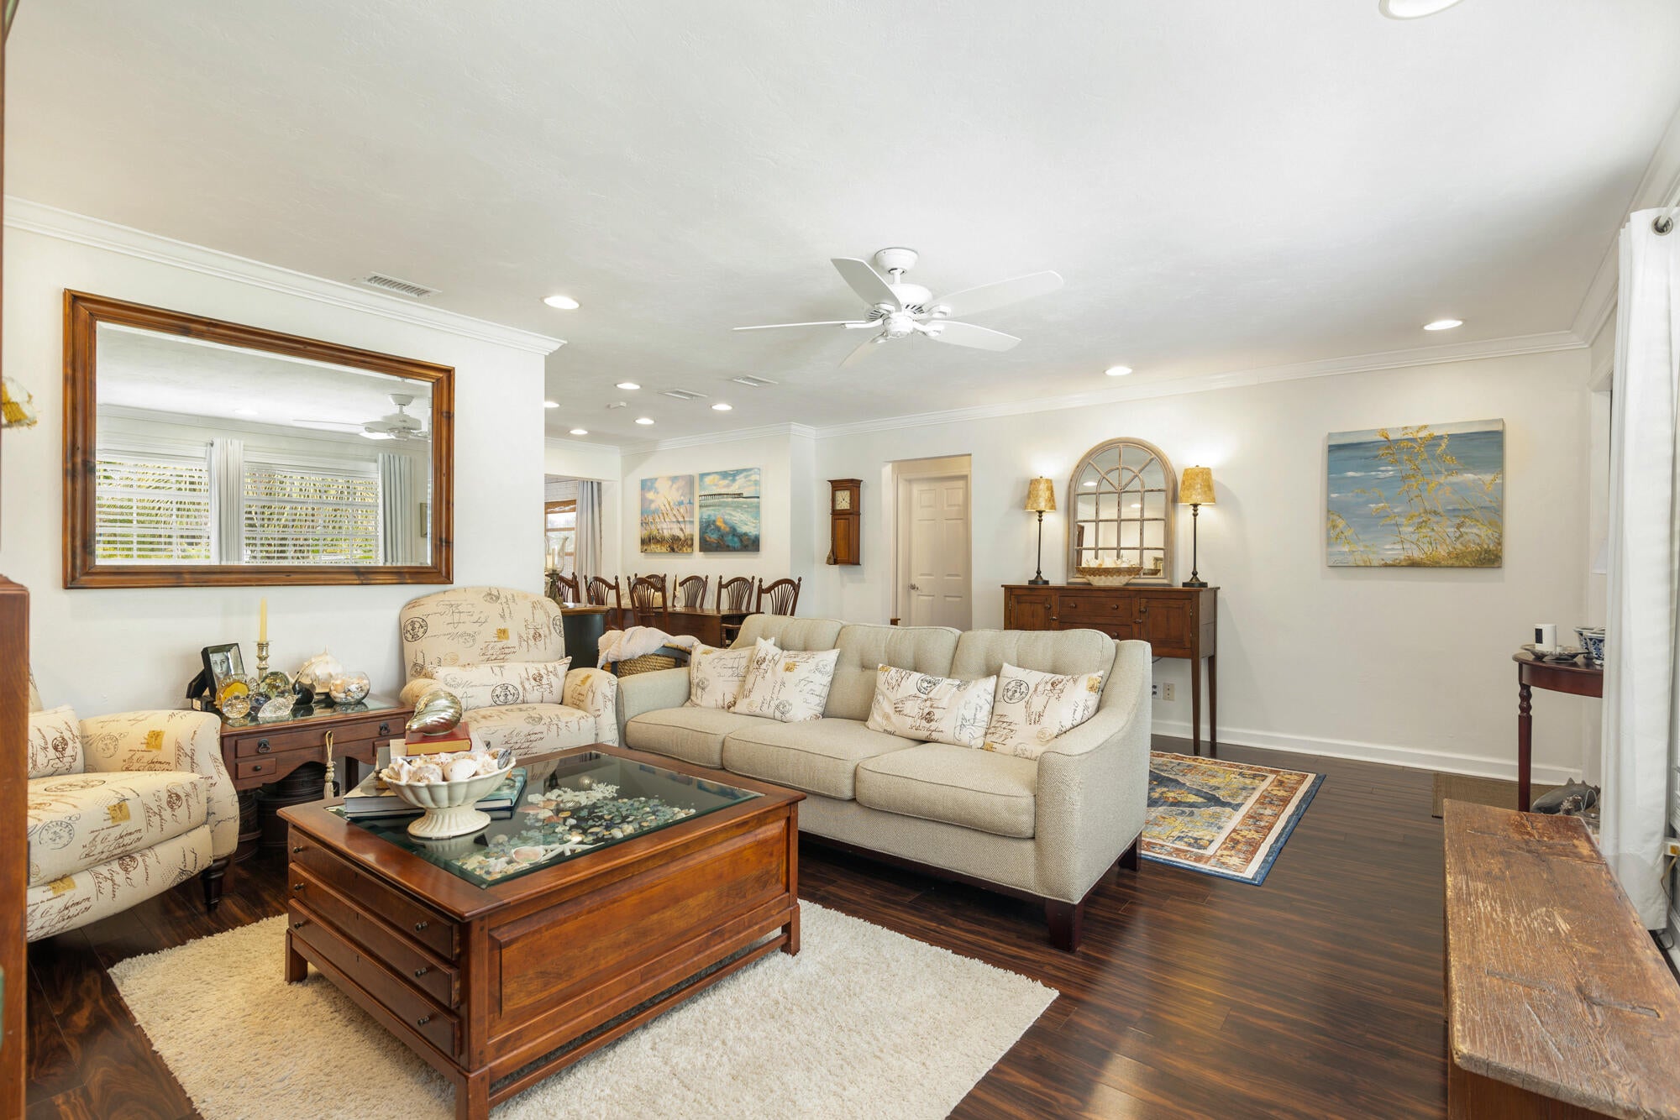
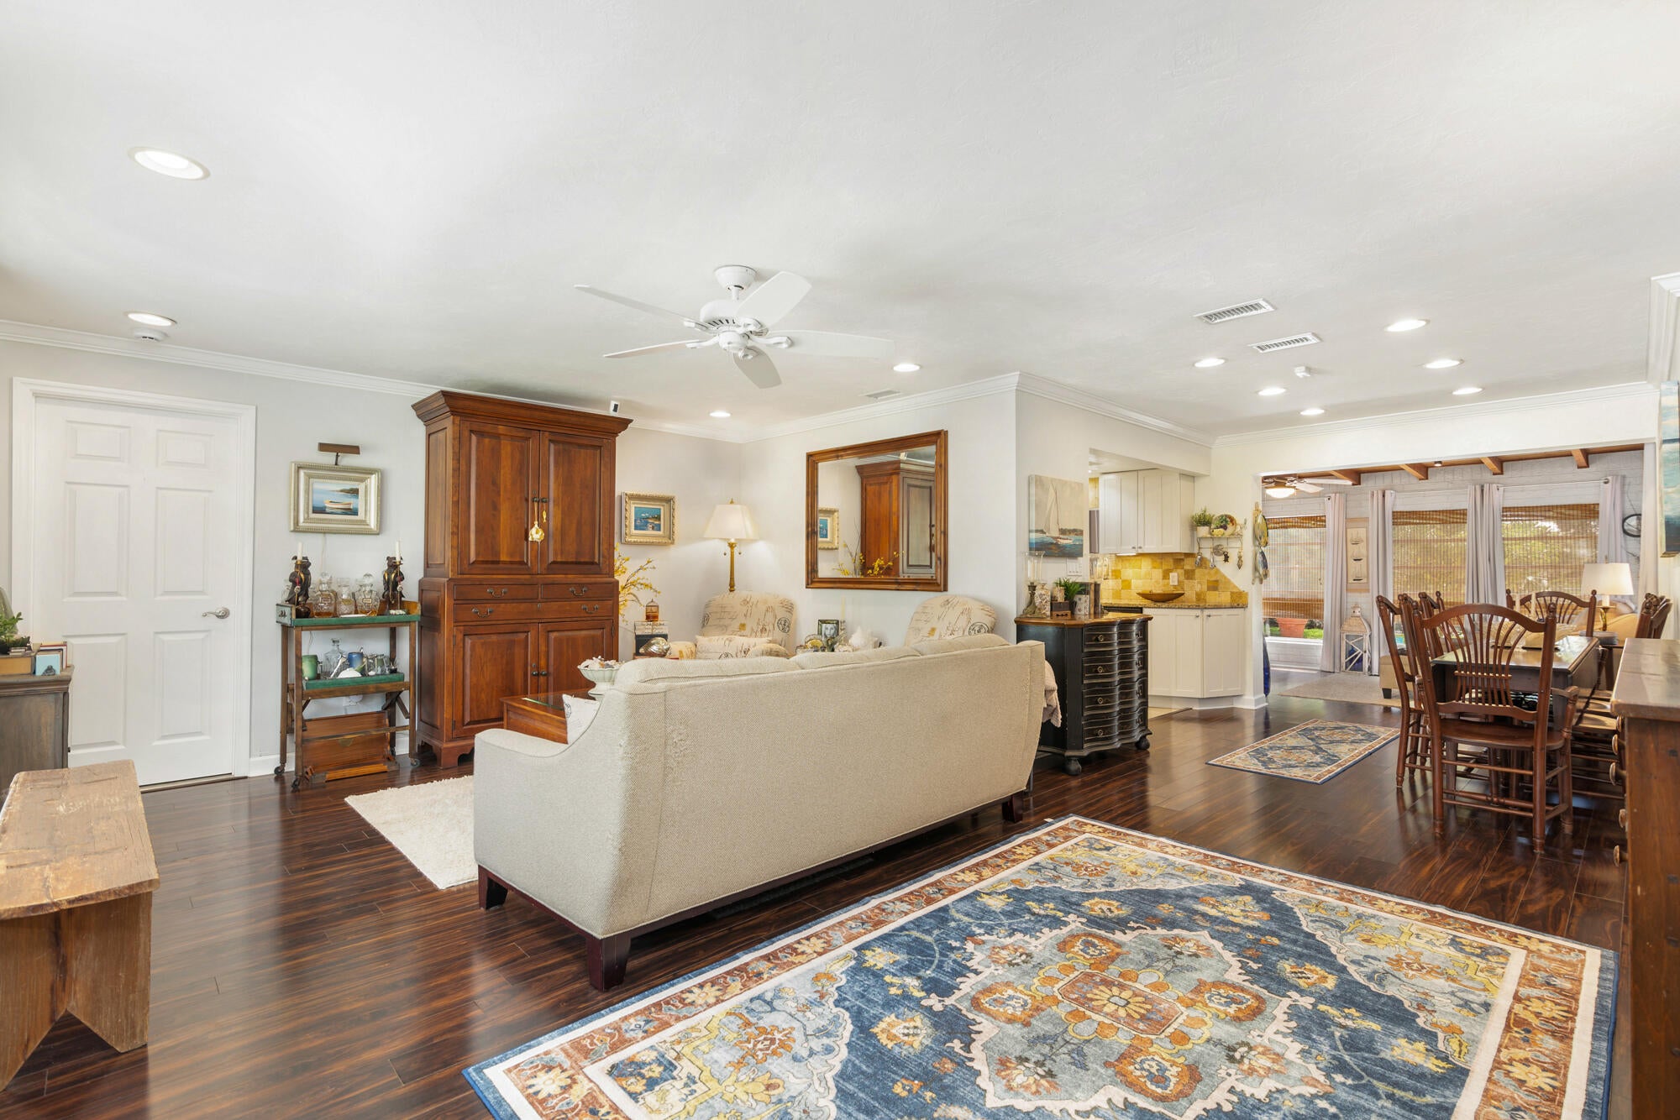
LaminateTerrazzoWood
Furnished
Unfurnished
Heating
Central
Interior
Pantry
Laundry Features
Inside
Main Level Bedrooms
3
Window Features
Blinds
Kitchen
Dimensions - 10 X 10Level - MainArea - 100Description - Open Concept
Laundry
Living Room
Dimensions - 15 X 20Level - MainArea - 300Description - Open Concept
PrimaryBedroom
Dimensions - 16 X 14Level - MainArea - 224
Save
Ask
Tour
Hide
Exterior Features
Construction Details
BlockStucco
Exterior
BarbecueOutdoor ShowerStorage
Fencing
Back YardFenced
Other Structures
OutbuildingShed(s)Storage
Patio And Porch
PatioPorch
Roof
CompositionShingle
View
Garden
Waterview
Garden
Windows/Doors
Blinds
Community Features
Building Access
Entry Level Living Area Y
Financing Terms Available
CashConventionalFHA
MLS Area
5100
Roads
Paved
Schools
School District
Unknown
Elementary School
Jupiter
Middle School
Jupiter
High School
Jupiter
Listing courtesy of Sotheby's Intl. Realty, Inc.

All listings featuring the BMLS logo are provided by BeachesMLS, Inc. This information is not verified for authenticity or accuracy and is not guaranteed. Copyright © 2026 BeachesMLS, Inc. (a Flex MLS feed)
Last checked: 2026-08-31 06:12 AM UTC
All listings featuring the BMLS logo are provided by BeachesMLS, Inc. This information is not verified for authenticity or accuracy and is not guaranteed. Copyright © 2026 BeachesMLS, Inc. (a Flex MLS feed)
Last checked: 2026-08-31 06:12 AM UTC
Neighborhood & Commute
Source: Walkscore
Disclosure: Community information and market data powered by Constellation Data Labs. Information is deemed reliable but not guaranteed.
Save
Ask
Tour
Hide

Under the Palms Realty, LLC
: 390 Tequesta Drive, Suite D Tequesta, FL. 33469
: (561) 339-8898
: underthepalmsrealty@gmail.com

