

Search
Save
Ask
Tour
Hide
$1,450,000
34 Days On Site
131 INLET WATERS CircleJupiter, FL 33477
Townhouse|Pending
3
Beds
3
Total Baths
2
Full Baths
1
Partial Bath
2,021
SqFt
$717
/SqFt
2022
Built
Subdivision:
INLET WATERS CONDO
County:
Palm Beach
Save
Ask
Tour
Hide
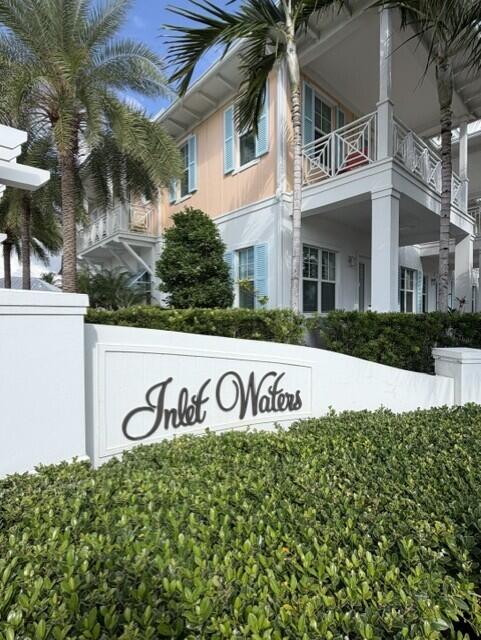
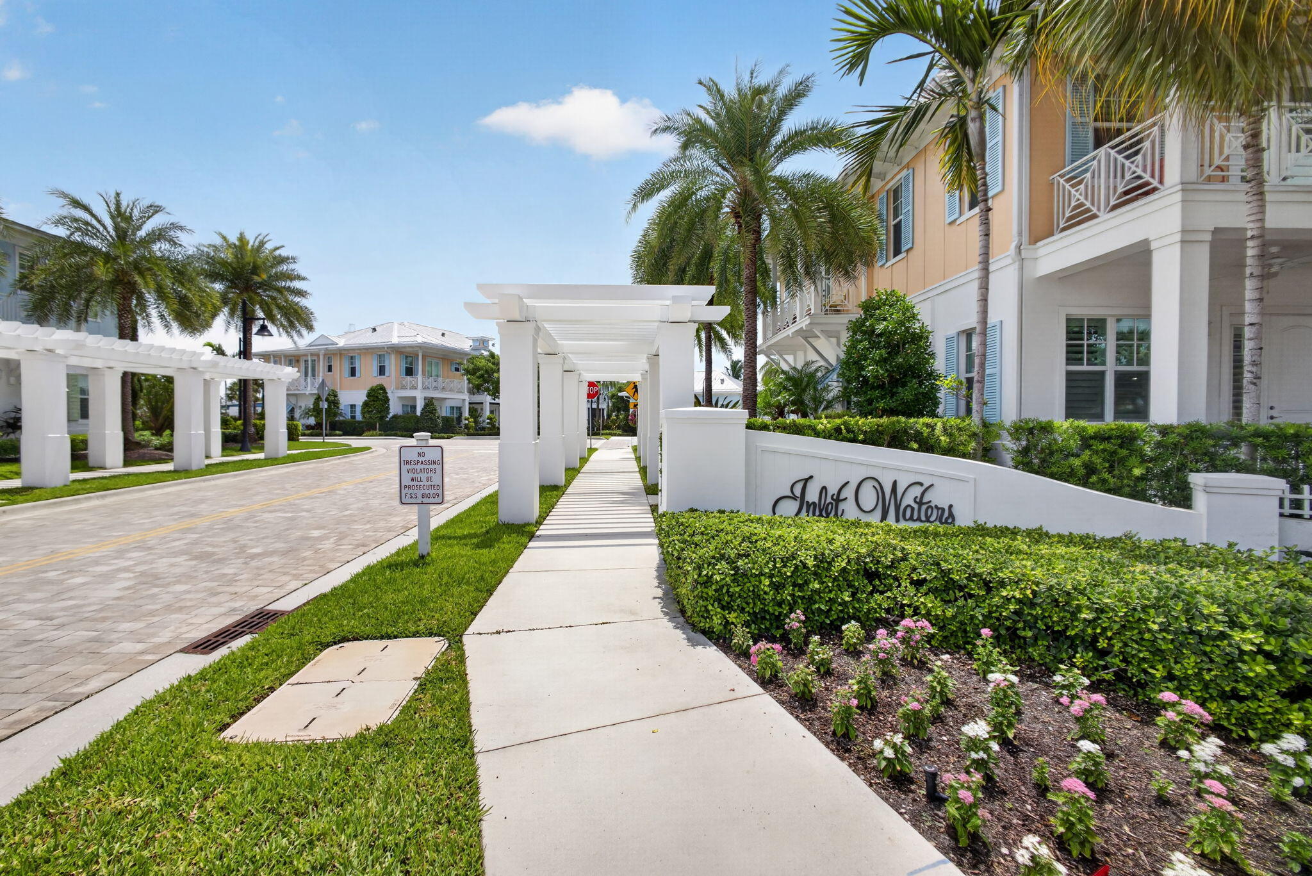
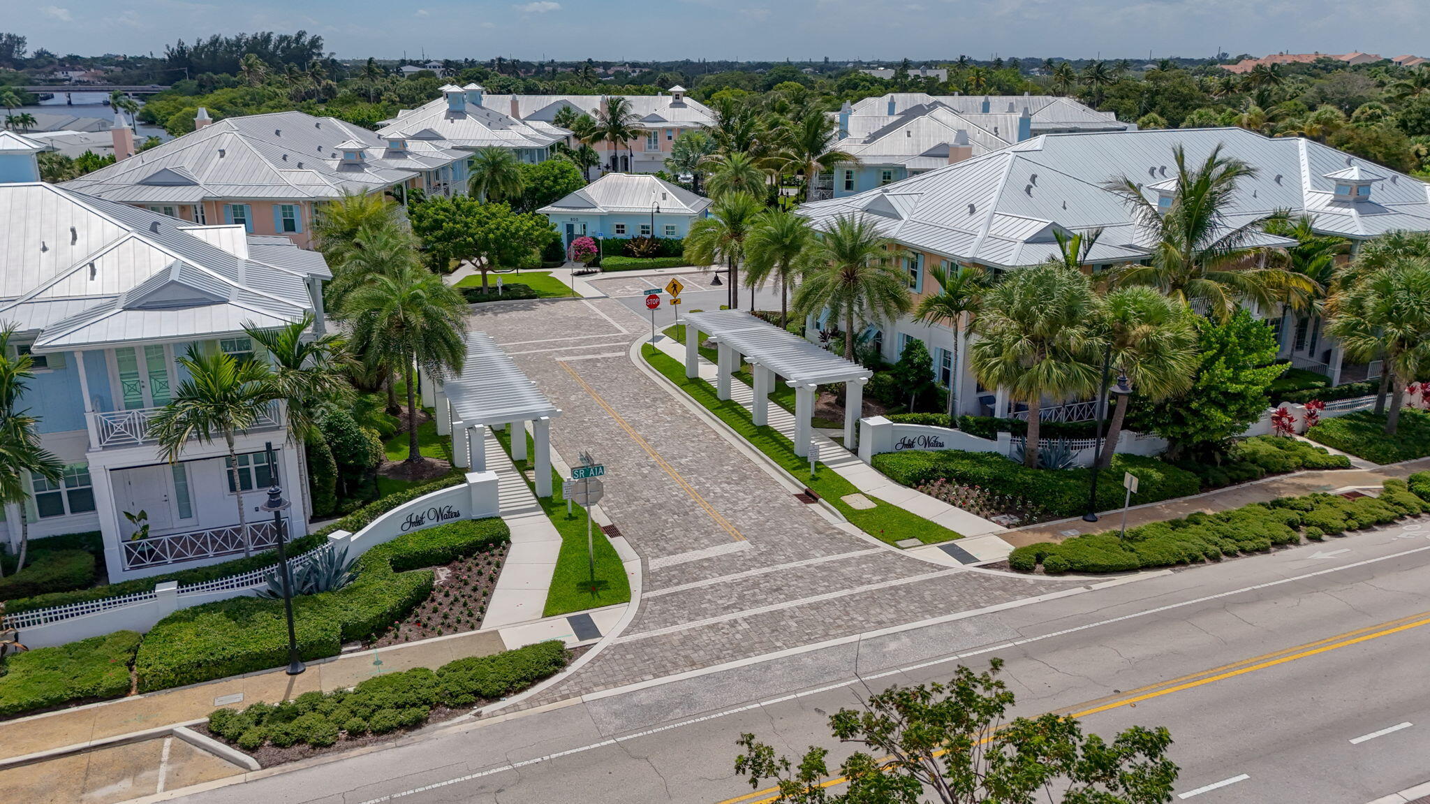
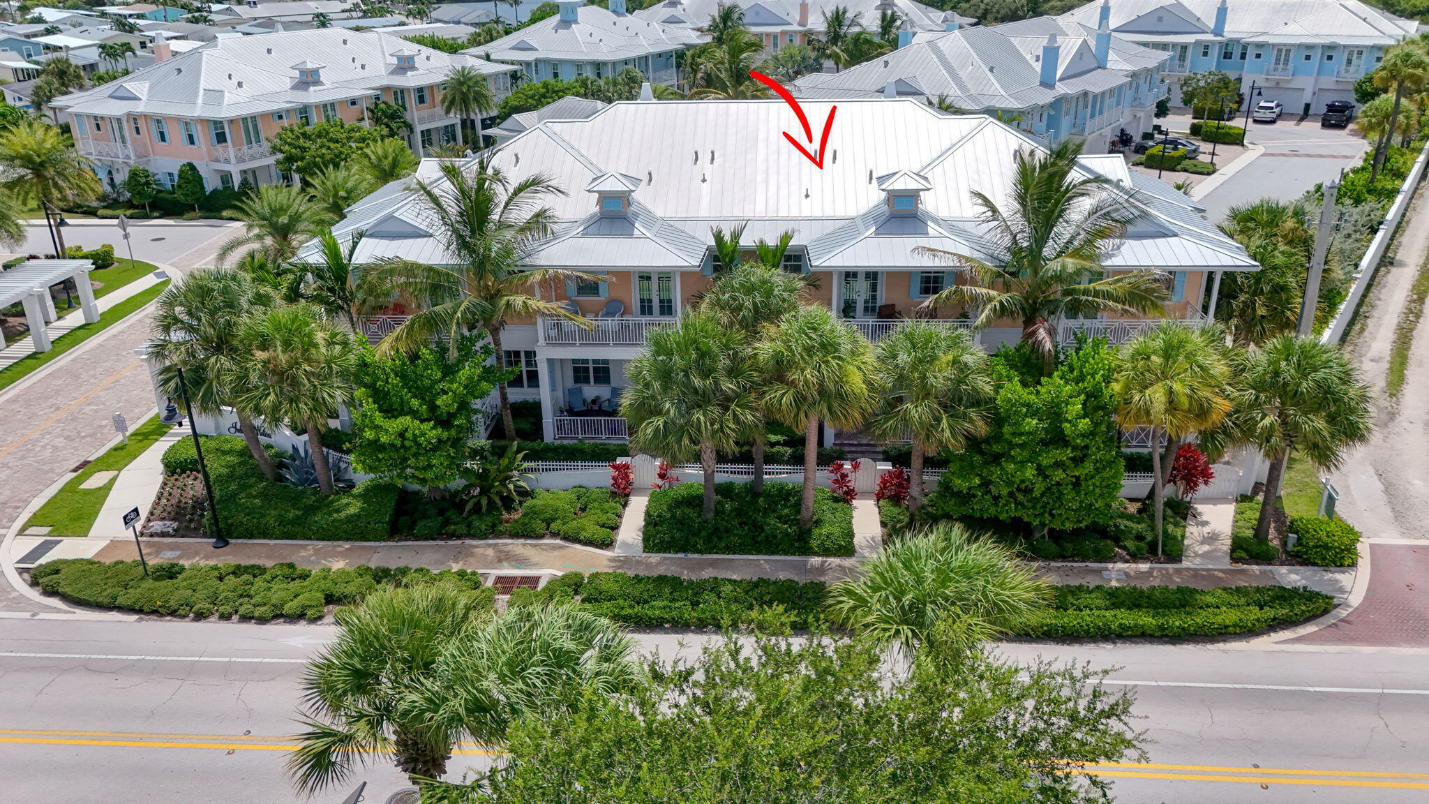
Welcome to this beautiful Key West styled townhouse condominium in the highly coveted Inlet Waters community in the Inlet District of Jupiter Beach. These 33 homes were well designed, with premium features and quality finishes. Some of these include metal roofs, impact doors and windows, 10 ft ceilings with 8 ft solid interior doors, 5 inch plantation shutters, central vacuum, epoxy garage floors and premium appliances. Inlet Waters has that special "old Florida" feel with their large double decker covered porches perfect for coffee or cocktails or reading a book in your hammock. This east facing home is bright and cheerful and smack dab in the middle of all the Jupiter waterfront wonderfulness. Come see this outstanding home this SUNDAY AUGUST 2nd from 1:00 until 4:00 Amazing location within walking and biking distance to Jupiter Beach, Jupiter Inlet and DuBois Park. Enjoy performances at the Maltz Jupiter Theatre. Waterfront dining in the area include Guanabanas, Lucky Shuck, The Beacon, Square Grouper, U-Tiki, Jetty's and 1000 North. Additional restaurants include The Woods Jupiter, The Jupiter Grill, Pura Vida Miami, Tommy Bahama, Calaveras, Mana Greek Fusion and Ruth's Chris Steak House. The Cinepolis movie theater, Jupiter Dunes Golf Club, Jupiter Beach Park, Burt Reynolds Park and the family fun Lighthouse Cove Adventure Golf are all just around the corner.
Save
Ask
Tour
Hide
Listing Snapshot
Price
$1,450,000
Days On Site
34 Days
Bedrooms
3
Inside Area (SqFt)
2,021 sqft
Total Baths
3
Full Baths
2
Partial Baths
1
Lot Size
N/A
Year Built
2022
MLS® Number
B26057688
Status
Pending
Property Tax
$21,271.3
HOA/Condo/Coop Fees
$1,299 monthly
Sq Ft Source
Public Records
Friends & Family
Recent Activity
| 2 weeks ago | Status changed to Pending | |
| a month ago | Listing updated with changes from the MLS® | |
| a month ago | Listing first seen on site |
General Features
Attached Garage
Yes
Direction Faces
East
Disclosures
Owner Is Listing Agent
Garage
Yes
Garage Spaces
2
Levels
Two
Number Of Stories
2
Parking
AttachedGarageGarage Door OpenerGuest
Parking Spaces
2
Pets
Yes
Property Sub Type
Townhouse
Security
Smoke Detector(s)Security SystemFire AlarmFire Sprinkler System
Sewer
Public Sewer
Special Circumstances
Standard
SqFt Total
2750
Style
Florida
Utilities
Cable AvailableSewer ConnectedWater Connected
Water Source
Public
Zoning
C2 (city)
Interior Features
Appliances
CooktopDryerDishwasherElectric RangeElectric Water HeaterDisposalIce MakerMicrowaveRefrigeratorWater HeaterWasher
Cooling
Central AirCeiling Fan(s)Electric
Flooring
CarpetCeramic Tile
Furnished
Unfurnished
Heating
Electric
Interior
Built-in FeaturesCentral VacuumEntrance FoyerKitchen IslandBarWalk-In Closet(s)
Laundry Features
InsideLaundry Closet
Window Features
DrapesPlantation ShuttersStorm Window(s)
Bedroom 2
Dimensions - 12 X 12Level - SecondArea - 144
Bedroom 3
Dimensions - 11 X 13Level - SecondArea - 143
Kitchen
Dimensions - 22 X 14Level - MainArea - 308Description - open conmcept
Laundry
Living Room
Dimensions - 22 X 14Level - MainArea - 308
PrimaryBedroom
Dimensions - 12 X 12Level - SecondArea - 144
Save
Ask
Tour
Hide
Exterior Features
Construction Details
Block
Exterior
Balcony
Patio And Porch
CoveredPatio
Pool Features
Association
Roof
Metal
View
Other
Waterview
Other
Windows/Doors
DrapesPlantation ShuttersStorm Window(s)
Community Features
Association Amenities
PoolSpa/Hot Tub
Association Dues
1299
Building Access
Entry Level Living Area Y
Community Features
Sidewalks
Financing Terms Available
CashConventional
HOA Fee Frequency
Monthly
MLS Area
5080
Schools
School District
Unknown
Elementary School
Jupiter
Middle School
Jupiter
High School
Jupiter
Listing courtesy of The Keyes Company (PBG)

All listings featuring the BMLS logo are provided by BeachesMLS, Inc. This information is not verified for authenticity or accuracy and is not guaranteed. Copyright © 2026 BeachesMLS, Inc. (a Flex MLS feed)
Last checked: 2026-08-31 04:58 AM UTC
All listings featuring the BMLS logo are provided by BeachesMLS, Inc. This information is not verified for authenticity or accuracy and is not guaranteed. Copyright © 2026 BeachesMLS, Inc. (a Flex MLS feed)
Last checked: 2026-08-31 04:58 AM UTC
Neighborhood & Commute
Source: Walkscore
Disclosure: Community information and market data powered by Constellation Data Labs. Information is deemed reliable but not guaranteed.
Save
Ask
Tour
Hide

Under the Palms Realty, LLC
: 390 Tequesta Drive, Suite D Tequesta, FL. 33469
: (561) 339-8898
: underthepalmsrealty@gmail.com

