

Search
Save
Ask
Tour
Hide
$550,000
31 Days On Site
417 PHILADELPHIA DriveJupiter, FL 33458
For Sale|Single Family Residence|Active Under Contract
3
Beds
2
Total Baths
2
Full Baths
1,444
SqFt
$381
/SqFt
1962
Built
Subdivision:
PENN PARK
County:
Palm Beach
Save
Ask
Tour
Hide
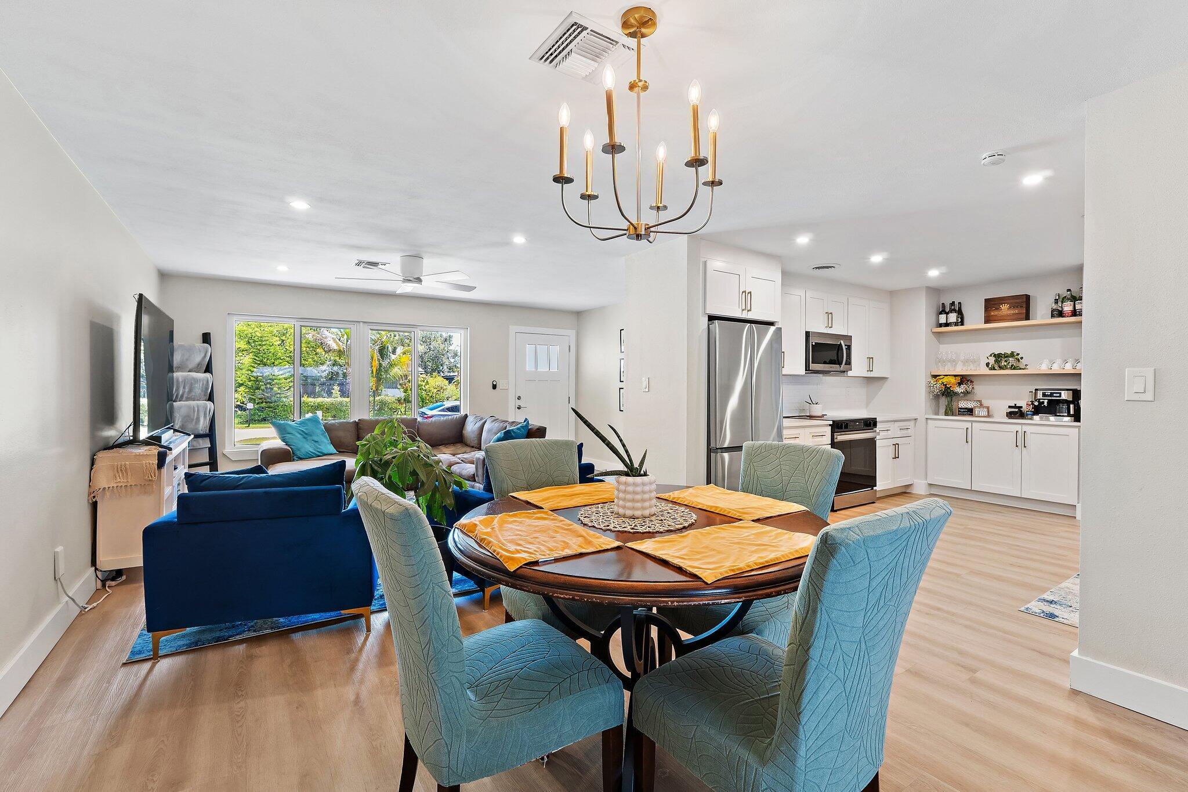
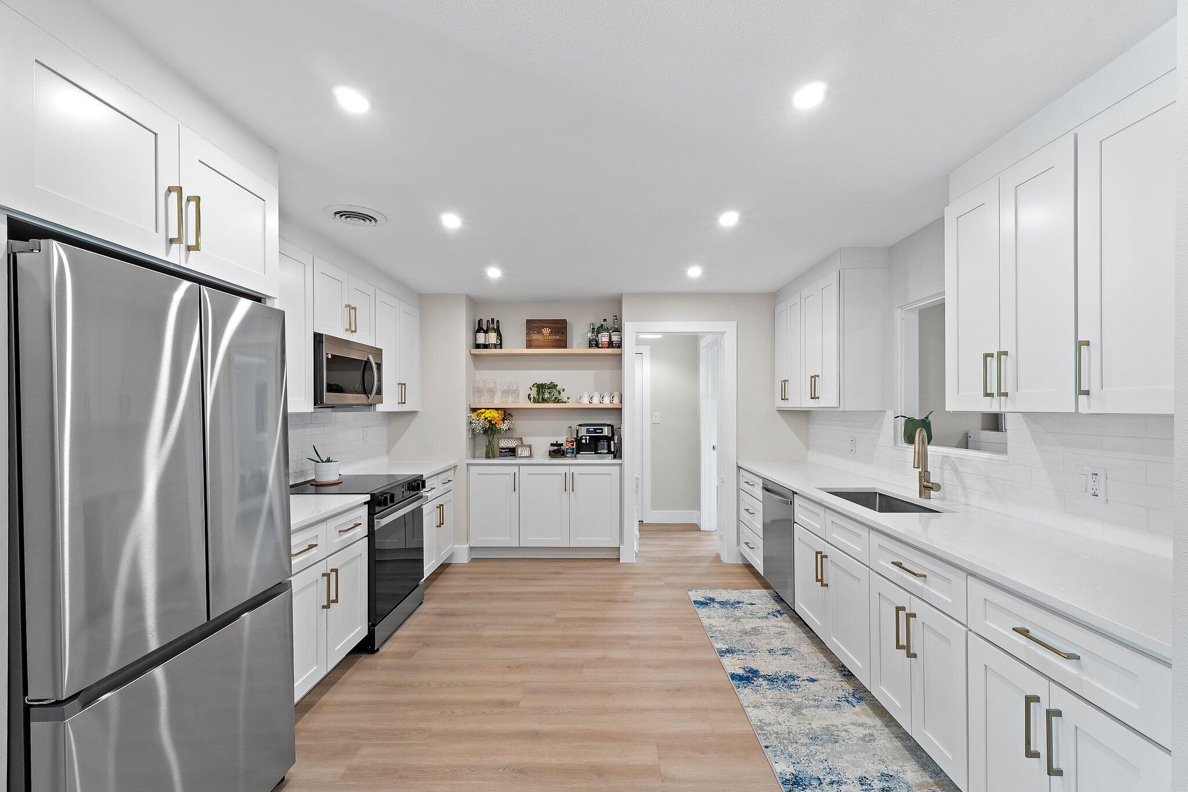
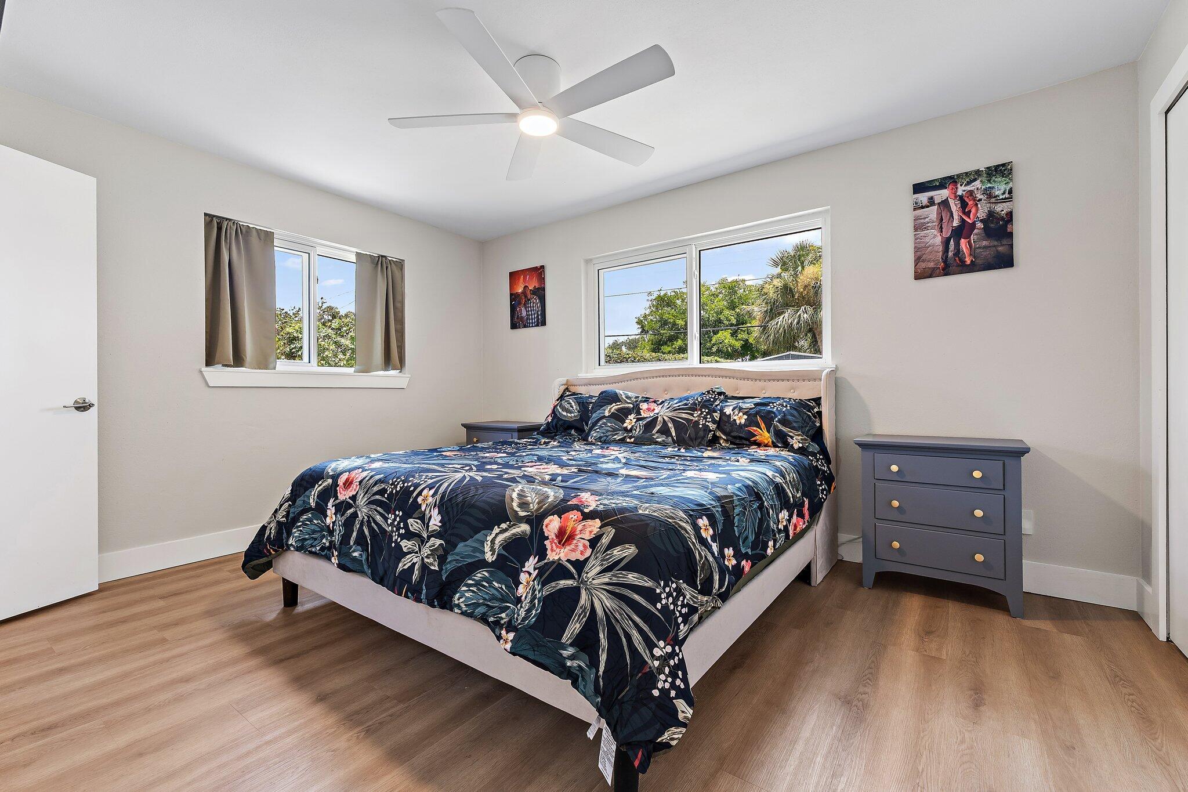
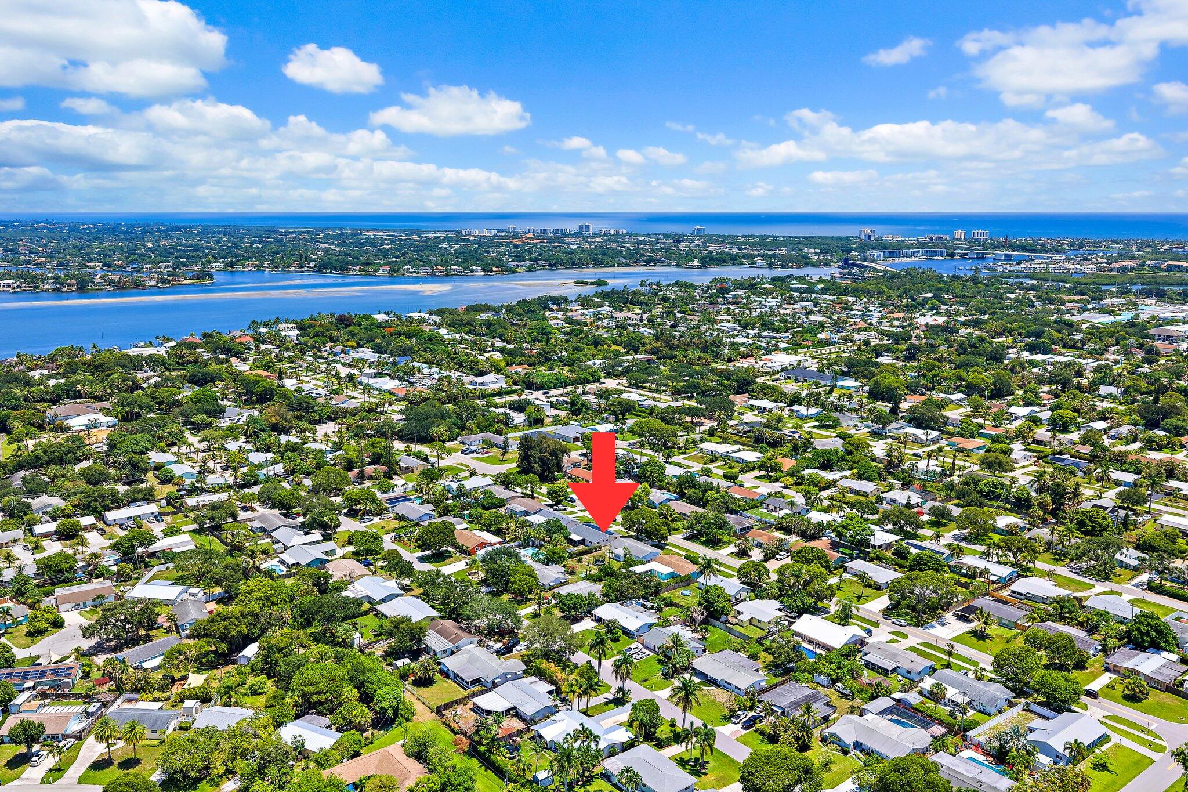
This updated 3-bedroom, 2-bath single-family home in Jupiter comes with no HOA, owned solar panels, and lower monthly bills to match. Solid 1962 concrete block construction pairs with a 2023 shingle roof, an open-concept kitchen and living area, and luxury vinyl plank flooring throughout. Inside, the kitchen opens to the living area for one bright, connected space, with both full bathrooms recently updated and all three bedrooms on a single level. Outside, a covered carport, a screened enclosure, and a patio sit on a fenced 0.18-acre lot, with no HOA rules or fees to work around. The owned solar panels are paid off and already at work, with the seller reporting a typical FPL electric bill between $41 and $100. Behind the walls, the big-ticket items are handled: the sewer line was updated in 2025, with the internal pipes lined and a new line run from the laundry room to the main. A Rheem A/C (2016), a Rheem 80-gallon water heater (2015), and partial impact windows round out the systems. The location is central to Jupiter, minutes from I-95 and Indiantown Road, close to Abacoa and Jupiter Community Park, and a short drive from Carlin Park and the Jupiter beaches.
Save
Ask
Tour
Hide
Listing Snapshot
Price
$550,000
Days On Site
31 Days
Bedrooms
3
Inside Area (SqFt)
1,444 sqft
Total Baths
2
Full Baths
2
Partial Baths
N/A
Lot Size
0.18 Acres
Year Built
1962
MLS® Number
B26058206
Status
Active Under Contract
Property Tax
$6,740.02
HOA/Condo/Coop Fees
N/A
Sq Ft Source
Public Records
Friends & Family
Recent Activity
| 3 weeks ago | Listing updated with changes from the MLS® | |
| 3 weeks ago | Status changed to Active Under Contract | |
| a month ago | Listing first seen on site |
General Features
Acres
0.18
Carport
1
Direction Faces
East
Levels
One
Number Of Stories
1
Parking
Attached CarportCarportDriveway
Parking Spaces
1
Pets
Yes
Property Sub Type
Single Family Residence
Sewer
Public Sewer
Special Circumstances
Standard
SqFt Total
2014
Utilities
Sewer AvailableWater Available
Water Source
Public
Zoning
RM
Interior Features
Appliances
DryerDishwasherElectric RangeRefrigeratorWasher
Cooling
Central AirElectric
Flooring
Vinyl
Furnished
Unfurnished
Heating
Electric
Interior
Kitchen Island
Laundry Features
Inside
Main Level Bedrooms
3
Kitchen
Dimensions - 12 X 12Level - MainArea - 144
Living Room
Dimensions - 16 X 11Level - MainArea - 176
PrimaryBedroom
Dimensions - 14 X 10Level - MainArea - 140
Save
Ask
Tour
Hide
Exterior Features
Construction Details
Block
Roof
Shingle
Community Features
Financing Terms Available
CashConventionalFHAVA Loan
MLS Area
5100
Schools
School District
Unknown
Elementary School
Jupiter
Middle School
Jupiter
High School
Jupiter
Listing courtesy of Real Broker, LLC

All listings featuring the BMLS logo are provided by BeachesMLS, Inc. This information is not verified for authenticity or accuracy and is not guaranteed. Copyright © 2026 BeachesMLS, Inc. (a Flex MLS feed)
Last checked: 2026-08-31 06:12 AM UTC
All listings featuring the BMLS logo are provided by BeachesMLS, Inc. This information is not verified for authenticity or accuracy and is not guaranteed. Copyright © 2026 BeachesMLS, Inc. (a Flex MLS feed)
Last checked: 2026-08-31 06:12 AM UTC
Neighborhood & Commute
Source: Walkscore
Disclosure: Community information and market data powered by Constellation Data Labs. Information is deemed reliable but not guaranteed.
Save
Ask
Tour
Hide

Under the Palms Realty, LLC
: 390 Tequesta Drive, Suite D Tequesta, FL. 33469
: (561) 339-8898
: underthepalmsrealty@gmail.com


Did you know? You can invite friends and family to your search. They can join your search, rate and discuss listings with you.