

Search
Save
Ask
Tour
Hide
$645,000
26 Days On Site
1300 S State Hwy A1A 119Jupiter, FL 33477
For Sale|Condominium|Active Under Contract
2
Beds
2
Total Baths
2
Full Baths
1,485
SqFt
$434
/SqFt
1982
Built
Subdivision:
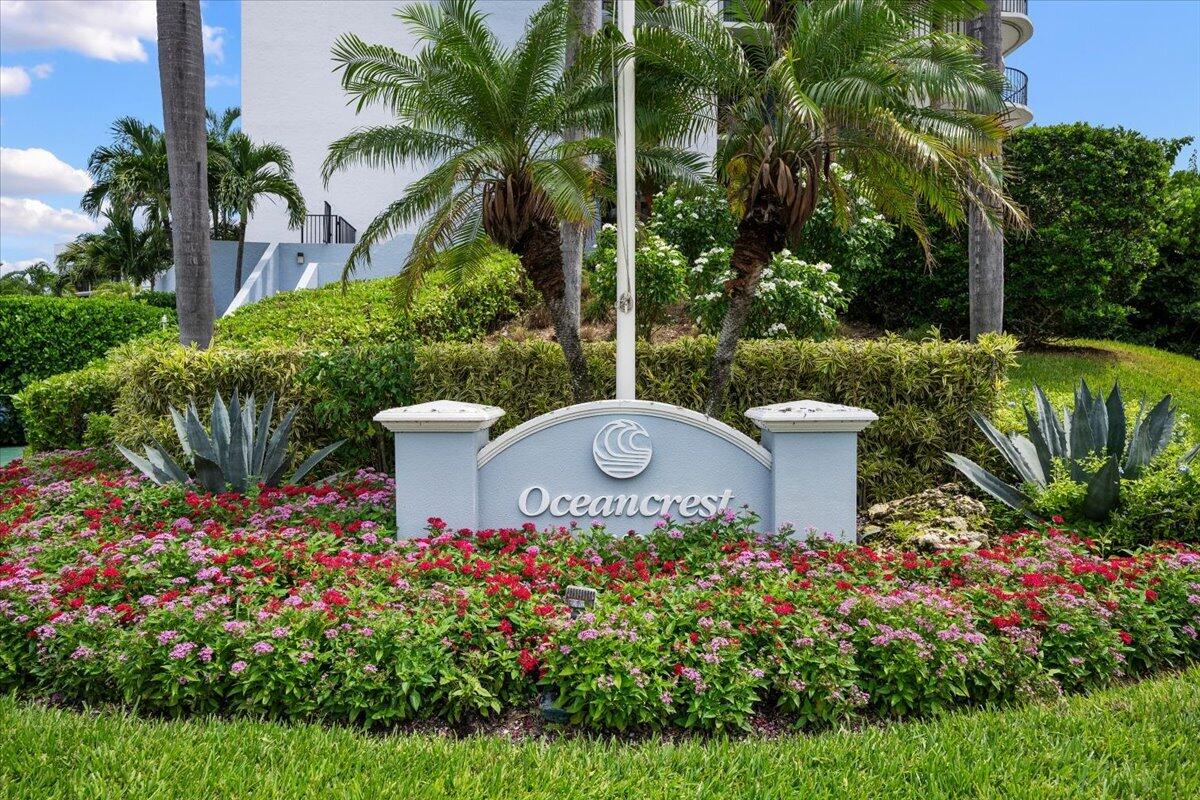
OCEANCREST CONDO APTS
County:
Palm Beach
Save
Ask
Tour
Hide
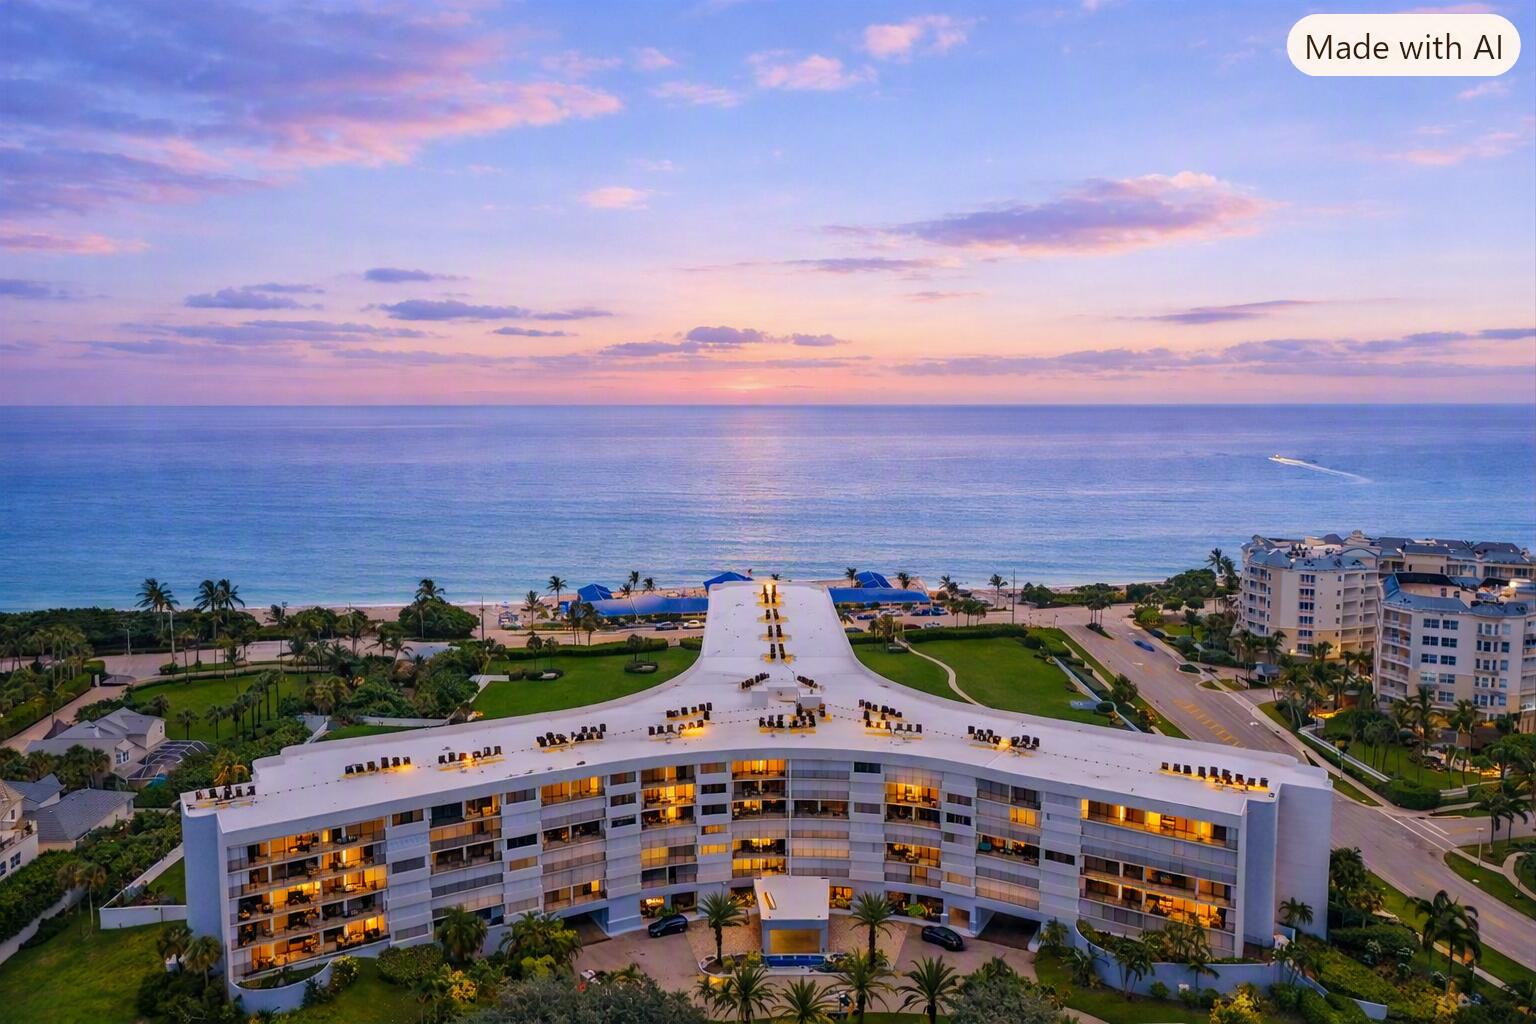
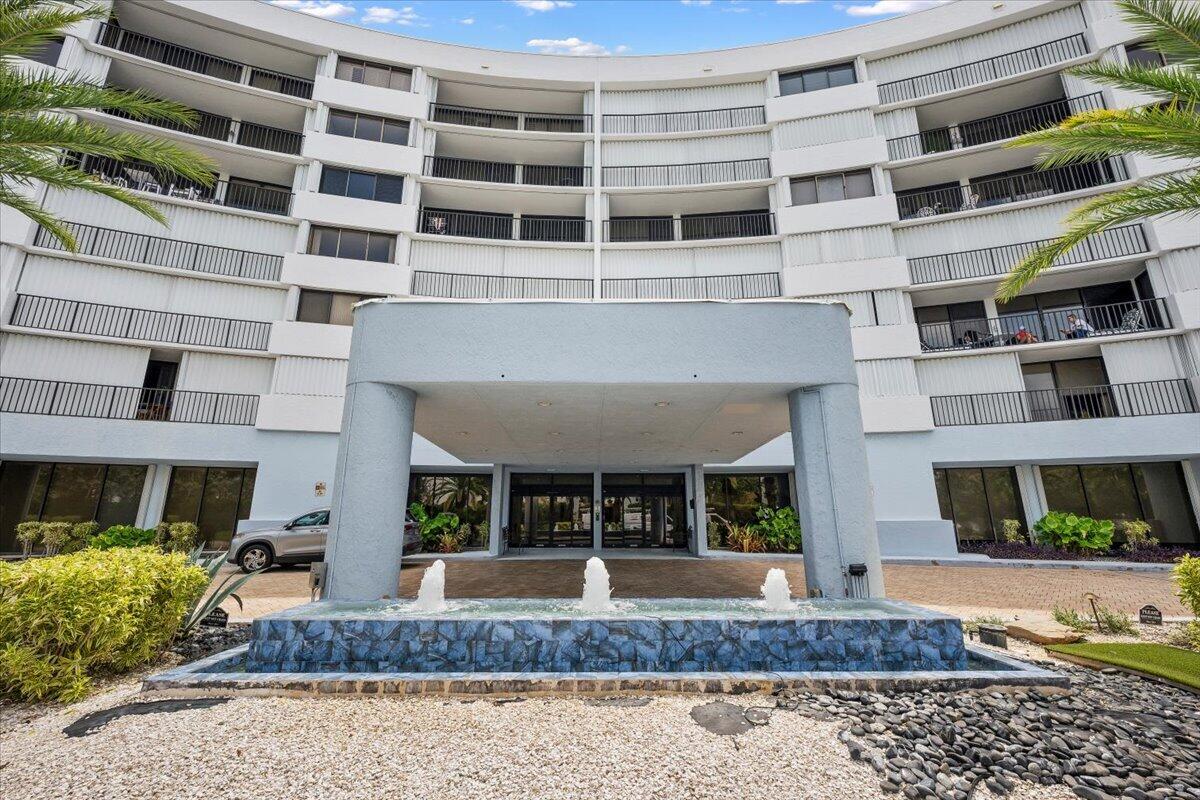
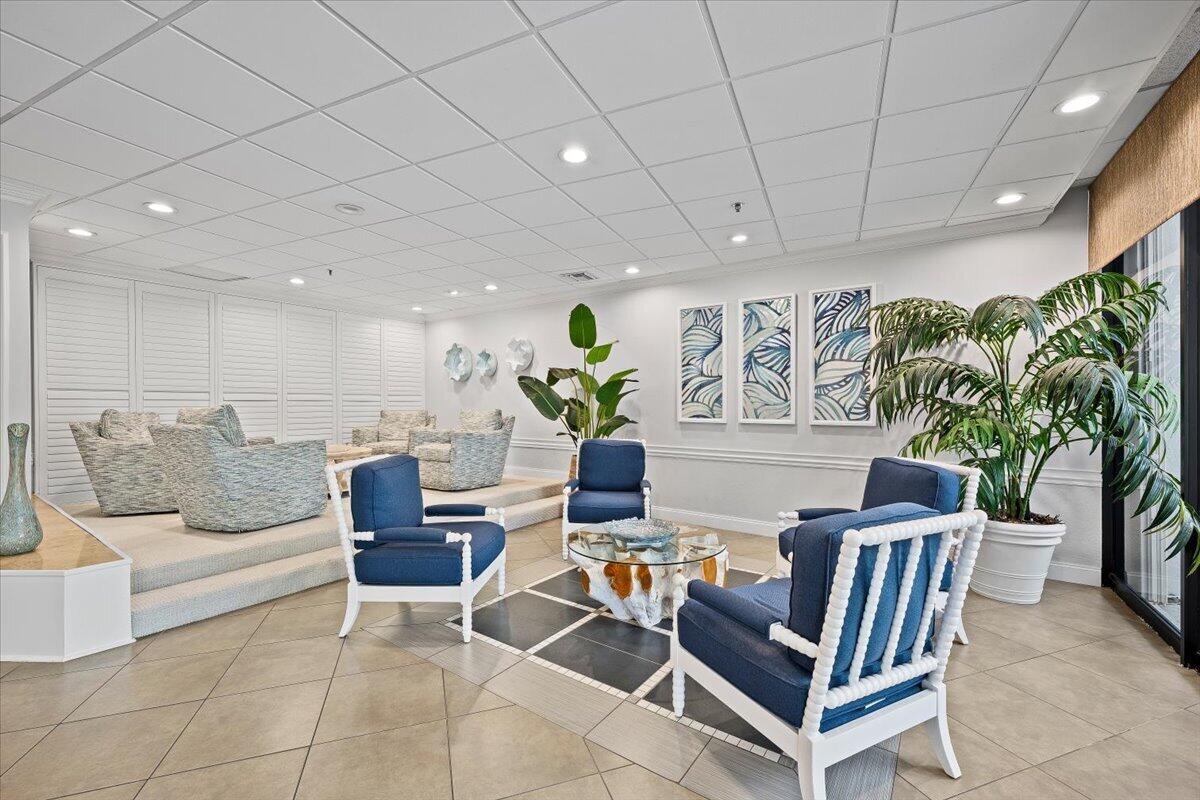
Enjoy oceanfront living in this beautifully appointed 2BR/2BA condo in Oceancrest, one of Jupiter's most desirable beachfront communities. Offered fully furnished for a seamless, turnkey experience. Light filled interior with open living space and a private balcony for sunrise views. Primary suite features a walk in closet and balcony access; guest suite provides comfort and privacy. Oceancrest offers private beach access, resort style pool, fitness center, sauna, 24/7 front desk, secure garage parking, and on site management. Ideally located near world class golf, marinas, the Jupiter Lighthouse, award winning restaurants, boutique shopping, and the area's vibrant waterfront lifestyle. A move in ready furnished home where comfort, convenience, and the best of Jupiter living come together.
Save
Ask
Tour
Hide
Listing Snapshot
Price
$645,000
Days On Site
26 Days
Bedrooms
2
Inside Area (SqFt)
1,485 sqft
Total Baths
2
Full Baths
2
Partial Baths
N/A
Lot Size
N/A
Year Built
1982
MLS® Number
B26060246
Status
Active Under Contract
Property Tax
$6,139.81
HOA/Condo/Coop Fees
$1,285 monthly
Sq Ft Source
Public Records
Friends & Family
Recent Activity
| 5 days ago | Status changed to Active Under Contract | |
| 4 weeks ago | Listing first seen on site | |
| 4 weeks ago | Listing updated with changes from the MLS® |
General Features
Attached Garage
Yes
Direction Faces
West
Garage
Yes
Garage Spaces
2
Land Lease
No
Levels
One
Number Of Stories
6
Parking
AttachedCoveredGarage
Parking Spaces
2
Pets
No
Property Sub Type
Condominium
Security
Fire Sprinkler SystemSmoke Detector(s)
Sewer
Public Sewer
Special Circumstances
Standard
SqFt Total
1485
Utilities
Cable AvailableElectricity AvailablePhone AvailableWater Connected
Water Source
Public
Zoning
R3 (city)
Interior Features
Appliances
DryerDishwasherElectric RangeElectric Water HeaterFreezerDisposalIce MakerMicrowaveOvenRangeRefrigeratorWater HeaterWasher
Cooling
Central AirCeiling Fan(s)Electric
Flooring
CarpetTile
Heating
CentralElectric
Interior
Wet BarBuilt-in FeaturesEntrance FoyerPantryStorageBarWalk-In Closet(s)
Laundry Features
InsideLaundry RoomIn Unit
Main Level Bedrooms
2
Window Features
Blinds
Kitchen
Dimensions - 19 X 8Level - FirstArea - 152
Living Room
Dimensions - 19 X 13Level - FirstArea - 247
PrimaryBedroom
Dimensions - 19 X 15Level - FirstArea - 285
Save
Ask
Tour
Hide
Exterior Features
Construction Details
ConcreteStucco
Exterior
GardenLightingStorage
Lot Features
Garden
Other Structures
Storage
Pool Features
AssociationHeated
Roof
Flat
View
Ocean
Waterfront Features
Beach AccessDeeded Access
Waterview
Ocean
Windows/Doors
Blinds
Community Features
Association Amenities
PoolBeach RightsBeach AccessClubhouseFitness CenterMaintenance GroundsManagementMaintenancePicnic AreaParkingRecreation FacilitiesSpa/Hot TubSecurityElevator(s)
Association Dues
1285
Financing Terms Available
CashConventional1031 Exchange
HOA Fee Frequency
Monthly
MLS Area
5200
Schools
School District
Unknown
Elementary School
Beacon Cove Intermediate
Middle School
Jupiter
High School
Jupiter
Listing courtesy of Keller Williams Realty Jupiter

All listings featuring the BMLS logo are provided by BeachesMLS, Inc. This information is not verified for authenticity or accuracy and is not guaranteed. Copyright © 2026 BeachesMLS, Inc. (a Flex MLS feed)
Last checked: 2026-08-31 06:12 AM UTC
All listings featuring the BMLS logo are provided by BeachesMLS, Inc. This information is not verified for authenticity or accuracy and is not guaranteed. Copyright © 2026 BeachesMLS, Inc. (a Flex MLS feed)
Last checked: 2026-08-31 06:12 AM UTC
Neighborhood & Commute
Source: Walkscore
Disclosure: Community information and market data powered by Constellation Data Labs. Information is deemed reliable but not guaranteed.
Save
Ask
Tour
Hide

Under the Palms Realty, LLC
: 390 Tequesta Drive, Suite D Tequesta, FL. 33469
: (561) 339-8898
: underthepalmsrealty@gmail.com


Did you know? You can invite friends and family to your search. They can join your search, rate and discuss listings with you.