

Search
Save
Ask
Tour
Hide
$695,000
25 Days On Site
1127 E Seminole Avenue 24bJupiter, FL 33477
For Sale|Quadruplex|Active
3
Beds
2
Total Baths
2
Full Baths
1,659
SqFt
$419
/SqFt
1981
Built
Subdivision:
Bella Vista
County:
Palm Beach
Save
Ask
Tour
Hide
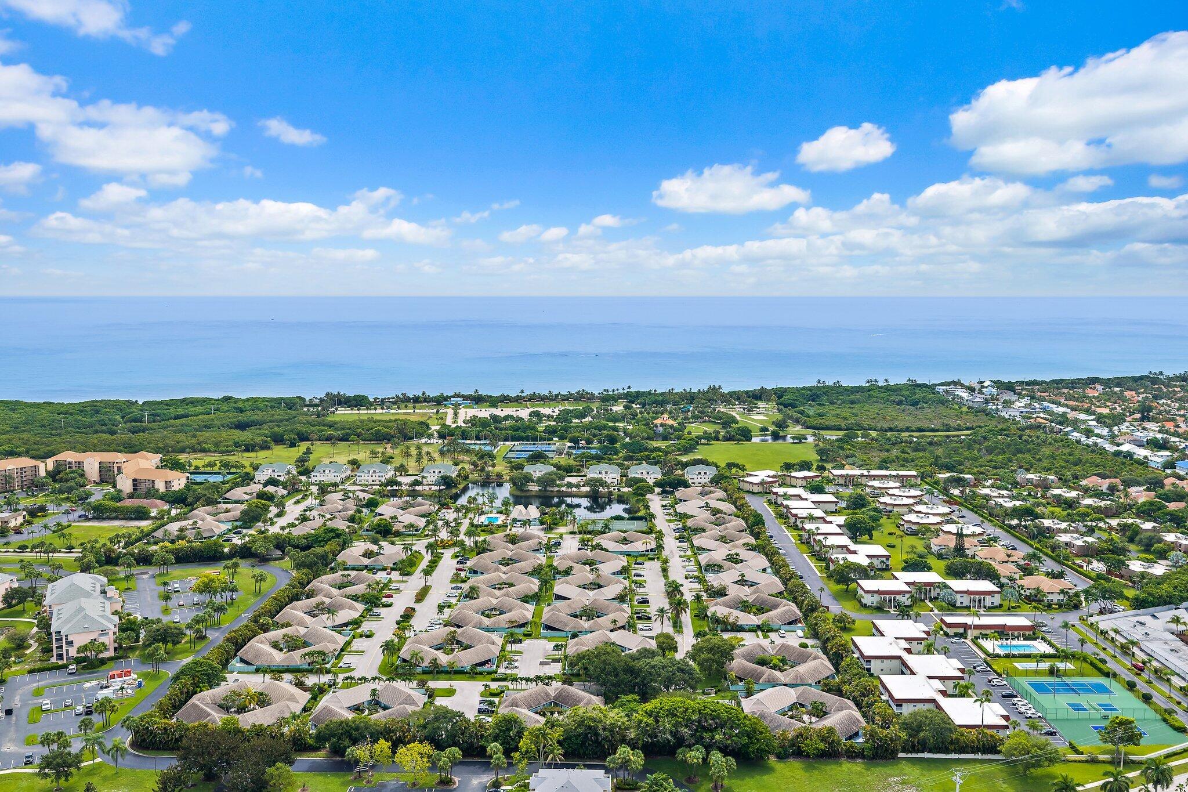
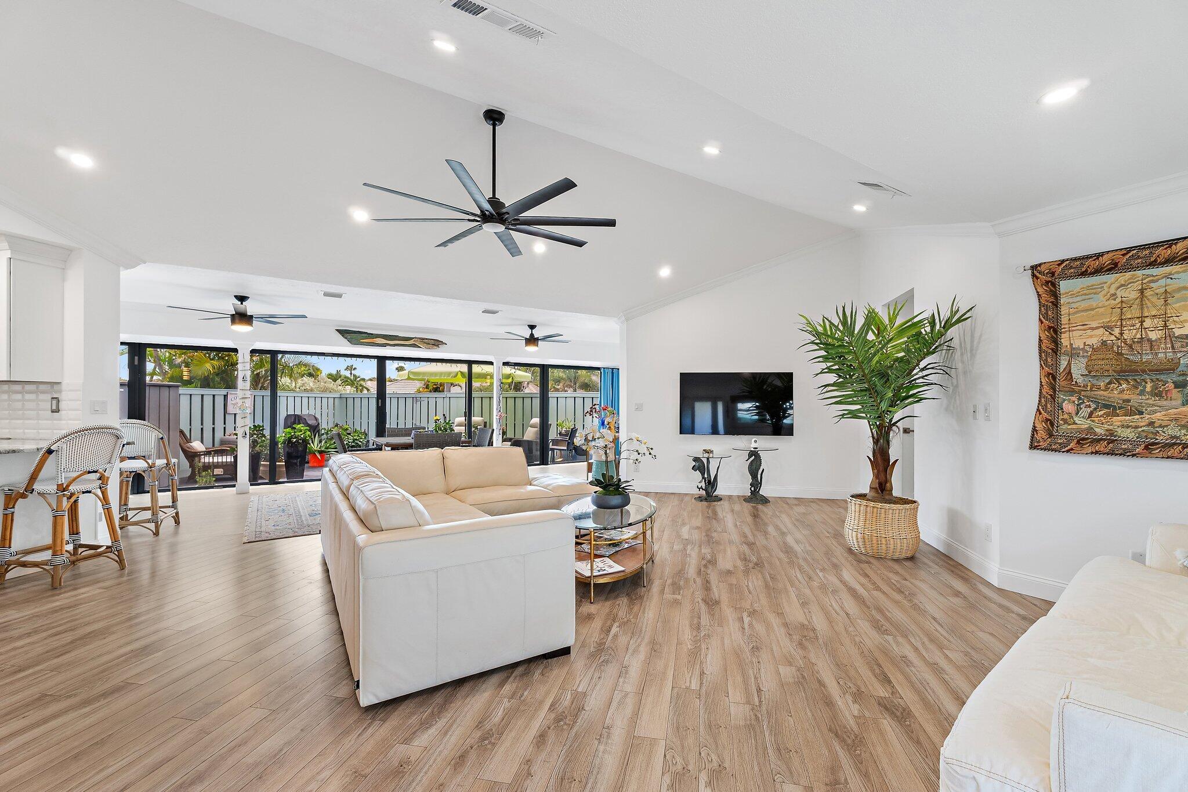
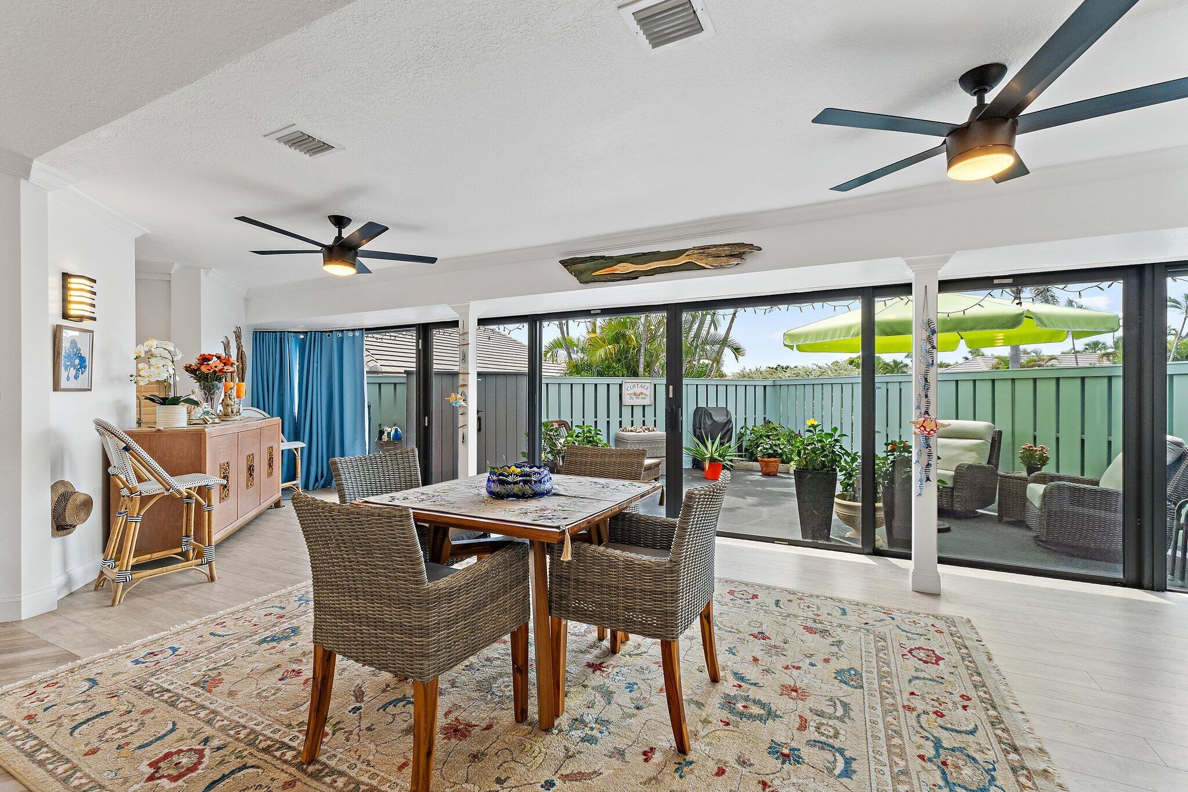
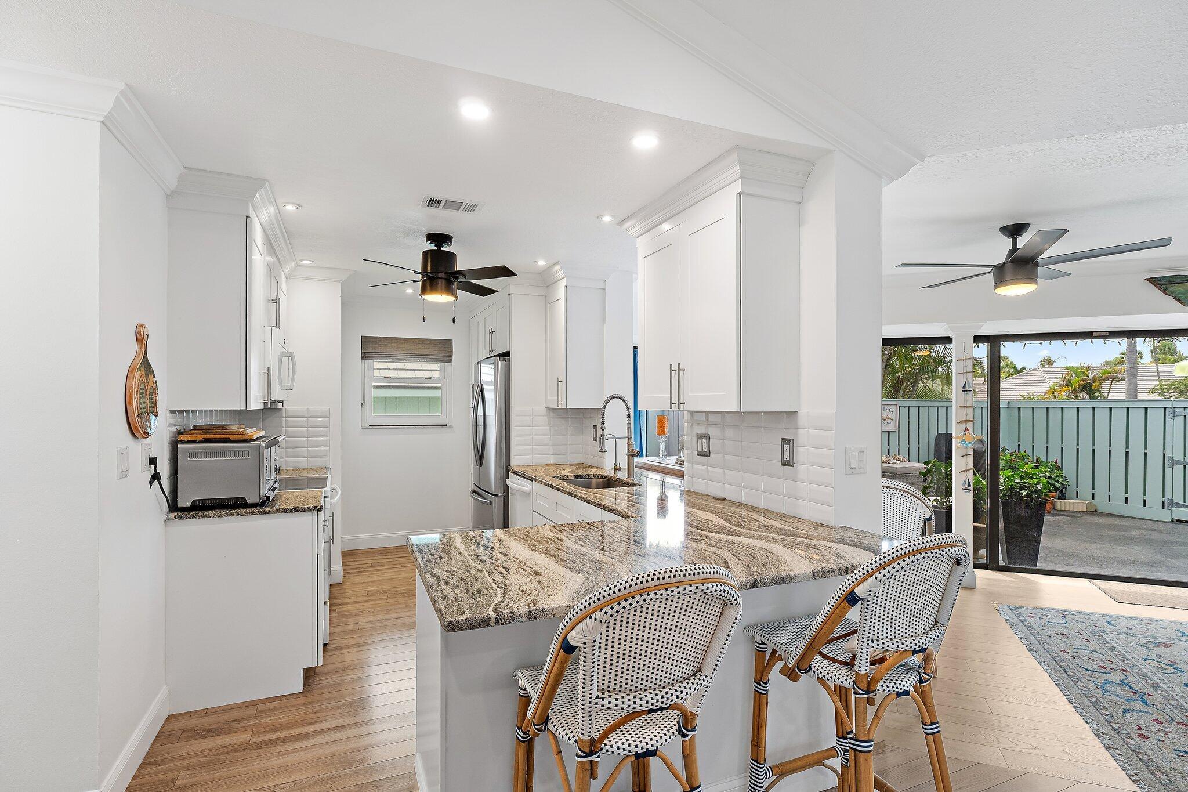
Experience the ultimate Jupiter beach lifestyle in this rarely available, completely renovated 3-bedroom, 2-bath villa in the highly sought-after Bella Vista community. Just a short stroll to Carlin Park and Jupiter's pristine beaches, this bright and airy home offers 1,659 square feet under air, including an enclosed patio that provides additional living space. Impact glass windows and doors enhance comfort and peace of mind, while the spacious private courtyard with a storage shed creates the perfect setting for outdoor dining, entertaining, or relaxing after a day at the beach. Two assigned parking spaces are conveniently located just outside the courtyard, with additional storage ideal for bikes, beach chairs, and outdoor gear. Enjoy the convenience of walking to Publix, waterfront restaurants, shopping, entertainment, and nearby community amenities including a pool, tennis, pickleball, racquetball, and bocce courts. Whether you're looking for a full-time residence, seasonal retreat, or investment opportunity, this exceptional villa offers the best of coastal living.
Save
Ask
Tour
Hide
Listing Snapshot
Price
$695,000
Days On Site
25 Days
Bedrooms
3
Inside Area (SqFt)
1,659 sqft
Total Baths
2
Full Baths
2
Partial Baths
N/A
Lot Size
N/A
Year Built
1981
MLS® Number
B26060409
Status
Active
Property Tax
$7,303.76
HOA/Condo/Coop Fees
$693.33 monthly
Sq Ft Source
Public Records
Friends & Family
Recent Activity
| 4 weeks ago | Listing first seen on site | |
| 4 weeks ago | Listing updated with changes from the MLS® |
General Features
Direction Faces
Southeast
Levels
One
Number Of Stories
1
Parking
AssignedGuest
Parking Spaces
2
Pets
Number LimitSize LimitYes
Property Sub Type
Quadruplex
Sewer
Public Sewer
Special Circumstances
Standard
SqFt Total
1659
Style
Fourplex
Utilities
Cable AvailableSewer AvailableWater Available
Water Source
Public
Zoning
R3(cit
Interior Features
Appliances
DryerDishwasherElectric RangeElectric Water HeaterMicrowaveRefrigeratorWater HeaterWasher
Cooling
Central AirCeiling Fan(s)
Flooring
Vinyl
Furnished
Unfurnished
Heating
Central
Interior
Breakfast BarWalk-In Closet(s)
Laundry Features
Washer HookupInside
Main Level Bedrooms
3
Bedroom 2
Dimensions - 13 X 10Level - FirstArea - 130
Bedroom 3
Dimensions - 11 X 10Level - FirstArea - 110
Kitchen
Dimensions - 14 X 8Level - FirstArea - 112
Laundry
Living Room
Dimensions - 17 X 15Level - FirstArea - 255
PrimaryBedroom
Dimensions - 16 X 14Level - FirstArea - 224
Utility Room
Dimensions - 8 X 8Level - FirstArea - 64
Save
Ask
Tour
Hide
Exterior Features
Construction Details
BlockConcreteStucco
Exterior
CourtyardUncovered Courtyard
Patio And Porch
Patio
Pool Features
Association
Roof
ConcreteTile
Community Features
Association Amenities
PoolClubhouseParkingTennis Court(s)Trail(s)
Association Dues
693.33
Building Access
Entry Level Living Area Y
Community Features
Street Lights
Financing Terms Available
CashConventional
HOA Fee Frequency
Monthly
MLS Area
5080
Schools
School District
Unknown
Elementary School
Beacon Cove Intermediate
Middle School
Jupiter
High School
Jupiter
Listing courtesy of Jupiter Lighthouse Realty Inc

All listings featuring the BMLS logo are provided by BeachesMLS, Inc. This information is not verified for authenticity or accuracy and is not guaranteed. Copyright © 2026 BeachesMLS, Inc. (a Flex MLS feed)
Last checked: 2026-08-31 05:58 AM UTC
All listings featuring the BMLS logo are provided by BeachesMLS, Inc. This information is not verified for authenticity or accuracy and is not guaranteed. Copyright © 2026 BeachesMLS, Inc. (a Flex MLS feed)
Last checked: 2026-08-31 05:58 AM UTC
Neighborhood & Commute
Source: Walkscore
Disclosure: Community information and market data powered by Constellation Data Labs. Information is deemed reliable but not guaranteed.
Save
Ask
Tour
Hide

Under the Palms Realty, LLC
: 390 Tequesta Drive, Suite D Tequesta, FL. 33469
: (561) 339-8898
: underthepalmsrealty@gmail.com


Did you know? You can invite friends and family to your search. They can join your search, rate and discuss listings with you.