

Search
Save
Ask
Tour
Hide
$1,199,000
23 Days On Site
1000 N US Highway 1 753Jupiter, FL 33477
For Sale|Townhouse|Active
3
Beds
3
Total Baths
2
Full Baths
1
Partial Bath
1,887
SqFt
$635
/SqFt
1990
Built
Subdivision:
JUPITER HARBOUR
County:
Palm Beach
Save
Ask
Tour
Hide
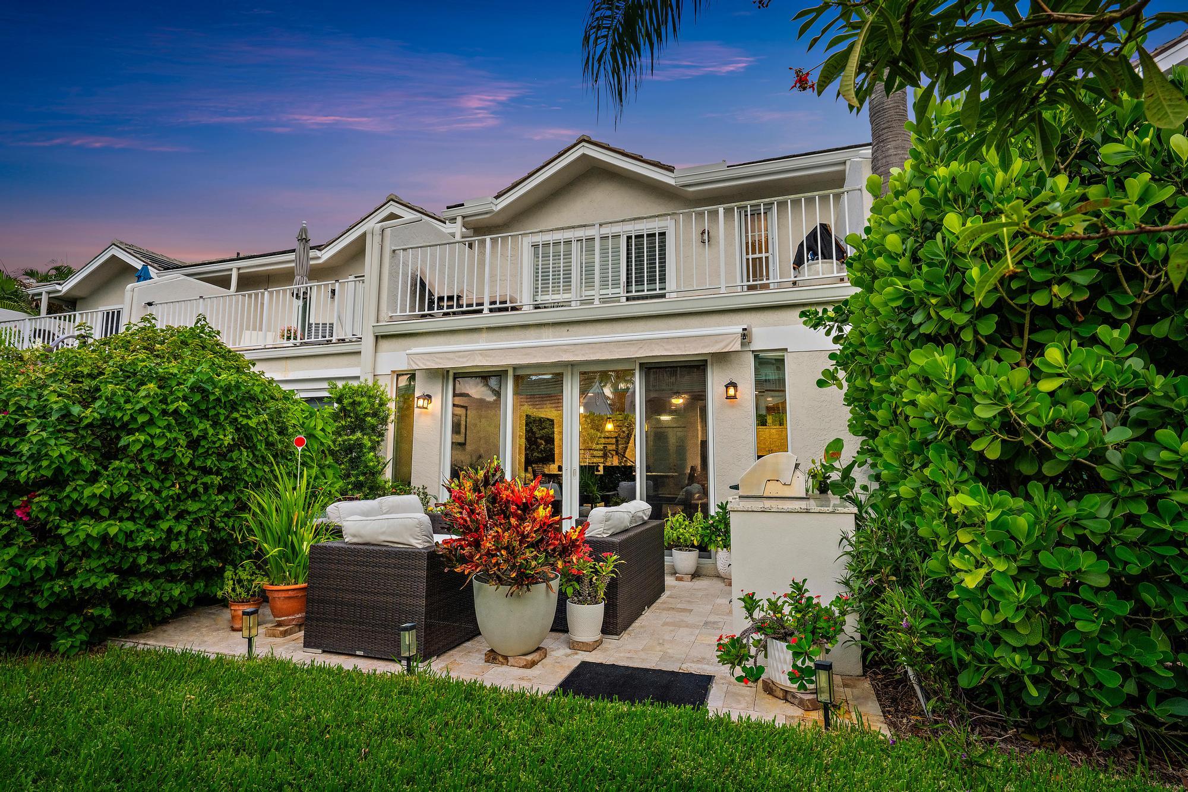
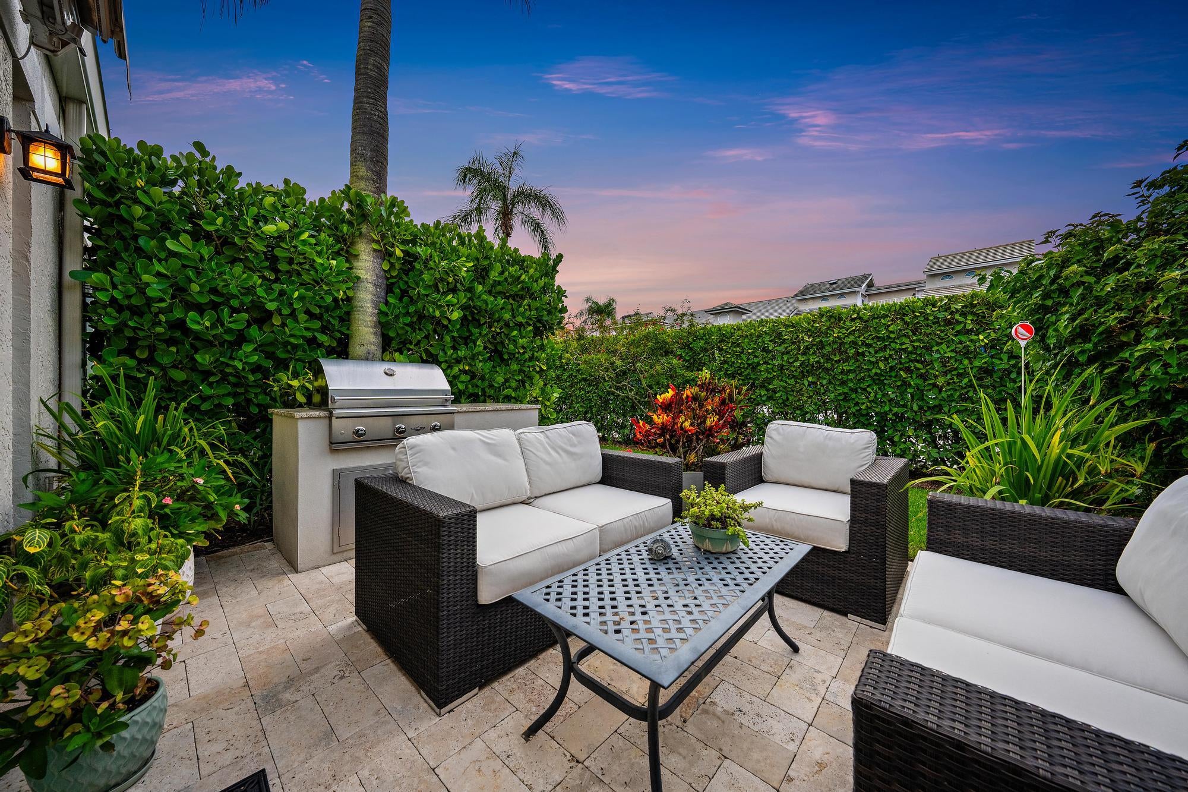
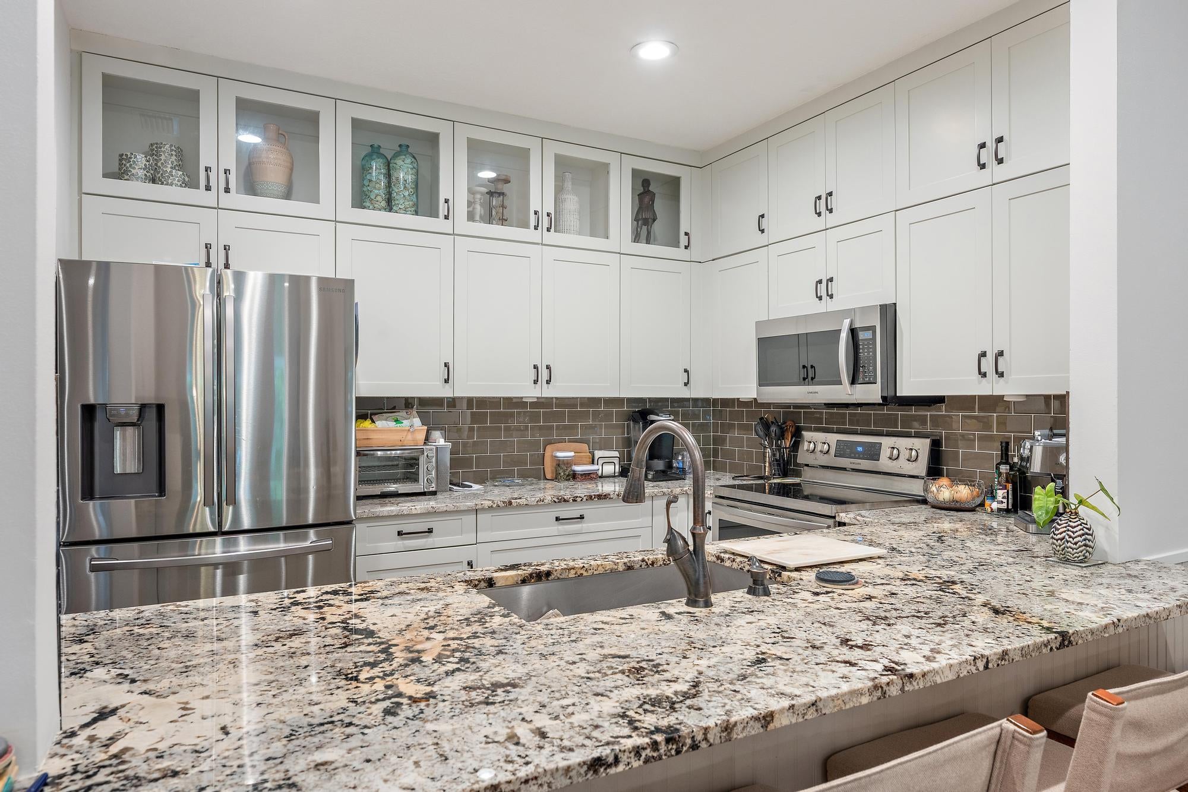
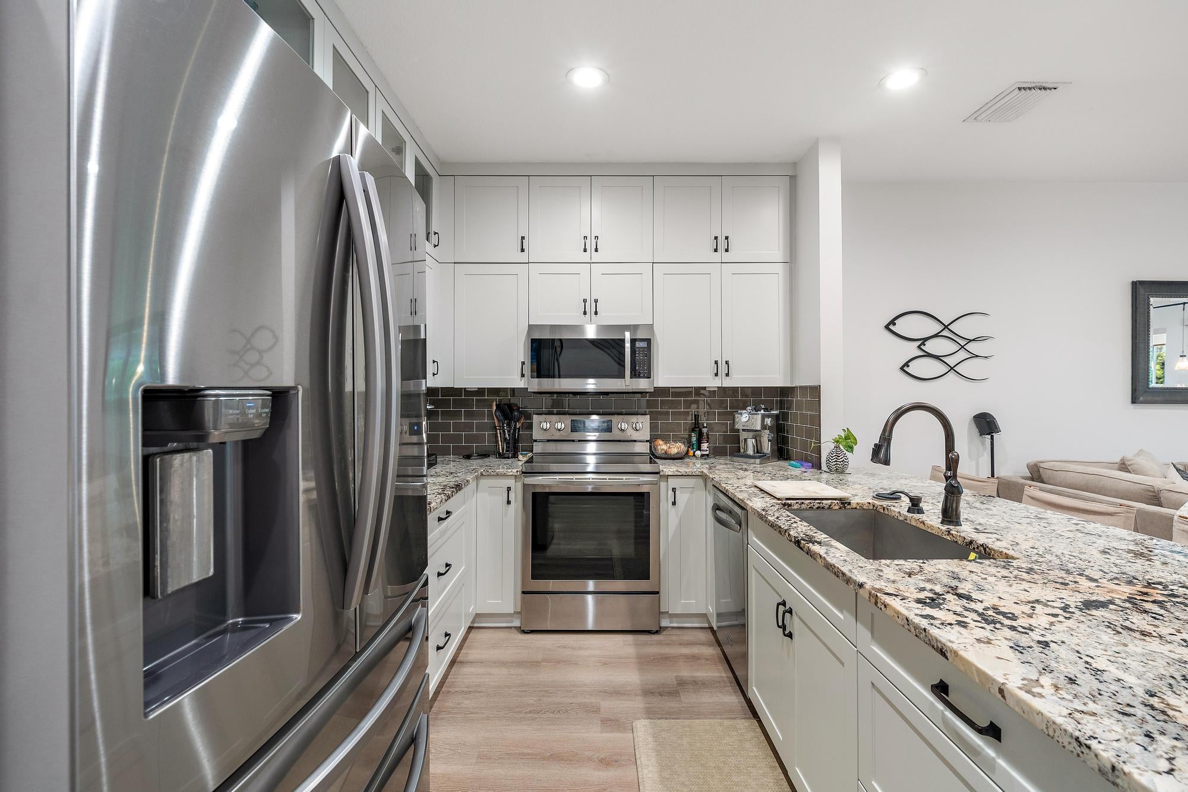
Ideally situated along the Loxahatchee River, this exceptional residence in Jupiter Harbour offers the best of coastal living within a private, gated marina community. Located just steps from the community pool, the townhome opens to a beautifully landscaped patio and garden backdrop—an inviting outdoor retreat for relaxing, entertaining, and enjoying the intracoastal breeze. Featuring more than $200,000 in interior and exterior improvements, the spacious three-bedroom, two-and-a-half-bath residence blends comfort, style, and thoughtful design. The bright, open floor plan showcases new main-level flooring, a custom white oak staircase and railings, and beautifully renovated bathrooms throughout. The updated kitchen features crisp white cabinetry, a stylish backsplash, stainless-steel appliances, granite countertops, abundant storage, and a convenient snack bar. From the kitchen, the living area flows seamlessly into the dining room, where a newly updated wet bar with custom cabinetry and a wine refrigerator creates the perfect setting for entertaining. Sliding glass doors open directly to the private patio, extending the living space outdoors. Recently redesigned, the backyard retreat features a newly paved patio space, refreshed landscaping, a built-in grill, and a SunSetter electric awning for comfortable outdoor living throughout the day. Whether enjoying morning coffee, dining alfresco, or hosting friends, this tranquil space is one of the home's most distinctive features. Warm wood flooring continues throughout the upper level. The spacious primary suite offers vaulted ceilings, plantation shutters, a custom-designed closet, and sliding glass doors leading to a newly rebuilt private deck. The renovated primary bathroom is equally impressive, featuring warm wood cabinetry, dual sinks, and a walk-in shower with floor-to-ceiling tile. Additional recent upgrades include an impact-rated front door, impact windows and sliding glass doors, contemporary glass closet doors, and new driveway pavers. The residence is being offered fully furnished with some exclusions. Jupiter Harbour is a gated community with 24-hour security and amenities that include a swimming pool, and tennis courts. The community marina and acclaimed waterfront restaurant 1000 North are within walking distance, while other Jupiter favorites—including U-Tiki Beach, Guanabanas, Lucky Shuck, The Beacon, and Blackbird—are just minutes away. Boat slips may be available for lease or purchase. Conveniently located near Jupiter's beautiful beaches, the Green Market, shopping, dining, and recreation, this remarkable residence combines sophisticated updates, exceptional outdoor living, and effortless access to the coveted Jupiter lifestyle.
Save
Ask
Tour
Hide
Listing Snapshot
Price
$1,199,000
Days On Site
23 Days
Bedrooms
3
Inside Area (SqFt)
1,887 sqft
Total Baths
3
Full Baths
2
Partial Baths
1
Lot Size
0.05 Acres
Year Built
1990
MLS® Number
B26061353
Status
Active
Property Tax
$824.41
HOA/Condo/Coop Fees
$250 monthly
Sq Ft Source
Public Records
Friends & Family
Recent Activity
| 3 weeks ago | Listing first seen on site | |
| 3 weeks ago | Listing updated with changes from the MLS® |
General Features
Acres
0.05
Attached Garage
Yes
Direction Faces
North
Disclosures
Special Assessment
Garage
Yes
Garage Spaces
1
Levels
Two
Number Of Stories
2
Parking
AttachedDrivewayGarageGarage Door OpenerPaver Block
Parking Spaces
3
Pets
Number LimitYes
Property Sub Type
Townhouse
Security
Gated with GuardGated Community
Sewer
Public Sewer
Special Circumstances
Standard
SqFt Total
2453
Utilities
Cable AvailableElectricity AvailableSewer AvailableWater Available
Water Source
Public
Zoning
R3—LIMITED MULT
Interior Features
Appliances
DryerDishwasherElectric RangeDisposalMicrowaveOvenRangeRefrigeratorWine RefrigeratorWasher
Cooling
Central AirElectric
Flooring
Ceramic TileLaminate
Furnished
Unfurnished
Heating
CentralElectric
Interior
Breakfast BarEntrance FoyerHigh CeilingsVaulted Ceiling(s)Walk-In Closet(s)
Laundry Features
InsideIn Bathroom
Window Features
Plantation ShuttersSkylight(s)
Bedroom 2
Dimensions - 13 X 10Level - SecondArea - 130
Bedroom 3
Dimensions - 14 X 10Level - SecondArea - 140
Dining Room
Dimensions - 12 X 8Level - FirstArea - 96
Kitchen
Dimensions - 11 X 9Level - FirstArea - 99
Living Room
Dimensions - 15 X 12Level - FirstArea - 180
PrimaryBedroom
Dimensions - 18 X 14Level - SecondArea - 252
Save
Ask
Tour
Hide
Exterior Features
Construction Details
BlockConcreteStucco
Exterior
BalconyAwning(s)Built-in BarbecueBarbecue
Fencing
None
Lot Features
Landscaped
Other Structures
None
Patio And Porch
PorchDeckPatioScreened
Pool Features
Association
Road Frontage
Private Road
Roof
ConcreteTile
View
GardenPool
Waterview
GardenPool
Windows/Doors
Plantation ShuttersSkylight(s)
Community Features
Association Amenities
PoolParkingSecurityTennis Court(s)Trail(s)
Association Dues
250
Building Access
Entry Level Living Area Y
Community Features
GatedStreet Lights
Financing Terms Available
CashConventional
HOA Fee Frequency
Monthly
MLS Area
5080
Roads
Asphalt
Schools
School District
Unknown
Elementary School
Jupiter
Middle School
Jupiter
High School
Jupiter
Listing courtesy of Compass Florida LLC

All listings featuring the BMLS logo are provided by BeachesMLS, Inc. This information is not verified for authenticity or accuracy and is not guaranteed. Copyright © 2026 BeachesMLS, Inc. (a Flex MLS feed)
Last checked: 2026-08-31 05:14 AM UTC
All listings featuring the BMLS logo are provided by BeachesMLS, Inc. This information is not verified for authenticity or accuracy and is not guaranteed. Copyright © 2026 BeachesMLS, Inc. (a Flex MLS feed)
Last checked: 2026-08-31 05:14 AM UTC
Neighborhood & Commute
Source: Walkscore
Disclosure: Community information and market data powered by Constellation Data Labs. Information is deemed reliable but not guaranteed.
Save
Ask
Tour
Hide

Under the Palms Realty, LLC
: 390 Tequesta Drive, Suite D Tequesta, FL. 33469
: (561) 339-8898
: underthepalmsrealty@gmail.com


Did you know? You can invite friends and family to your search. They can join your search, rate and discuss listings with you.