

Search
Save
Ask
Tour
Hide
$725,000
22 Days On Site
22012201 Marina Isle Way 506Jupiter, FL 33477
For Sale|Condominium|Active
2
Beds
2
Total Baths
2
Full Baths
1,385
SqFt
$523
/SqFt
1986
Built
Subdivision:
Marina at The Bluffs
County:
Palm Beach
Upcoming Open Houses
Sun, Sep 13, 11:00 AM - 3:00 PM
Save
Ask
Tour
Hide
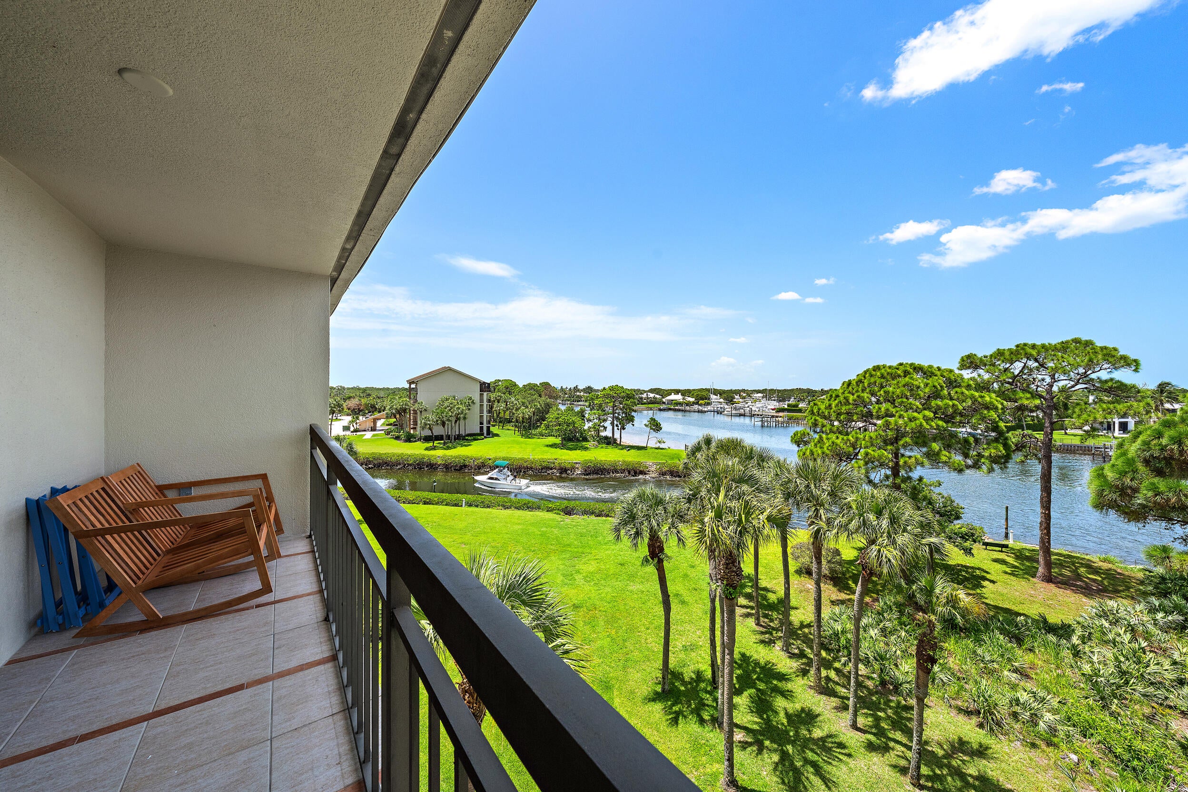
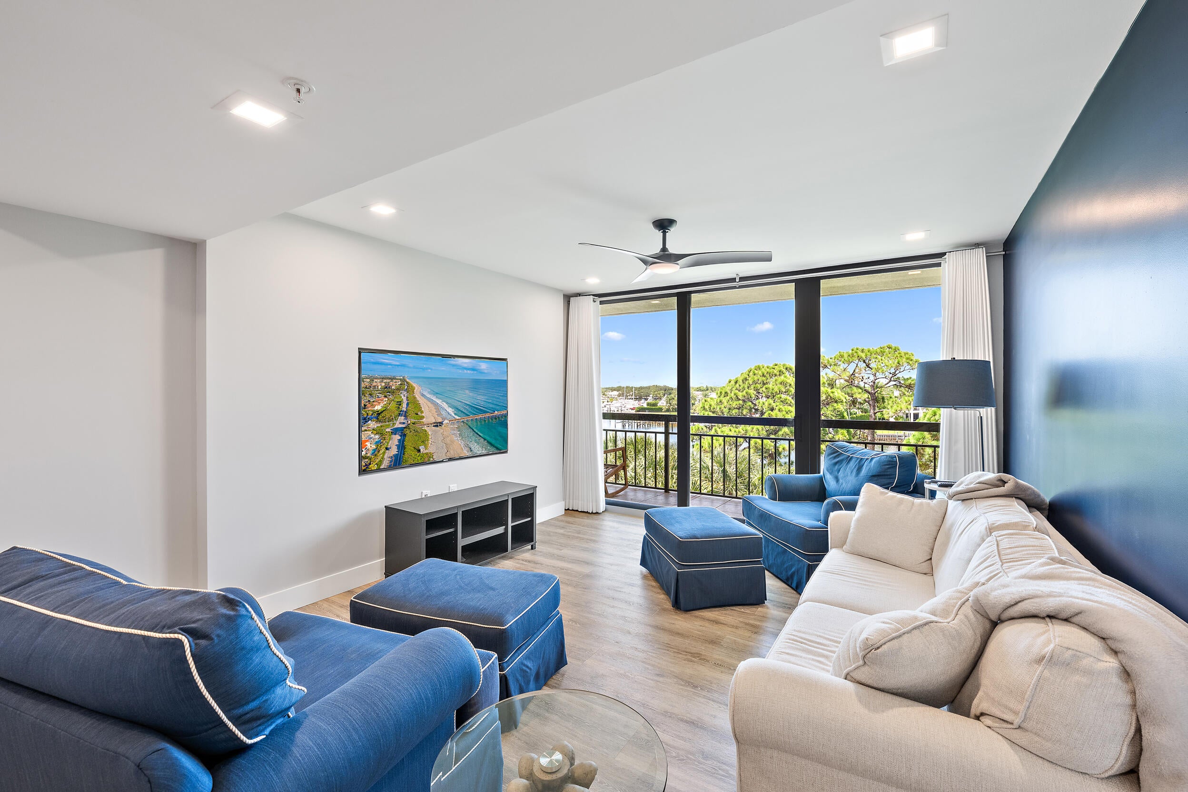
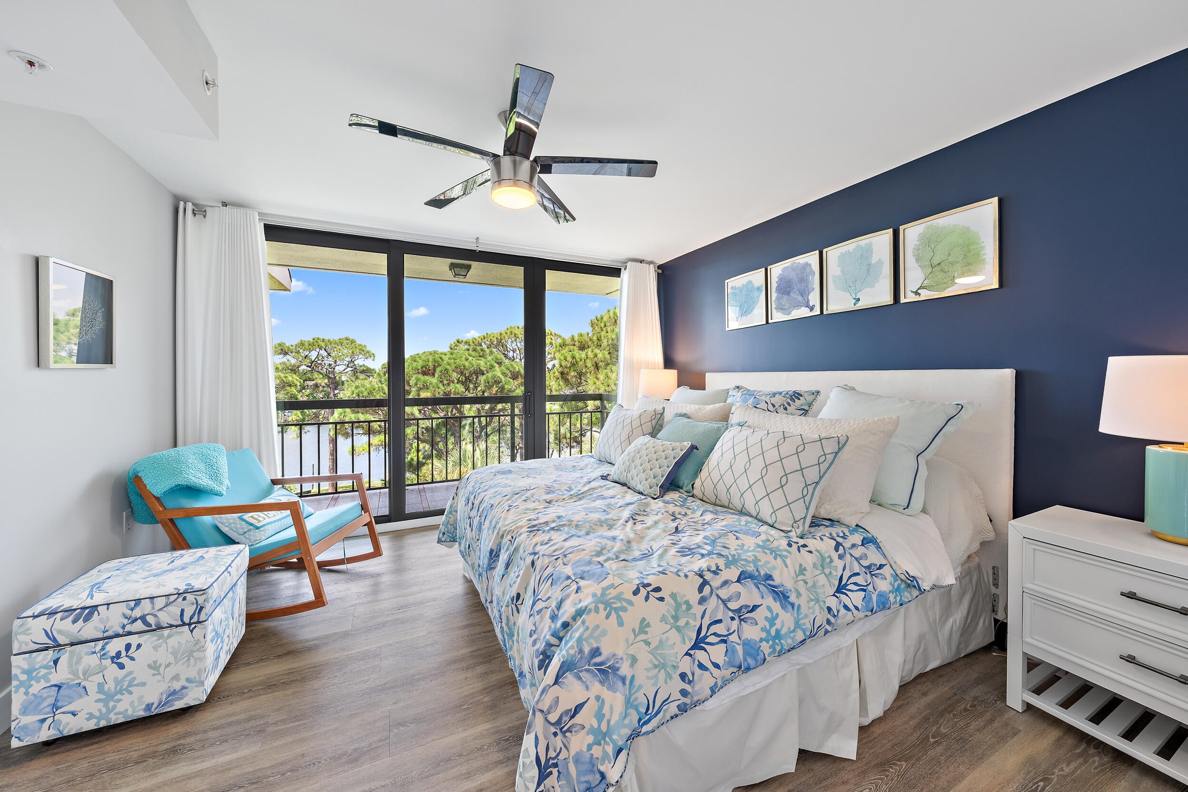
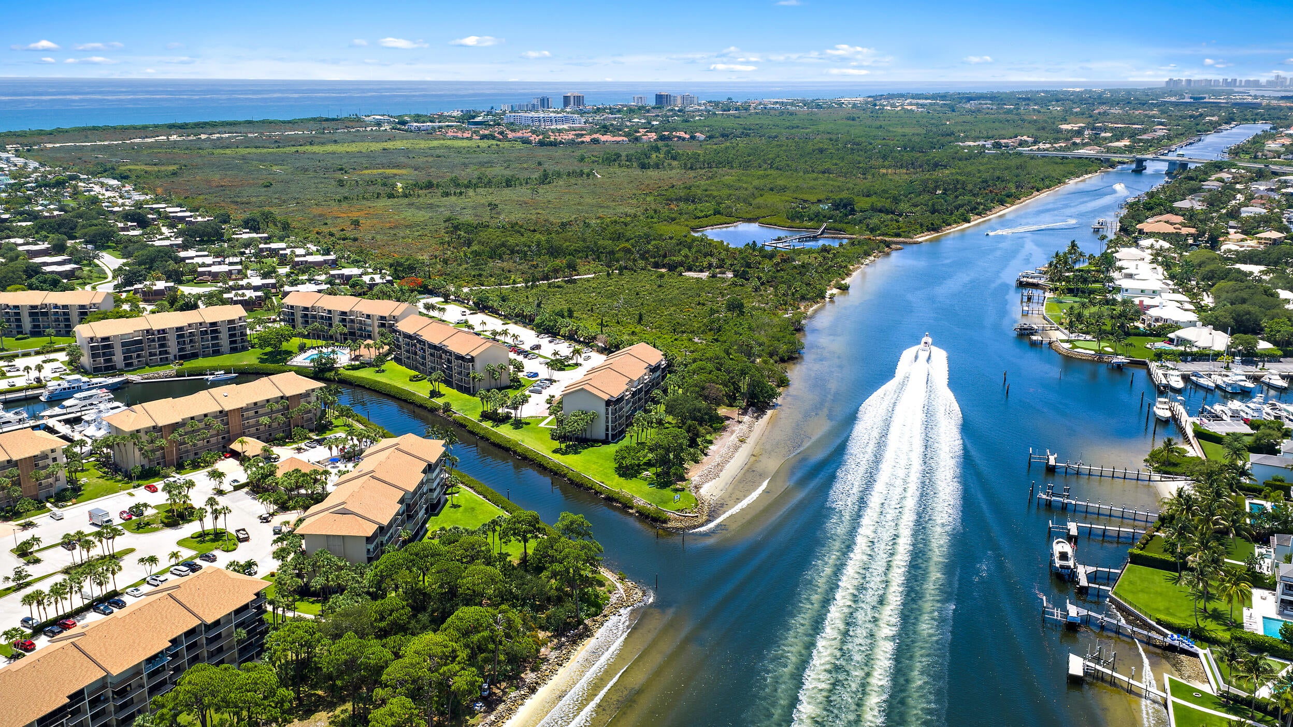
This exquisitely renovated top-floor, end-unit direct Intracoastal condominium offers 2 bedrooms, 2 bathrooms, an office/flex space, private laundry room, and two private balconies with exceptional waterfront views and added privacy. No detail was overlooked, featuring custom cabinetry, quartz countertops, Bosch, Electrolux & Samsung appliances, induction range, wine refrigerator, solid-core doors, California Closets, and a luxurious primary suite with a spa-inspired bath. Enjoy one of Jupiter's most desirable communities with a private marina, resort-style pools, tennis courts, and lush park-like grounds. A rare opportunity to own this exceptional waterfront property. Furniture negotiable
Save
Ask
Tour
Hide
Listing Snapshot
Price
$725,000
Days On Site
22 Days
Bedrooms
2
Inside Area (SqFt)
1,385 sqft
Total Baths
2
Full Baths
2
Partial Baths
N/A
Lot Size
N/A
Year Built
1986
MLS® Number
B26061841
Status
Active
Property Tax
$9,885
HOA/Condo/Coop Fees
$845 monthly
Sq Ft Source
Public Records
Friends & Family
Recent Activity
| 3 weeks ago | Listing first seen on site | |
| 3 weeks ago | Listing updated with changes from the MLS® |
General Features
Direction Faces
East
Levels
One
Number Of Stories
5
Parking
AssignedGuestOpen
Parking Spaces
1
Pets
Number LimitSize LimitYes
Property Condition
Updated/Remodeled
Property Sub Type
Condominium
Security
Smoke Detector(s)
Sewer
Public Sewer
Special Circumstances
Standard
SqFt Total
1385
Style
Other
Utilities
Cable AvailableElectricity AvailableWater Available
Water Source
Public
Zoning
RES
Interior Features
Appliances
CooktopDryerDishwasherDisposalMicrowaveRefrigeratorWasher
Cooling
Central AirCeiling Fan(s)
Flooring
Laminate
Furnished
Negotiable
Heating
Central
Interior
Kitchen IslandWalk-In Closet(s)
Laundry Features
Inside
Main Level Bedrooms
2
Window Features
Storm Window(s)
Great Room
Kitchen
Dimensions - 16 X 9Level - MainArea - 144
Laundry
Living Room
Dimensions - 26 X 13Level - MainArea - 338
PrimaryBedroom
Dimensions - 13 X 13Level - MainArea - 169
Save
Ask
Tour
Hide
Exterior Features
Construction Details
BlockConcrete
Exterior
BalconyOther
Lot Features
Waterfront
Patio And Porch
Covered
Pool Features
Association
Roof
Other
View
Water
Waterfront
Yes
Waterview
Water
Windows/Doors
Storm Window(s)
Community Features
Association Amenities
PoolManagementPicnic AreaParkParkingTennis Court(s)TrashElevator(s)
Association Dues
845
Community Features
Street LightsSidewalks
Financing Terms Available
CashConventional
HOA Fee Frequency
Monthly
MLS Area
5200
Roads
Paved
Schools
School District
Unknown
Elementary School
Beacon Cove Intermediate
Middle School
Unknown
High School
William T. Dwyer
Listing courtesy of Waterfront Properties & Club C

All listings featuring the BMLS logo are provided by BeachesMLS, Inc. This information is not verified for authenticity or accuracy and is not guaranteed. Copyright © 2026 BeachesMLS, Inc. (a Flex MLS feed)
Last checked: 2026-08-31 05:58 AM UTC
All listings featuring the BMLS logo are provided by BeachesMLS, Inc. This information is not verified for authenticity or accuracy and is not guaranteed. Copyright © 2026 BeachesMLS, Inc. (a Flex MLS feed)
Last checked: 2026-08-31 05:58 AM UTC
Neighborhood & Commute
Source: Walkscore
Disclosure: Community information and market data powered by Constellation Data Labs. Information is deemed reliable but not guaranteed.
Save
Ask
Tour
Hide

Under the Palms Realty, LLC
: 390 Tequesta Drive, Suite D Tequesta, FL. 33469
: (561) 339-8898
: underthepalmsrealty@gmail.com


Did you know? You can invite friends and family to your search. They can join your search, rate and discuss listings with you.