

Search
Save
Ask
Tour
Hide
$765,000
20 Days On Site
210 BELLA VISTA Court N 10Jupiter, FL 33477
For Sale|Condominium|Active
2
Beds
2
Total Baths
2
Full Baths
1,140
SqFt
$671
/SqFt
1990
Built
Subdivision:
BELLA VISTA ON THE PARK CONDO
County:
Palm Beach
Save
Ask
Tour
Hide
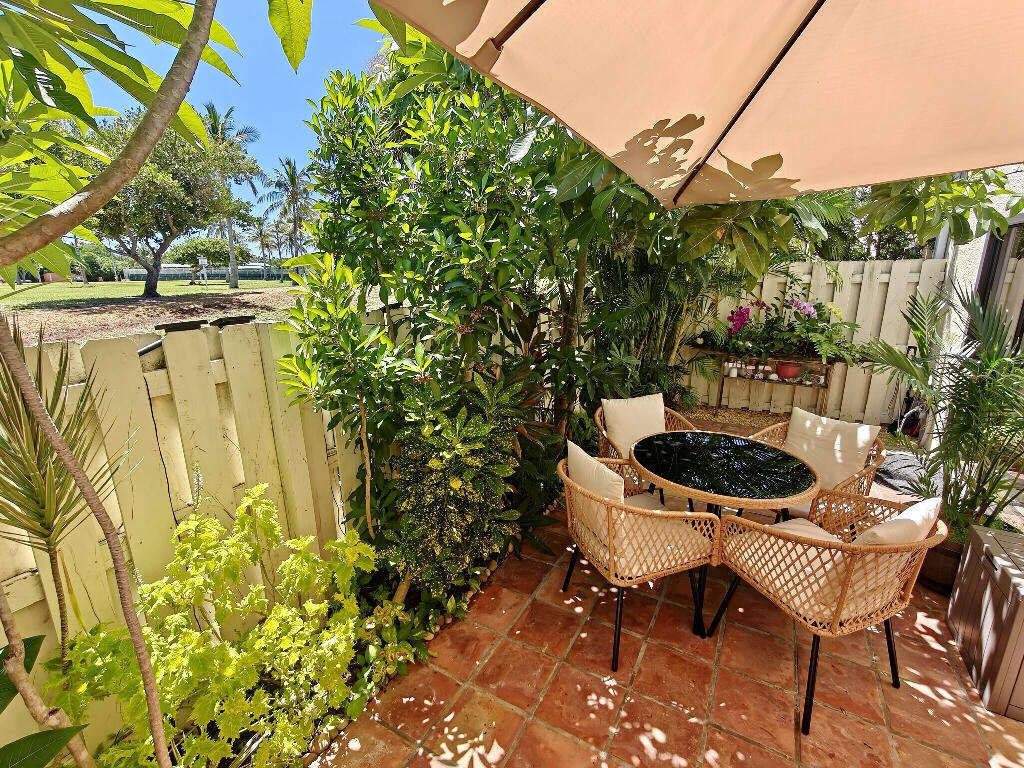
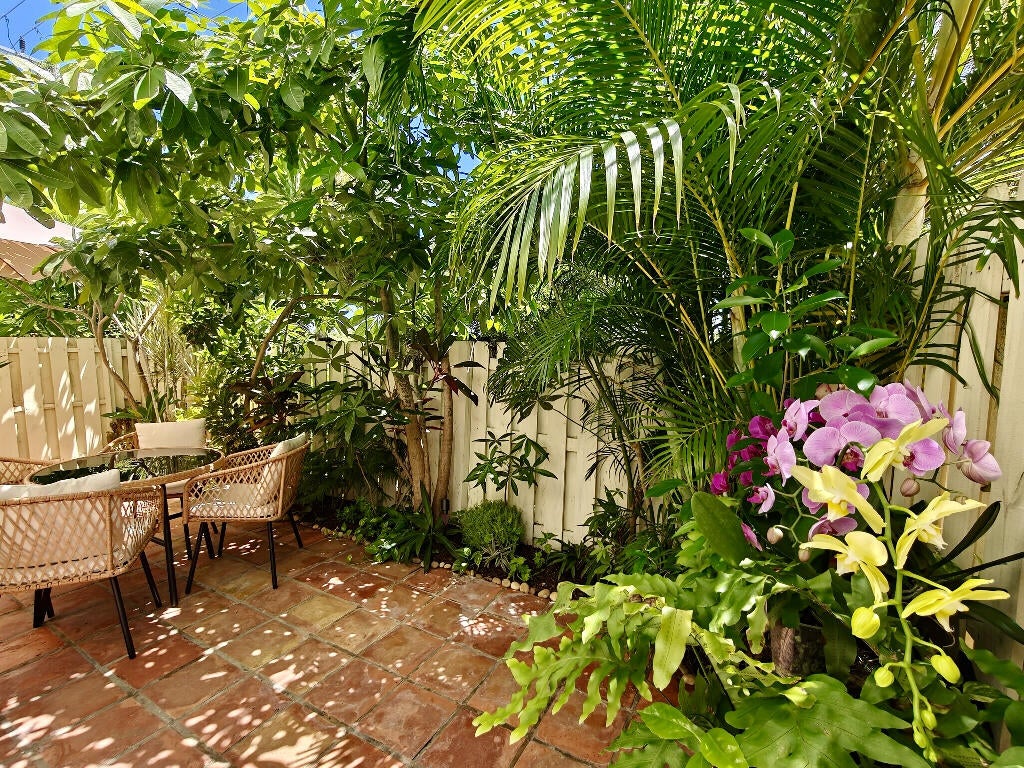
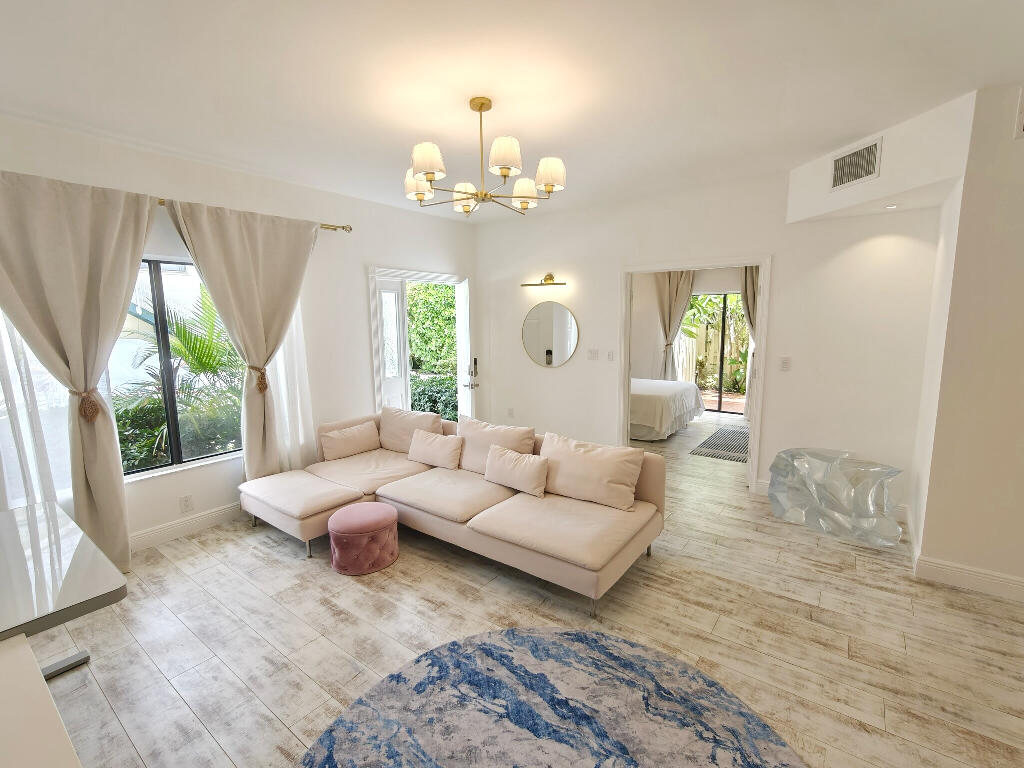
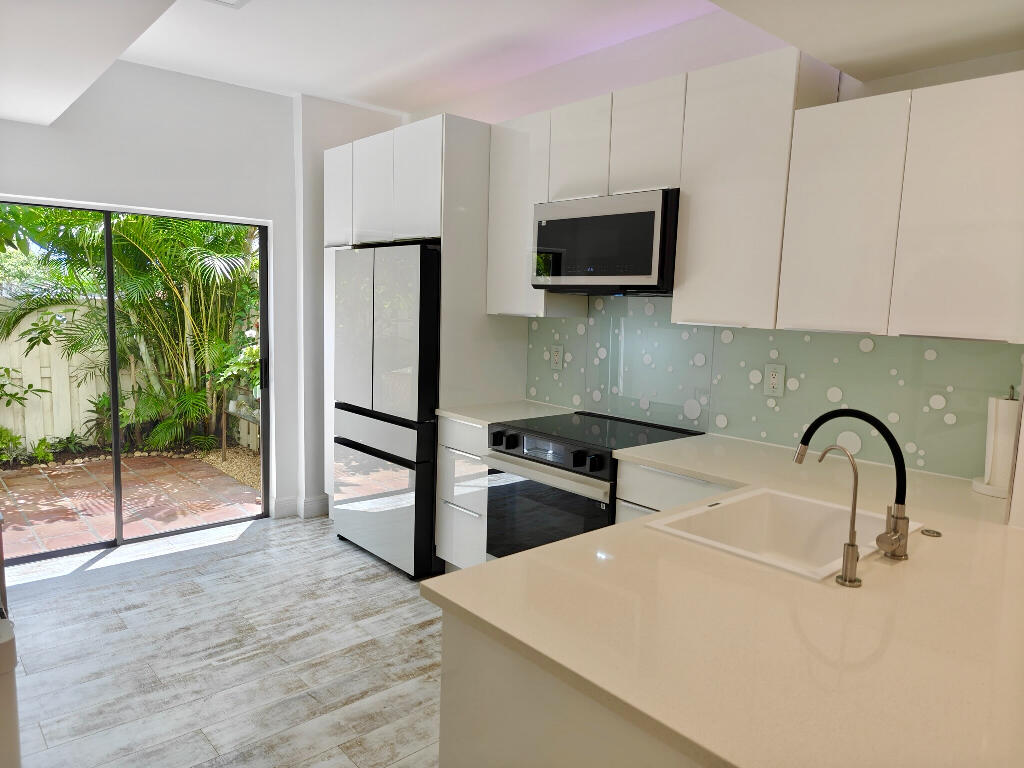
Artist's retreat by the sea. Nestled in a private tropical garden at the edge of Carlin Park, this condo enjoys a coveted ground-floor location, just 1,200 feet from Jupiter Beach. Nothing between you and the sea but sand and greenery. In a small community that feels like a seaside village, this property offers unusual flexibility—with no rental restrictions—as a full-time residence, beach getaway, or income-producing investment. Updates include tastefully renovated bathrooms, a modern kitchen featuring quartz countertops and Samsung Bespoke glass-front appliances, luxury laminate flooring, smooth walls and ceilings, dimmable lighting, and a tankless electric water heater. The split-bedroom floor plan offers two private suites, while the large living area opens onto your lush patio garden and the park beyond. Your reserved parking space is just a few steps from your front door, making everyday errands effortless. Spend quiet afternoons sipping tea in the shade of your tropical trees... or head into Carlin Park for lighted pickleball and tennis just 400 feet away. Stroll to Jupiter Beach, the Maltz Jupiter Theatre, and nearby waterfront restaurants. Bring your dog, or two! In the evenings, relax on your private parkside patio, listen to the waves in the distance, breathe in the ocean breeze, and savor warm winter nights by the sea.
Save
Ask
Tour
Hide
Listing Snapshot
Price
$765,000
Days On Site
20 Days
Bedrooms
2
Inside Area (SqFt)
1,140 sqft
Total Baths
2
Full Baths
2
Partial Baths
N/A
Lot Size
N/A
Year Built
1990
MLS® Number
B26062513
Status
Active
Property Tax
$7,131.38
HOA/Condo/Coop Fees
$900 monthly
Sq Ft Source
Appraiser
Friends & Family
Recent Activity
| 3 weeks ago | Listing first seen on site | |
| 3 weeks ago | Listing updated with changes from the MLS® |
General Features
Direction Faces
North
Foundation
Slab
Levels
Two
Number Of Stories
2
Parking
AssignedGuest
Parking Spaces
2
Pets
Number LimitSize LimitYes
Property Sub Type
Condominium
Security
Smoke Detector(s)
Sewer
Public Sewer
Special Circumstances
Standard
SqFt Total
1140
Utilities
Cable ConnectedElectricity ConnectedOtherSewer Connected
Water Source
Public
Zoning
R3 (city)
Interior Features
Appliances
DryerDishwasherElectric RangeFreezerDisposalIce MakerMicrowaveOvenRangeRefrigeratorWasher
Cooling
Central Air
Flooring
Ceramic TileLaminateTile
Furnished
Unfurnished
Heating
CentralElectric
Interior
OtherWalk-In Closet(s)
Laundry Features
InsideIn Kitchen
Main Level Bedrooms
2
Window Features
DrapesShutters
Bedroom 2
Dimensions - 11 X 11Level - FirstArea - 121Description - Laminate
Kitchen
Dimensions - 9.5 X 15Level - FirstArea - 142Description - Laminate
Living Room
Dimensions - 16 X 27Level - FirstArea - 432Description - Laminate
Other
Dimensions - 6 X 8Level - FirstArea - 48Description - ceramic Tile
PrimaryBedroom
Dimensions - 11.5 X 14Level - FirstArea - 161Description - Laminate
Save
Ask
Tour
Hide
Exterior Features
Construction Details
Stucco
Exterior
GardenLighting
Fencing
Back YardFencedGate
Lot Features
Garden
Other Structures
Other
Pool Features
Association
Roof
Metal
View
Other
Waterview
Other
Windows/Doors
DrapesShutters
Community Features
Association Amenities
PoolClubhouseMaintenance GroundsParkingTennis Court(s)
Association Dues
2700
Community Features
Sidewalks
Financing Terms Available
CashConventionalFHAVA Loan
HOA Fee Frequency
Quarterly
MLS Area
5080
Schools
School District
Unknown
Elementary School
Beacon Cove Intermediate
Middle School
Jupiter
High School
Jupiter
Listing courtesy of Flat Fee MLS Realty

All listings featuring the BMLS logo are provided by BeachesMLS, Inc. This information is not verified for authenticity or accuracy and is not guaranteed. Copyright © 2026 BeachesMLS, Inc. (a Flex MLS feed)
Last checked: 2026-08-31 05:42 AM UTC
All listings featuring the BMLS logo are provided by BeachesMLS, Inc. This information is not verified for authenticity or accuracy and is not guaranteed. Copyright © 2026 BeachesMLS, Inc. (a Flex MLS feed)
Last checked: 2026-08-31 05:42 AM UTC
Neighborhood & Commute
Source: Walkscore
Disclosure: Community information and market data powered by Constellation Data Labs. Information is deemed reliable but not guaranteed.
Save
Ask
Tour
Hide

Under the Palms Realty, LLC
: 390 Tequesta Drive, Suite D Tequesta, FL. 33469
: (561) 339-8898
: underthepalmsrealty@gmail.com


Did you know? You can invite friends and family to your search. They can join your search, rate and discuss listings with you.