

Search
Save
Ask
Tour
Hide
$679,000
83 Days On Site
300 N HIGHWAY A1A 101MJupiter, FL 33477
For Sale|Condominium|Active
3
Beds
3
Total Baths
3
Full Baths
1,936
SqFt
$351
/SqFt
1980
Built
Subdivision:
OCEAN PARKS CONDO
County:
Palm Beach
Save
Ask
Tour
Hide
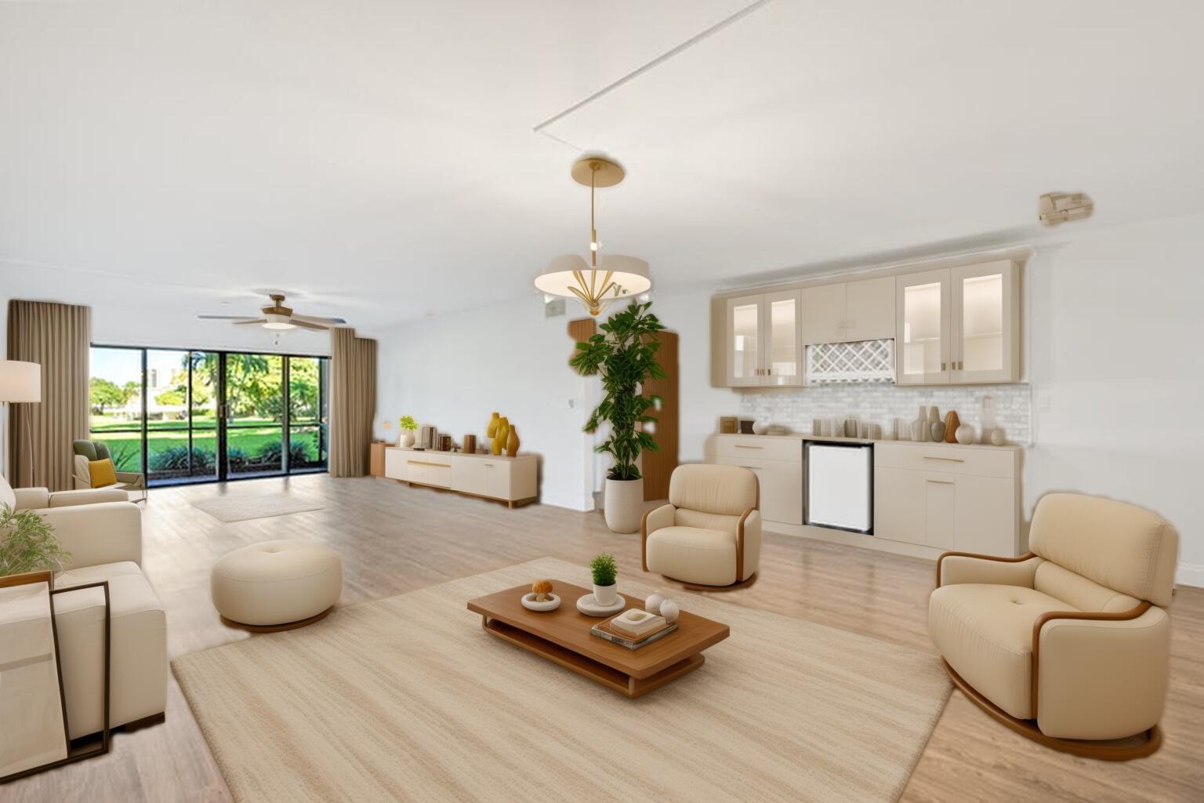
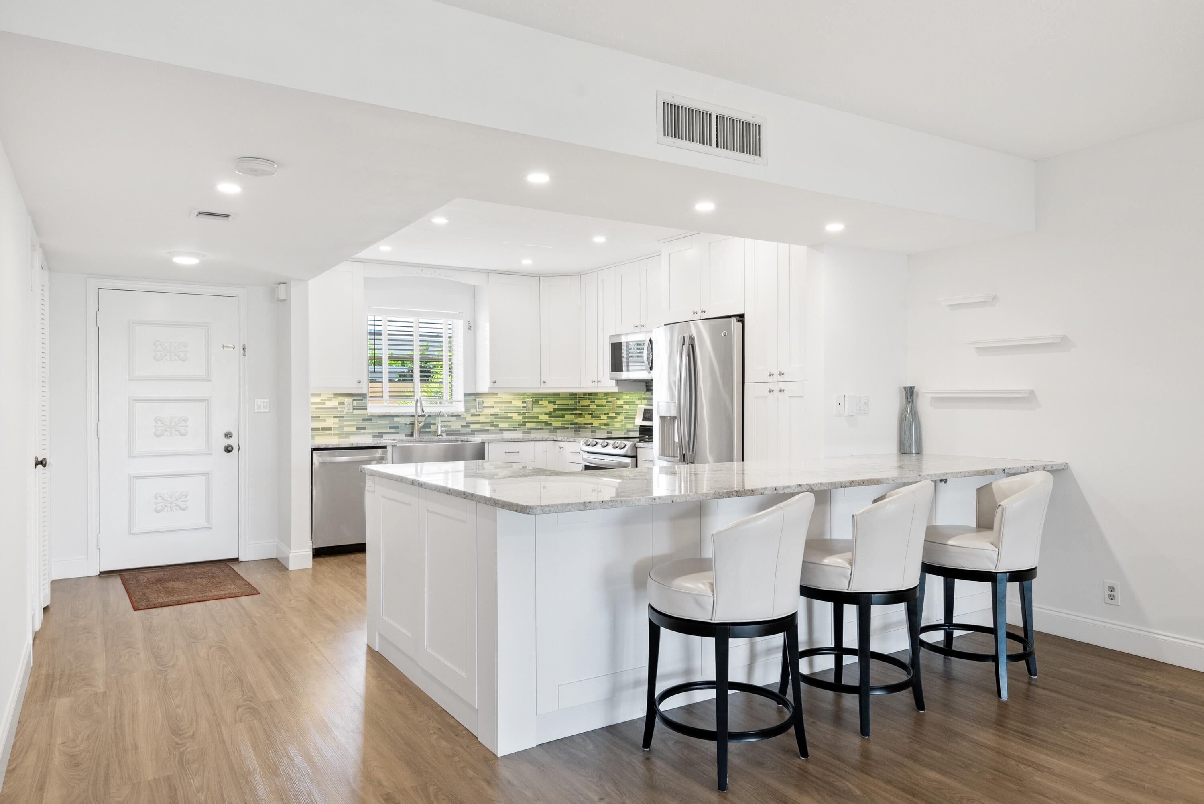
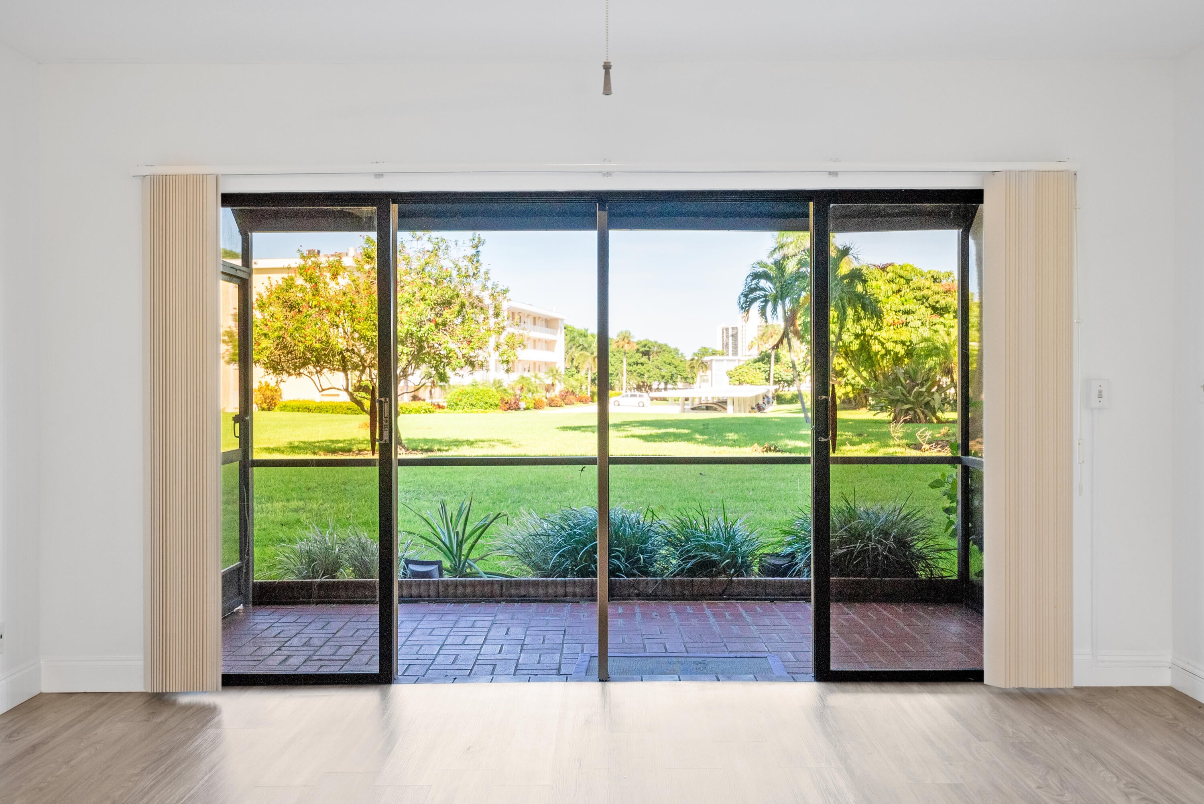
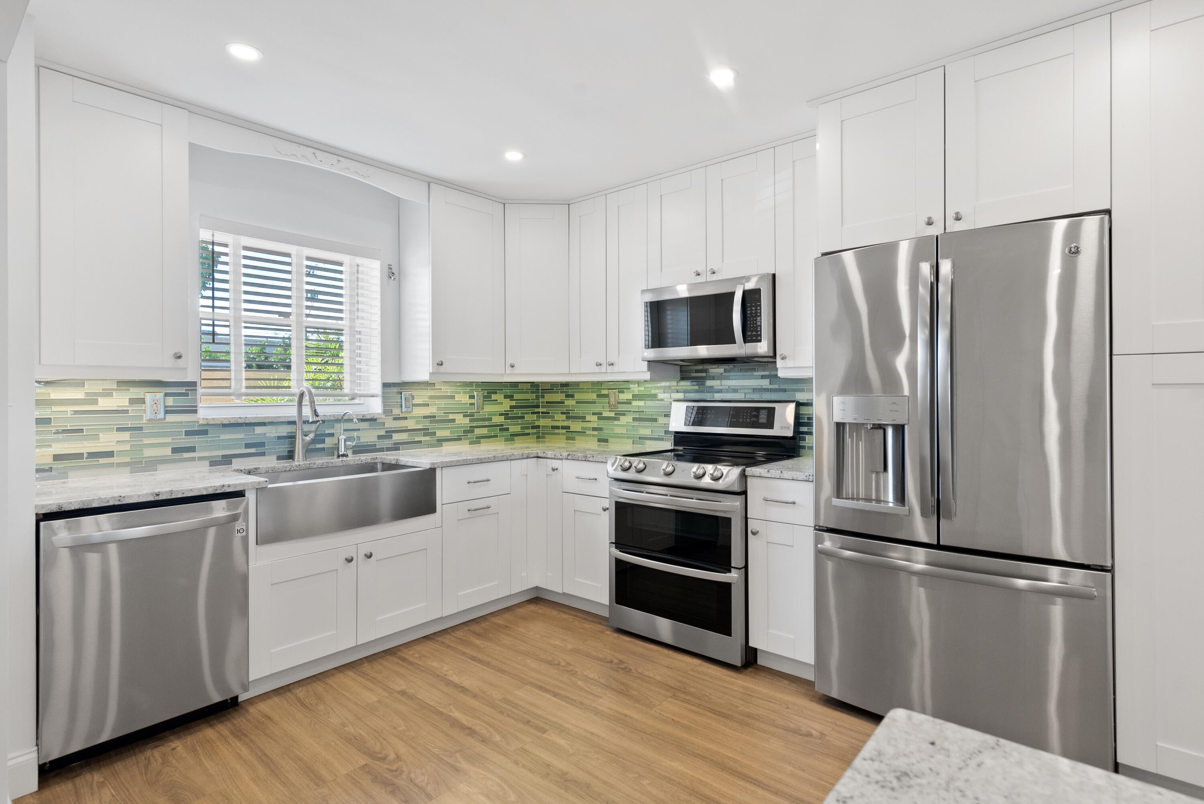
Morning light, a screened lanai, and a wide sweep of tropical lawn just beyond the sliders: a rare ground-floor setting in the heart of Jupiter, moments from Jupiter Beach Park, Harborside, and historic Love Street. Inside, 1,936 square feet unfold with an easy coastal calm. The updated kitchen pairs white shaker cabinetry and stainless appliances with an island made for lingering, while a built-in dry bar with wine storage sets the tone for effortless entertaining. The gathering room opens through glass sliders to the east-facing lanai, where the garden becomes part of the home. Three bedrooms each have a private bath, with the guest suites set on opposite ends for privacy. The primary suite shares the garden view and offers generous closet space, and a separate walk-in closet holds bikes boards, and beach gear. Ocean Parks offers a pool, clubhouse, and on-site management; the association fee includes building insurance, cable, water, sewer, and grounds. A deeded covered carport sits just across from the front entry. Jupiter living, at ground level.
Save
Ask
Tour
Hide
Listing Snapshot
Price
$679,000
Days On Site
83 Days
Bedrooms
3
Inside Area (SqFt)
1,936 sqft
Total Baths
3
Full Baths
3
Partial Baths
N/A
Lot Size
N/A
Year Built
1980
MLS Number
B26063400
Status
Active
Property Tax
$2,664.26
HOA/Condo/Coop Fees
$1,007 monthly
Sq Ft Source
Public Records
Friends & Family
Recent Activity
| 3 months ago | Status changed to Active | |
| 3 months ago | Listing updated with changes from the MLS | |
| 3 months ago | Listing first seen on site |
General Features
Carport
1
Direction Faces
West
Levels
One
Number Of Stories
4
Parking
Attached CarportCarportDeededGuestOpen
Parking Spaces
2
Pets
Number LimitSize LimitYes
Property Sub Type
Condominium
Sewer
Public Sewer
Special Circumstances
Standard
SqFt Total
1936
Style
Other
Utilities
Cable AvailableSewer AvailableWater Available
Water Source
Public
Zoning
R3 (city)
Interior Features
Appliances
DryerDishwasherElectric RangeElectric Water HeaterDisposalMicrowaveRefrigeratorWater HeaterWasher
Cooling
Central AirCeiling Fan(s)Electric
Flooring
CarpetLaminate
Furnished
Unfurnished
Heating
CentralElectric
Interior
Breakfast BarKitchen IslandStorageBarWalk-In Closet(s)
Laundry Features
Inside
Main Level Bedrooms
3
Window Features
Blinds
Bedroom 2
Dimensions - 15 X 11Level - MainArea - 165
Bedroom 3
Dimensions - 11 X 10Level - MainArea - 110
Family Room
Kitchen
Dimensions - 12 X 9Level - MainArea - 108
Laundry
Living Room
Dimensions - 16 X 14Level - MainArea - 224
PrimaryBedroom
Dimensions - 14 X 13Level - MainArea - 182
Save
Ask
Tour
Hide
Exterior Features
Construction Details
Concrete
Other Structures
Storage
Patio And Porch
PatioScreened
Pool Features
Association
Roof
Tar/Gravel
View
Garden
Waterview
Garden
Windows/Doors
Blinds
Community Features
Association Amenities
PoolClubhouseManagementStorageElevator(s)
Association Fee
$1007.0
Association Fee Frequency
Monthly
MLS Area
5080
Financing Terms Available
CashConventionalVA Loan
Building Access
Entry Level Living Area Y
Schools
School District
Unknown
Elementary School
Jupiter
Middle School
Jupiter
High School
Jupiter
Listing courtesy of Illustrated Properties

All listings featuring the BMLS logo are provided by BeachesMLS, Inc. This information is not verified for authenticity or accuracy and is not guaranteed. Copyright © 2026 BeachesMLS, Inc. (a Flex MLS feed)
Last checked: 2026-11-02 05:12 PM UTC
All listings featuring the BMLS logo are provided by BeachesMLS, Inc. This information is not verified for authenticity or accuracy and is not guaranteed. Copyright © 2026 BeachesMLS, Inc. (a Flex MLS feed)
Last checked: 2026-11-02 05:12 PM UTC
Neighborhood & Commute
Source: Walkscore
Disclosure: Community information and market data powered by Constellation Data Labs. Information is deemed reliable but not guaranteed.
Save
Ask
Tour
Hide

Under the Palms Realty, LLC
: 390 Tequesta Drive, Suite D Tequesta, FL. 33469
: (561) 339-8898
: underthepalmsrealty@gmail.com


Did you know? You can invite friends and family to your search. They can join your search, rate and discuss listings with you.