

Search
Save
Ask
Tour
Hide
$1,275,000
17 Days On Site
Bermuda1000 N US Highway 1 BE-201Jupiter, FL 33477
For Sale|Condominium|Active
2
Beds
2
Total Baths
2
Full Baths
1,651
SqFt
$772
/SqFt
1981
Built
Subdivision:
Jupiter Harbour
County:
Palm Beach
Save
Ask
Tour
Hide
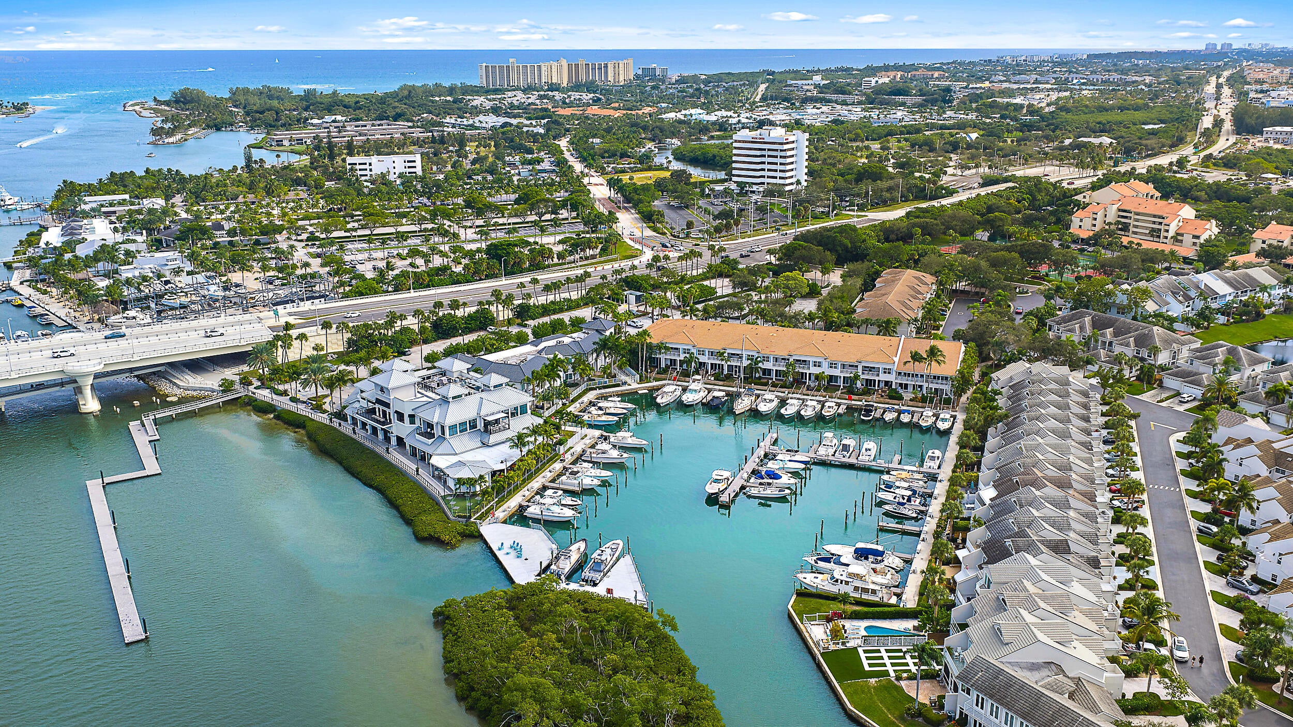
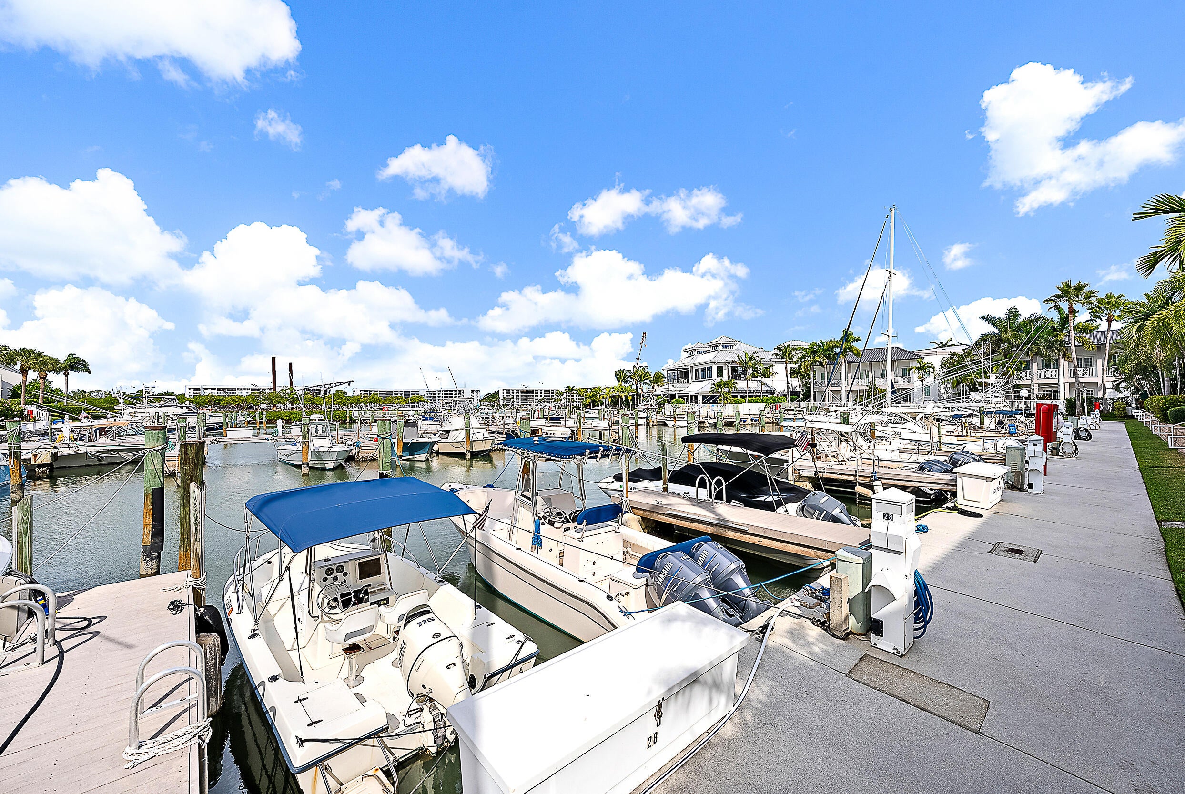
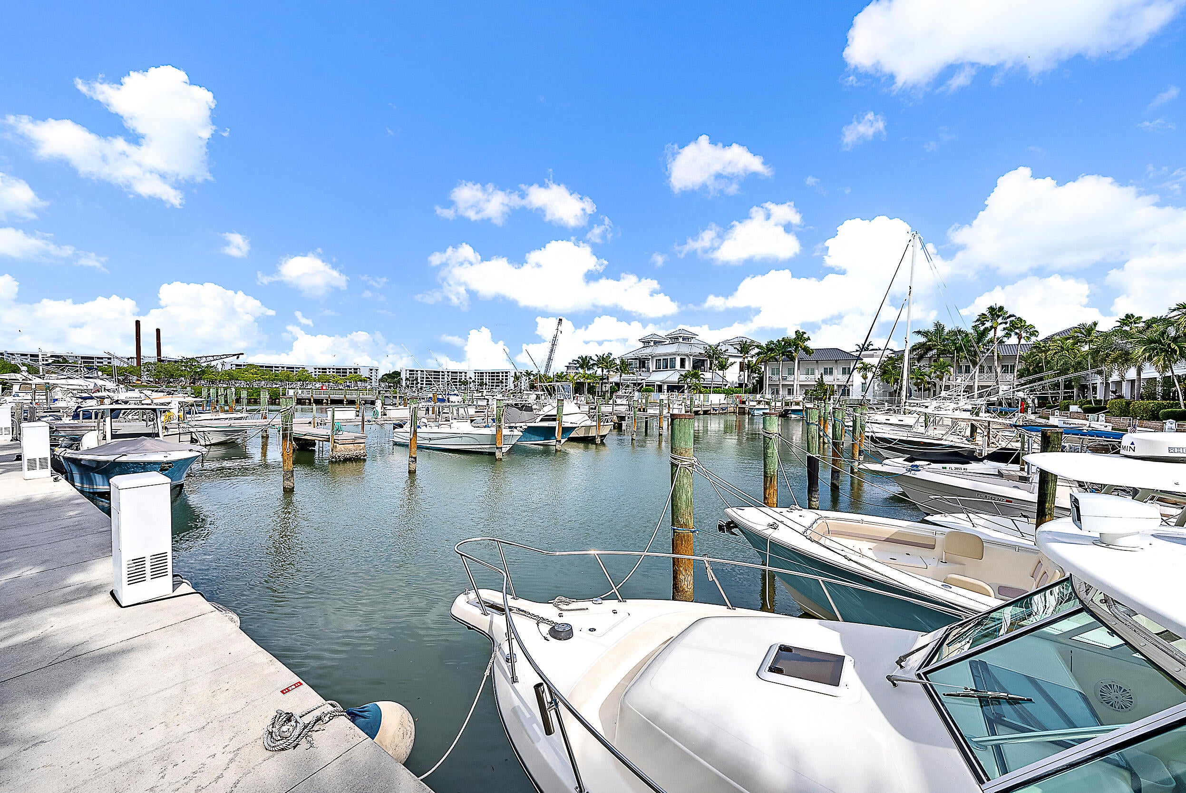
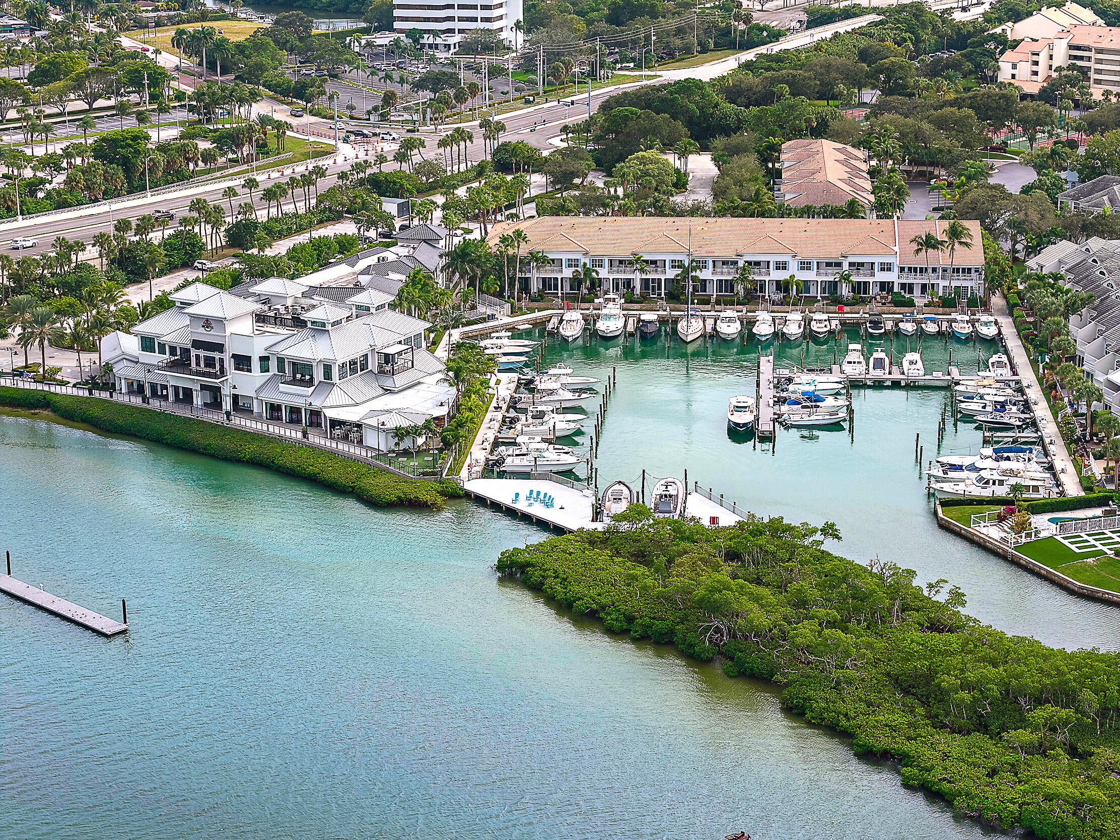
Under construction, pictures coming soon, complete coastal renovation / waterfront / furnished, spacious 2-bedroom, 2-bath condo with high ceilings, no one above you, corner unit, and a rare real working fireplace—2 balconies an exceptional combination, stunning Intracoastal views, on site marina, located in a secure, man gated community, new walkway under the bridge to top waterfront dining hotspots including 1000 North, U-Tiki, Guanabanas, and Lucky Shuck and many more. Residents enjoy premium amenities, marina, including heated pool, hot tub, pickleball, tennis courts. Scenic waterfront trails allow you to launch your kayak or paddleboard directly into the Intracoastal, offering an effortless outdoor lifestyle.
Save
Ask
Tour
Hide
Listing Snapshot
Price
$1,275,000
Days On Site
17 Days
Bedrooms
2
Inside Area (SqFt)
1,651 sqft
Total Baths
2
Full Baths
2
Partial Baths
N/A
Lot Size
N/A
Year Built
1981
MLS® Number
B26063819
Status
Active
Property Tax
$4,907
HOA/Condo/Coop Fees
$1,755 monthly
Sq Ft Source
Public Records
Friends & Family
Recent Activity
| 2 weeks ago | Listing first seen on site | |
| 3 weeks ago | Listing updated with changes from the MLS® |
General Features
Carport
1
Direction Faces
Southwest
Land Lease
No
Levels
One
Number Of Stories
5
Parking
Attached CarportCoveredCarportGuest
Parking Spaces
2
Pets
No
Property Sub Type
Condominium
Security
Gated Community
Sewer
Public Sewer
Special Circumstances
Standard
SqFt Total
1651
Utilities
Cable AvailableElectricity AvailableSewer Available
Water Source
Public
Zoning
R3(cit
Interior Features
Appliances
CooktopDryerDishwasherElectric CooktopElectric RangeFreezerIce MakerMicrowaveOvenRefrigeratorVented Exhaust FanWine RefrigeratorWasher
Cooling
Central AirElectric
Fireplace
Yes
Fireplace Features
Wood Burning
Flooring
Tile
Heating
CentralElectric
Interior
Wet BarBreakfast BarCathedral Ceiling(s)High CeilingsKitchen IslandPantryStorageWalk-In Closet(s)
Laundry Features
InsideIn UnitSink
Main Level Bedrooms
2
Window Features
Shutters
Bedroom 2
Dimensions - 14 X 12Level - MainArea - 168
Kitchen
Dimensions - 17 X 10Level - MainArea - 170
Living Room
Dimensions - 26 X 14Level - MainArea - 364
PrimaryBedroom
Dimensions - 17 X 12Level - MainArea - 204
Save
Ask
Tour
Hide
Exterior Features
Construction Details
BrickBlockConcrete
Exterior
BalconyStorageTennis Court(s)
Lot Features
Waterfront
Other Structures
StorageTennis Court(s)
Patio And Porch
PorchCoveredScreened
Pool Features
Association
Roof
ConcreteTile
View
WaterPool
Waterfront
Yes
Waterfront Features
Intracoastal AccessOcean Access
Waterview
WaterPool
Windows/Doors
Shutters
Community Features
Accessibility Features
Accessible StairwayAccessible Elevator Installed
Association Amenities
PoolManagementPicnic AreaParkingSecurityStorageTennis Court(s)Trail(s)Elevator(s)Boat Dock
Association Dues
1755
Community Features
GatedStreet Lights
Financing Terms Available
CashConventionalFHALease OptionLease Purchase
HOA Fee Frequency
Monthly
MLS Area
5080
Schools
School District
Unknown
Elementary School
Jupiter
Middle School
Jupiter
High School
Jupiter
Listing courtesy of Waterfront Properties & Club C

All listings featuring the BMLS logo are provided by BeachesMLS, Inc. This information is not verified for authenticity or accuracy and is not guaranteed. Copyright © 2026 BeachesMLS, Inc. (a Flex MLS feed)
Last checked: 2026-08-31 05:03 AM UTC
All listings featuring the BMLS logo are provided by BeachesMLS, Inc. This information is not verified for authenticity or accuracy and is not guaranteed. Copyright © 2026 BeachesMLS, Inc. (a Flex MLS feed)
Last checked: 2026-08-31 05:03 AM UTC
Neighborhood & Commute
Source: Walkscore
Disclosure: Community information and market data powered by Constellation Data Labs. Information is deemed reliable but not guaranteed.
Save
Ask
Tour
Hide

Under the Palms Realty, LLC
: 390 Tequesta Drive, Suite D Tequesta, FL. 33469
: (561) 339-8898
: underthepalmsrealty@gmail.com


Did you know? You can invite friends and family to your search. They can join your search, rate and discuss listings with you.