

Search
Save
Ask
Tour
Hide
$630,000
14 Days On Site
1901 MARINA ISLE Way 304Jupiter, FL 33477
For Sale|Condominium|Active
2
Beds
2
Total Baths
2
Full Baths
1,385
SqFt
$455
/SqFt
1986
Built
Subdivision:
MARINA AT THE BLUFFS CONDO
County:
Palm Beach
Save
Ask
Tour
Hide
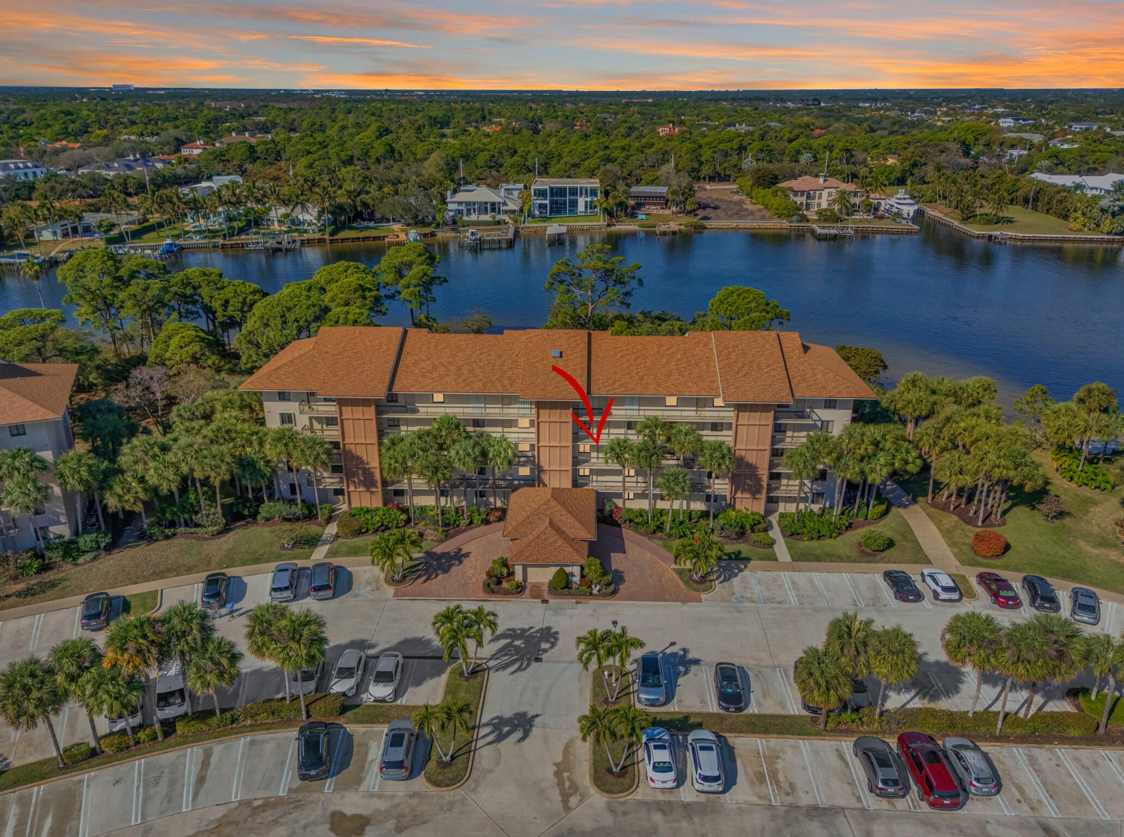
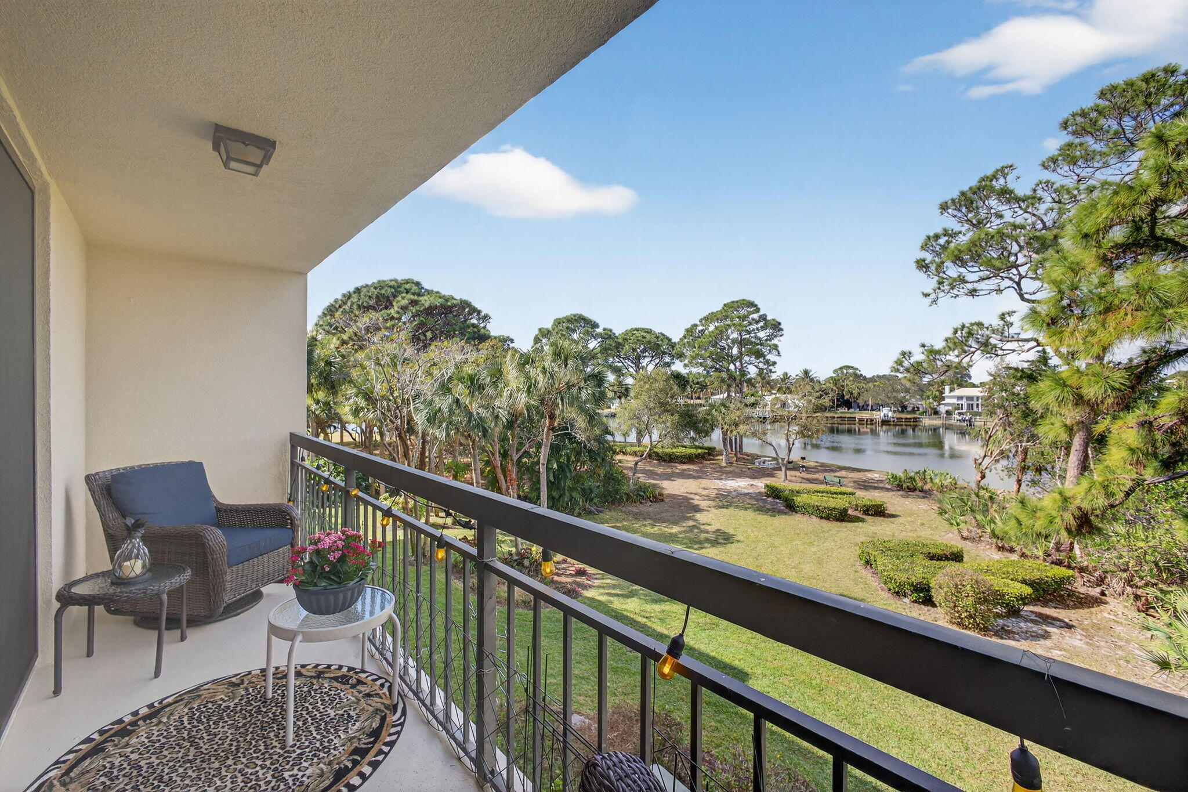
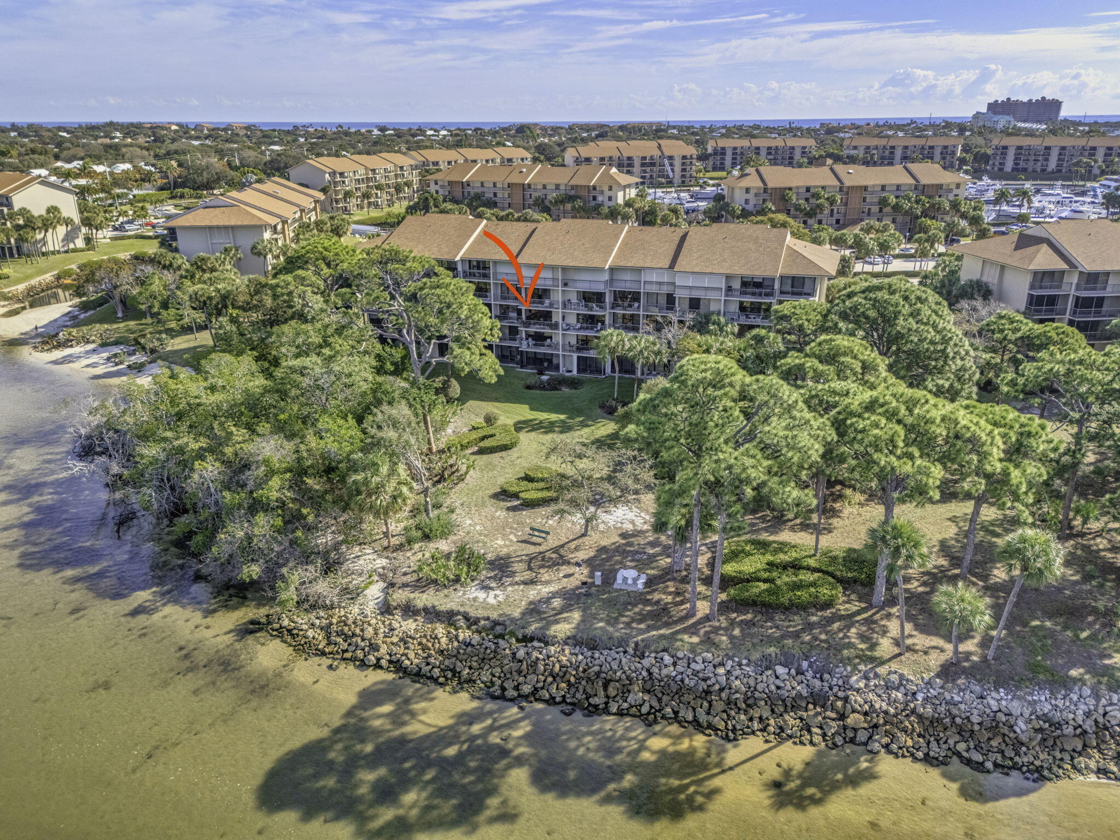
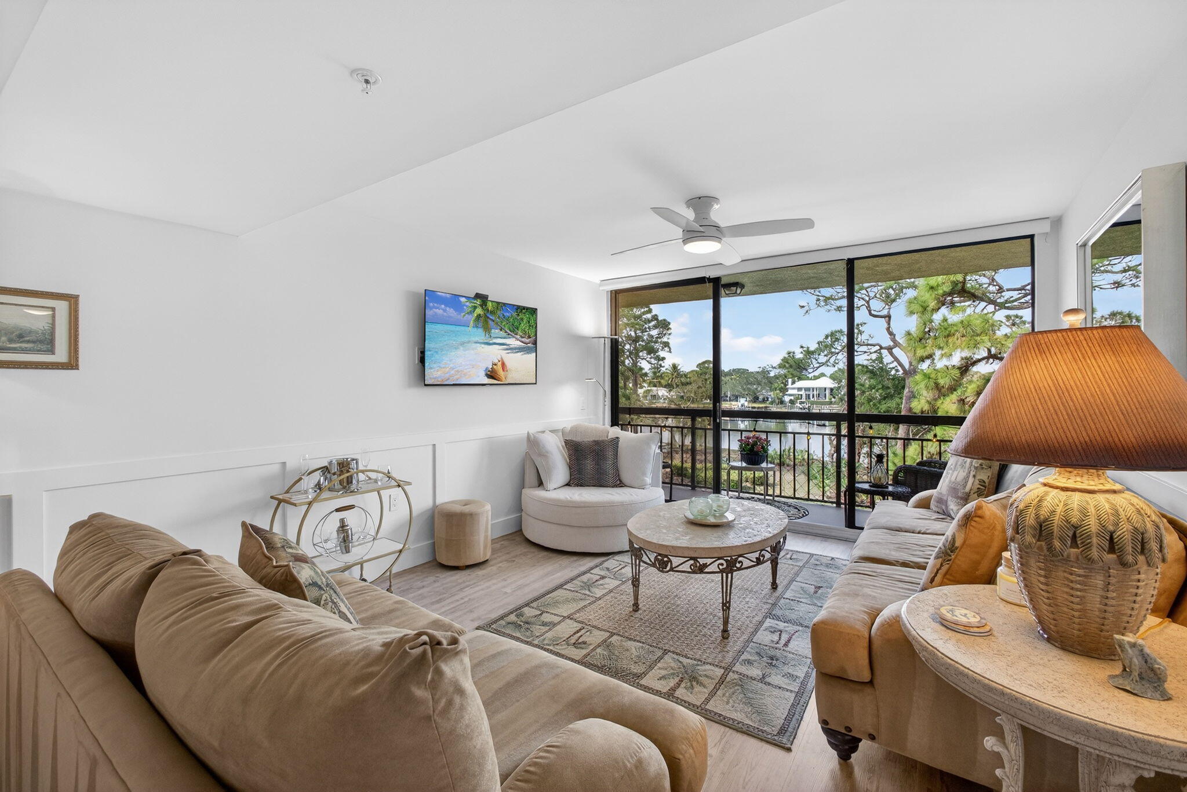
Enjoy breathtaking DIRECT INTRACOASTAL VIEWS and watch the boat parade from your private balcony! Don't miss this beautifully updated, light-filled condo—a rarely available opportunity to own a home with such spectacular waterfront scenery the perfect setting to take in stunning sunsets and tranquil water views. This meticulously maintained condo showcases numerous high-quality upgrades throughout, including smooth ceilings (popcorn removed), luxury vinyl flooring, elegant wainscoting, and electric shades on the sliding doors. The recently renovated kitchen features custom cabinetry, quartz countertops, and designer finishes that blend style & functionality. The spacious primary suite offers a custom walk-in closet with built-in shelving & cabinetry, along with a beautifully updated bath featuring quartz counters & an oversized glass walk-in shower. An oversized laundry area provides abundant storage and leads to a versatile flex room ideal for a home office, guest space, or additional bedroom. Community offers four heated pools, tennis courts and pickleball courts and is within walking/biking distance to the beach the beautiful Jupiter beach!
Save
Ask
Tour
Hide
Listing Snapshot
Price
$630,000
Days On Site
14 Days
Bedrooms
2
Inside Area (SqFt)
1,385 sqft
Total Baths
2
Full Baths
2
Partial Baths
N/A
Lot Size
N/A
Year Built
1986
MLS® Number
B26064907
Status
Active
Property Tax
$6,976.88
HOA/Condo/Coop Fees
$843 monthly
Sq Ft Source
Assessor
Friends & Family
Recent Activity
| 2 weeks ago | Listing first seen on site | |
| 2 weeks ago | Listing updated with changes from the MLS® |
General Features
Direction Faces
East
Number Of Stories
5
Parking
AssignedGuest
Parking Spaces
1
Pets
Number LimitSize LimitYes
Property Sub Type
Condominium
Sewer
Public Sewer
Special Circumstances
Standard
SqFt Total
1385
Utilities
Cable AvailableSewer AvailableWater Available
Water Source
Public
Zoning
R2 (city)
Interior Features
Appliances
DryerDishwasherElectric RangeElectric Water HeaterFree-Standing FreezerMicrowaveRefrigeratorWater HeaterWasher
Cooling
Central AirCeiling Fan(s)
Flooring
CarpetCeramic TileVinyl
Furnished
Unfurnished
Heating
Central
Interior
ElevatorStorageWalk-In Closet(s)
Laundry Features
Inside
Main Level Bedrooms
2
Window Features
Blinds
Bedroom 2
Dimensions - 13 X 11Level - MainArea - 143
Kitchen
Dimensions - 12 X 9Level - MainArea - 108
Laundry
Living Room
Dimensions - 15 X 13Level - MainArea - 195
PrimaryBedroom
Dimensions - 13 X 13Level - MainArea - 169
Save
Ask
Tour
Hide
Exterior Features
Construction Details
Concrete
Exterior
Balcony
Lot Features
Waterfront
Other Structures
Storage
Pool Features
Association
Roof
CompositionShingle
View
Water
Waterfront
Yes
Waterview
Water
Windows/Doors
Blinds
Community Features
Association Amenities
PoolManagementParkingTennis Court(s)Elevator(s)
Association Dues
843
Financing Terms Available
CashConventional
HOA Fee Frequency
Monthly
MLS Area
5200
Schools
School District
Unknown
Elementary School
Beacon Cove Intermediate
Middle School
Unknown
High School
William T. Dwyer
Listing courtesy of Illustrated Properties

All listings featuring the BMLS logo are provided by BeachesMLS, Inc. This information is not verified for authenticity or accuracy and is not guaranteed. Copyright © 2026 BeachesMLS, Inc. (a Flex MLS feed)
Last checked: 2026-08-31 06:12 AM UTC
All listings featuring the BMLS logo are provided by BeachesMLS, Inc. This information is not verified for authenticity or accuracy and is not guaranteed. Copyright © 2026 BeachesMLS, Inc. (a Flex MLS feed)
Last checked: 2026-08-31 06:12 AM UTC
Neighborhood & Commute
Source: Walkscore
Disclosure: Community information and market data powered by Constellation Data Labs. Information is deemed reliable but not guaranteed.
Save
Ask
Tour
Hide

Under the Palms Realty, LLC
: 390 Tequesta Drive, Suite D Tequesta, FL. 33469
: (561) 339-8898
: underthepalmsrealty@gmail.com


Did you know? You can invite friends and family to your search. They can join your search, rate and discuss listings with you.