

Search
Save
Ask
Tour
Hide
$1,175,000
77 Days On Site
12323 N 150TH Court NJupiter, FL 33478
For Sale|Single Family Residence|Active
4
Beds
3
Total Baths
3
Full Baths
3,346
SqFt
$351
/SqFt
2017
Built
County:
Palm Beach
Save
Ask
Tour
Hide
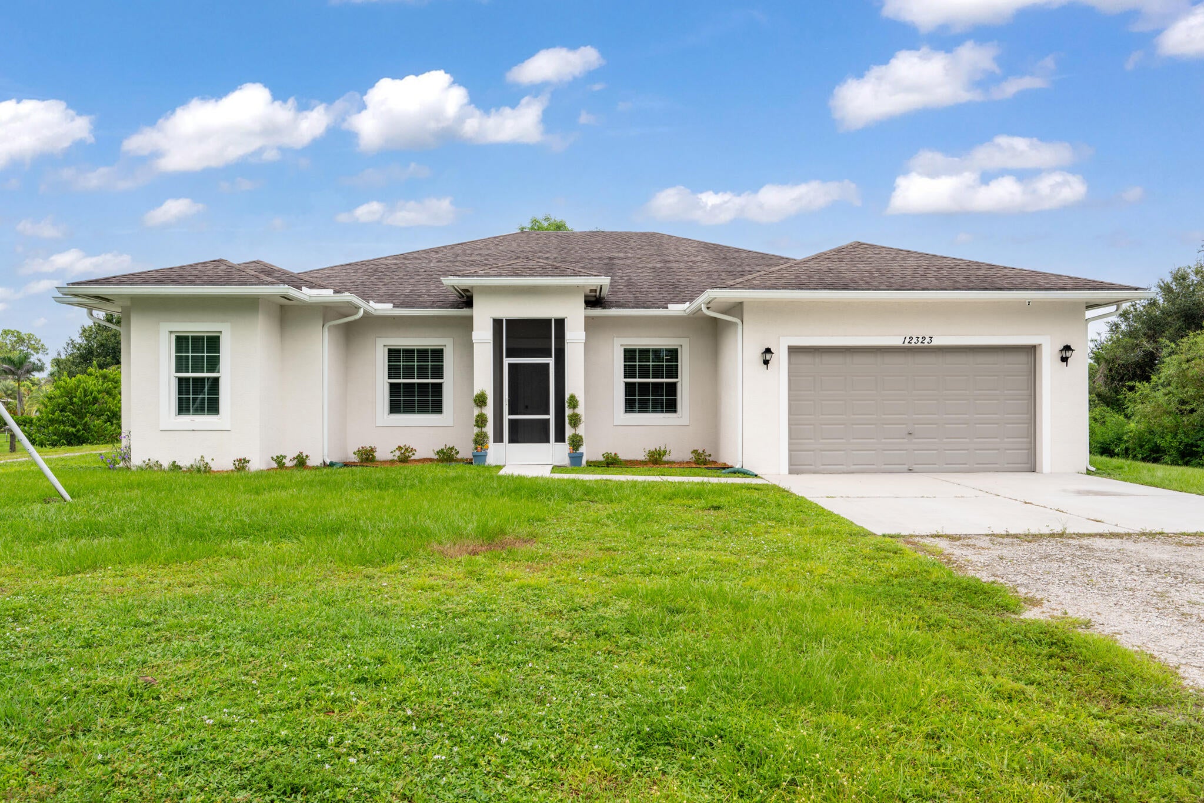
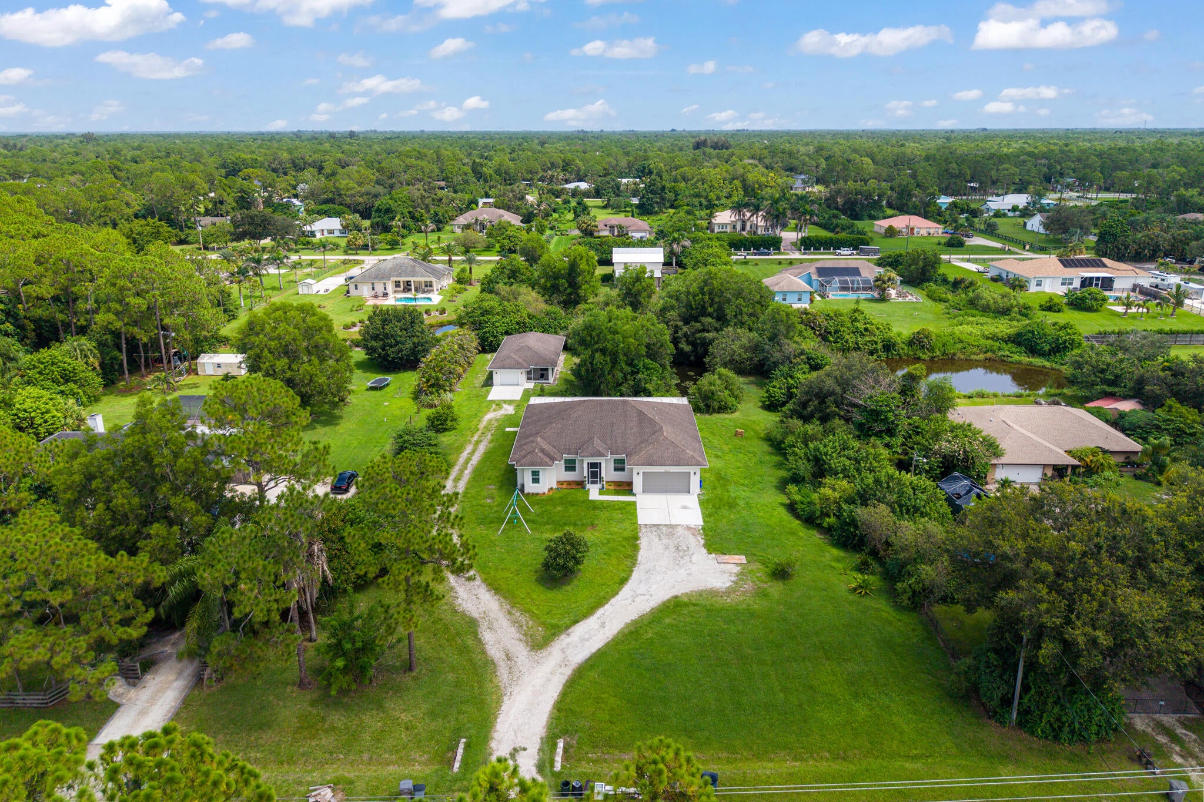
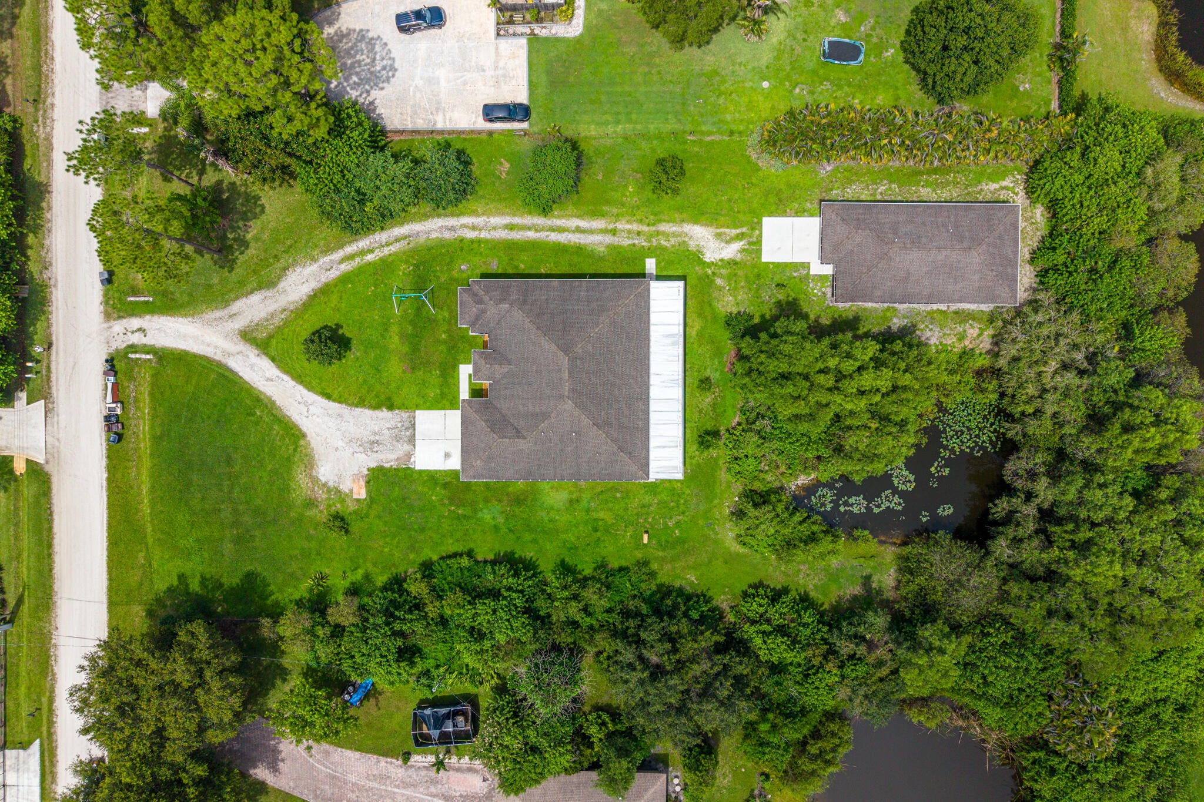
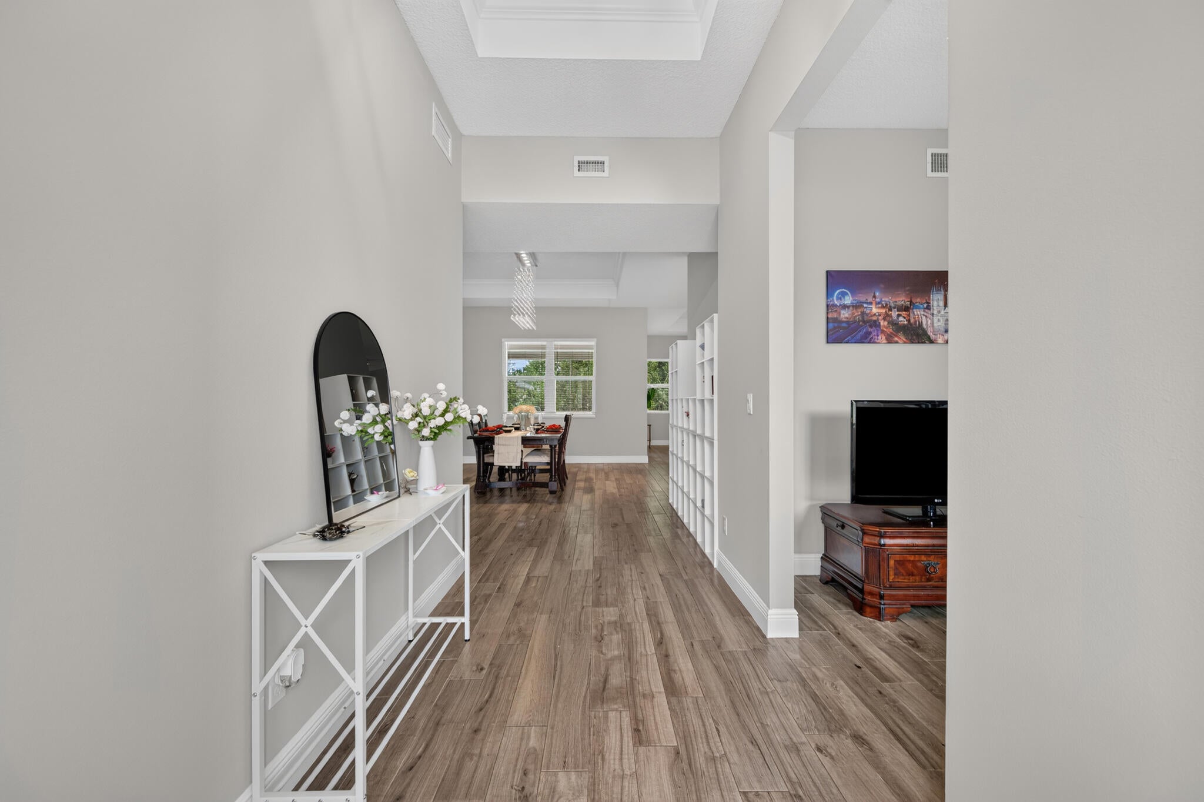
TWO SEPARATE RESIDENCES. ONE EXCEPTIONAL JUPITER FARMS PROPERTY. Discover the flexibility of two independent homes on 1.25 acres in desirable Jupiter Farms. Built in 2017, the main residence offers 3 bedrooms, 2 bathrooms, spacious living areas, a well-appointed kitchen, and an inviting layout designed for everyday comfort and entertaining. A fully detached guest residence, built in 2018, features its own bedroom, bathroom, kitchen, living area, den, and garage—ideal for multigenerational living, visiting guests, or a private home office. Together, the two residences offer approximately 3,346 square feet of living space, impact glass, and the privacy and independence that make this property distinctive. Enjoy 1.25 acres, no HOA, and the relaxed Jupiter Farms lifestyle, convenient to Jupiter shopping, dining, beaches, and recreation. Now offered at $1,175,000.
Save
Ask
Tour
Hide
Listing Snapshot
Price
$1,175,000
Days On Site
77 Days
Bedrooms
4
Inside Area (SqFt)
3,346 sqft
Total Baths
3
Full Baths
3
Partial Baths
N/A
Lot Size
1.25 Acres
Year Built
2017
MLS Number
B26065023
Status
Active
Property Tax
$9,519.07
HOA/Condo/Coop Fees
N/A
Sq Ft Source
Owner
Friends & Family
Recent Activity
| 5 days ago | Status changed to Active | |
| a week ago | Listing updated with changes from the MLS | |
| a week ago | Price changed to $1,175,000 | |
| 3 months ago | Listing first seen on site |
General Features
Acres
1.25
Attached Garage
Yes
Direction Faces
South
Foundation
Slab
Garage
Yes
Garage Spaces
2
Green Energy Efficient
ConstructionInsulationWindows
Land Lease
No
Levels
One
Number Of Stories
1
Parking
AttachedConcreteDrivewayGarageGuestGravelRV Access/Parking
Parking Spaces
6
Pets
Cats OKDogs OKYes
Property Sub Type
Single Family Residence
Security
Security SystemSmoke Detector(s)
Sewer
Septic Tank
Special Circumstances
Standard
SqFt Total
3346
Style
ContemporaryRanch
Utilities
Cable AvailableElectricity Available
Water Source
Well
Zoning
AR
Interior Features
Appliances
DryerDishwasherElectric RangeElectric Water HeaterIce MakerMicrowaveWater Purifier OwnedRangeRefrigeratorWater HeaterWater PurifierWasher
Cooling
Central AirCeiling Fan(s)
Electric
220 Volts
Flooring
CarpetCeramic Tile
Heating
Heat Pump
Interior
Cathedral Ceiling(s)Entrance FoyerHigh CeilingsKitchen IslandOtherPantryStorageSoaking TubVaulted Ceiling(s)Walk-In Closet(s)
Laundry Features
Laundry Closet
Main Level Bedrooms
3
Window Features
BlindsDouble Pane WindowsInsulated Windows
Bedroom 2
Dimensions - 12 X 12Level - FirstArea - 144
Bedroom 3
Dimensions - 12 X 11Level - FirstArea - 132
Den
Dimensions - 13 X 10Level - FirstArea - 130Description - Used as office
Dining Room
Dimensions - 10 X 13Level - FirstArea - 130Description - Used as Kid's toy room
Family Room
Dimensions - 16 X 17Level - FirstArea - 272Description - Living room
GarageApartment
Dimensions - 20 X 20Area - 400
Kitchen
Dimensions - 16 X 7Level - FirstArea - 112
Living Room
Dimensions - 14 X 19Level - FirstArea - 266Description - Used as dining room
PrimaryBedroom
Dimensions - 14 X 16Level - FirstArea - 224
Save
Ask
Tour
Hide
Exterior Features
Construction Details
BlockStucco
Exterior
BarbecueGarden
Fencing
Other
Lot Features
LandscapedMany TreesGarden
Other Structures
Guest HouseStorage
Patio And Porch
PorchScreened
Road Frontage
County Road
Roof
Shingle
View
Other
Waterview
Other
Windows/Doors
BlindsDouble Pane WindowsInsulated Windows
Community Features
Accessibility Features
Accessible Doors
MLS Area
5040
Financing Terms Available
CashConventionalContractFHA
Building Access
Front Door
Roads
Unimproved
Schools
School District
Unknown
Elementary School
Jupiter Farms
Middle School
Watson B. Duncan
High School
Jupiter
Listing courtesy of Compass Florida LLC

All listings featuring the BMLS logo are provided by BeachesMLS, Inc. This information is not verified for authenticity or accuracy and is not guaranteed. Copyright © 2026 BeachesMLS, Inc. (a Flex MLS feed)
Last checked: 2026-11-02 02:16 PM UTC
All listings featuring the BMLS logo are provided by BeachesMLS, Inc. This information is not verified for authenticity or accuracy and is not guaranteed. Copyright © 2026 BeachesMLS, Inc. (a Flex MLS feed)
Last checked: 2026-11-02 02:16 PM UTC
Neighborhood & Commute
Source: Walkscore
Disclosure: Community information and market data powered by Constellation Data Labs. Information is deemed reliable but not guaranteed.
Save
Ask
Tour
Hide

Under the Palms Realty, LLC
: 390 Tequesta Drive, Suite D Tequesta, FL. 33469
: (561) 339-8898
: underthepalmsrealty@gmail.com


Did you know? You can invite friends and family to your search. They can join your search, rate and discuss listings with you.