

Search
Save
Ask
Tour
Hide
$789,000
12 Days On Site
Jupiter, FL 33477
Condominium|Coming Soon
2
Beds
2
Total Baths
2
Full Baths
1,346
SqFt
$586
/SqFt
1990
Built
Subdivision:
ESTUARY AT JUPITER DUNES CONDO
County:
Palm Beach
Save
Ask
Tour
Hide
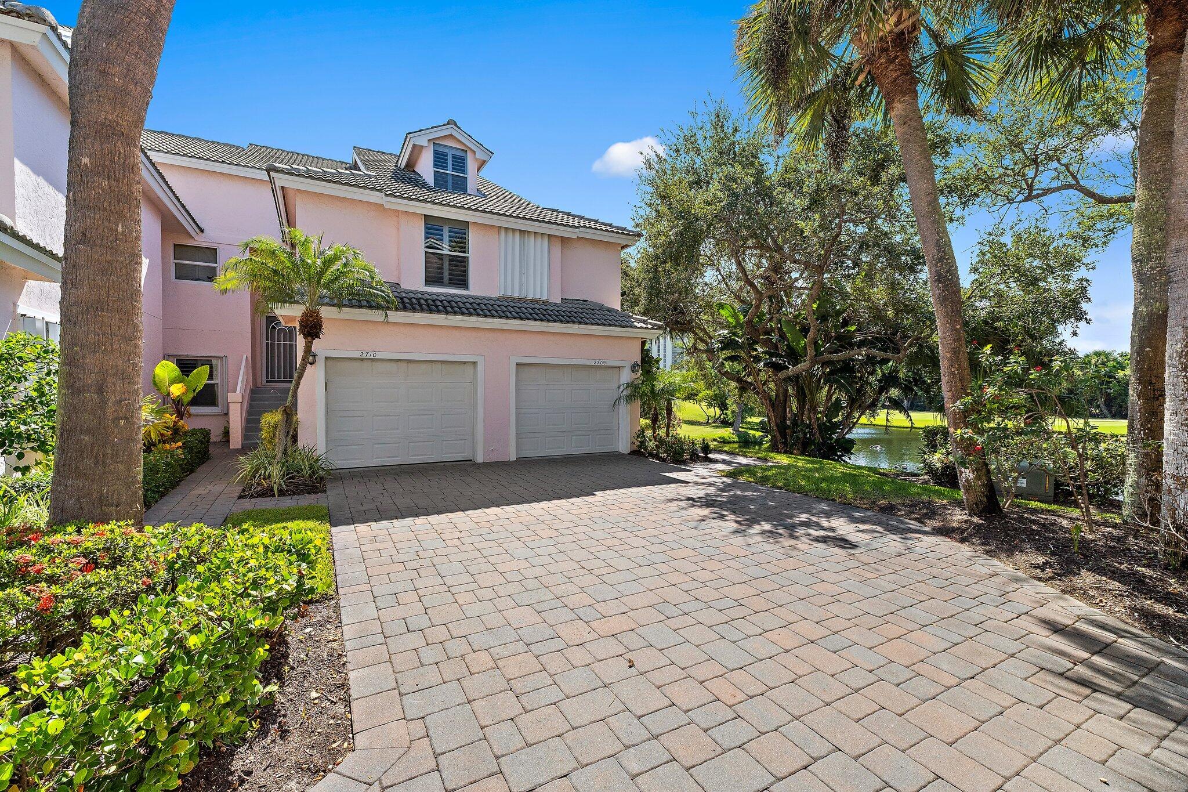
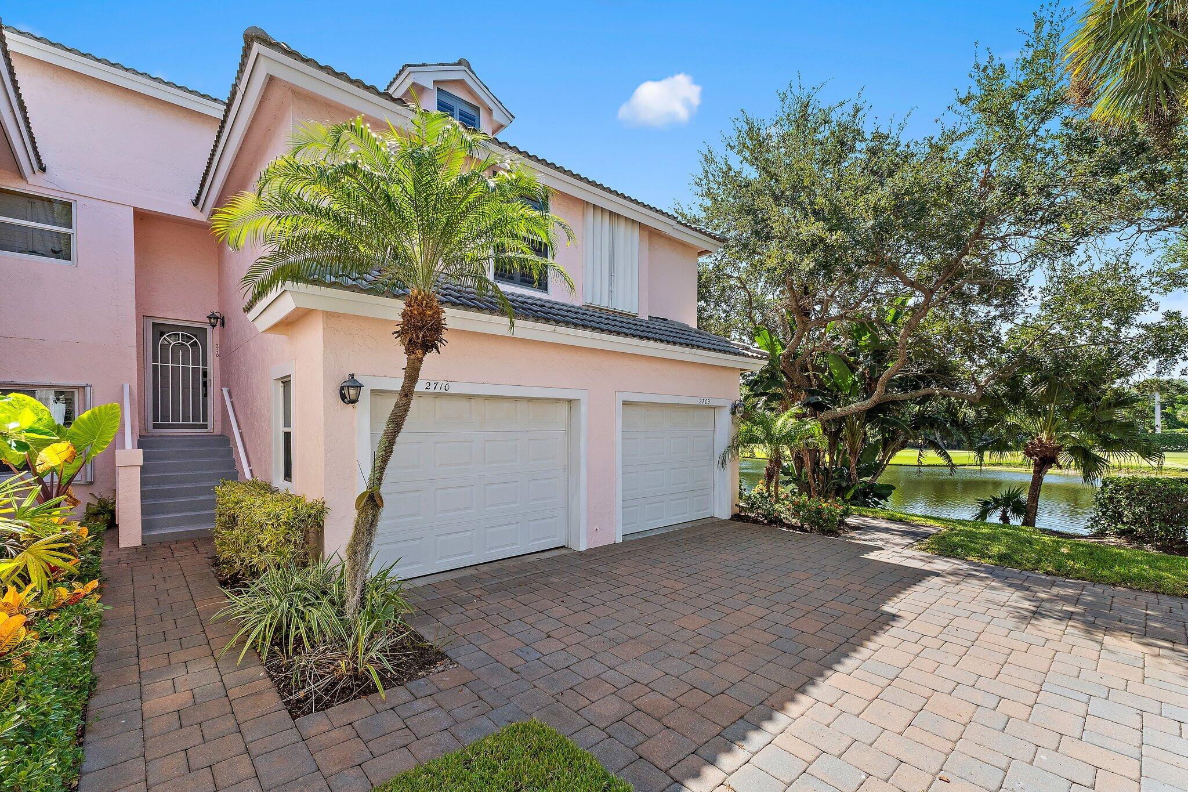
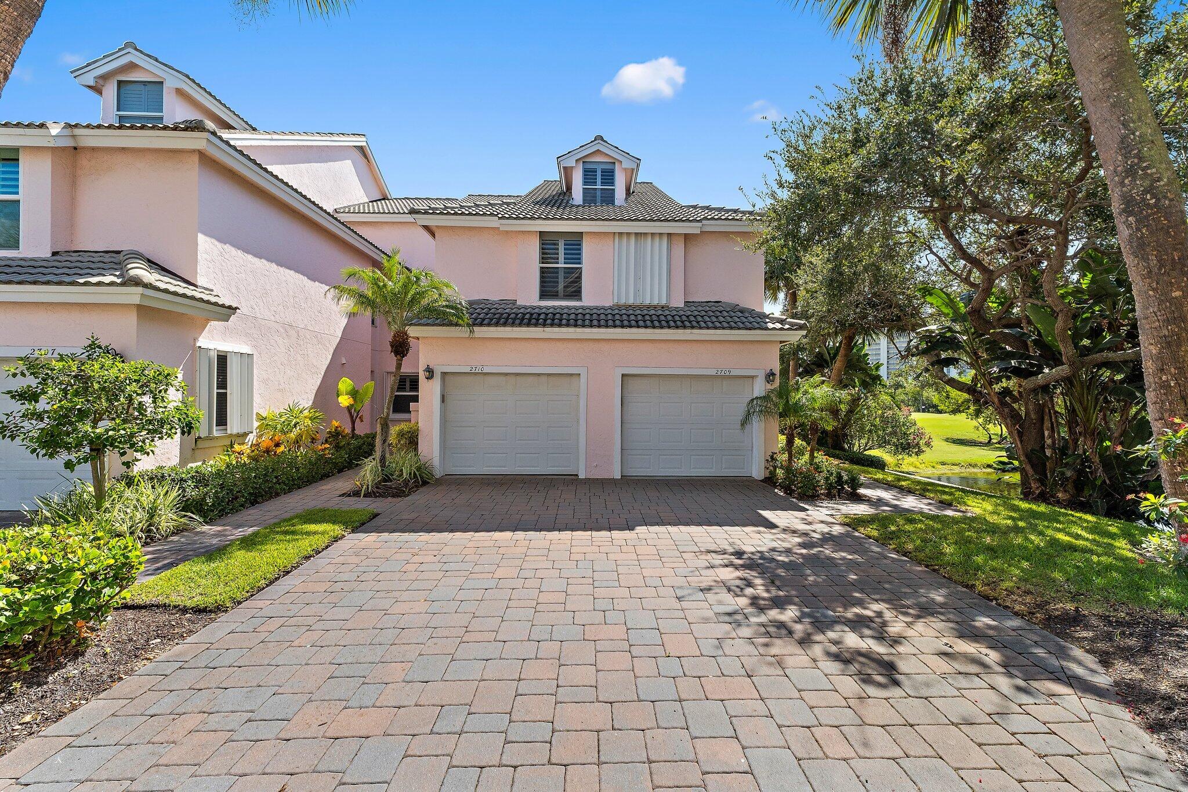
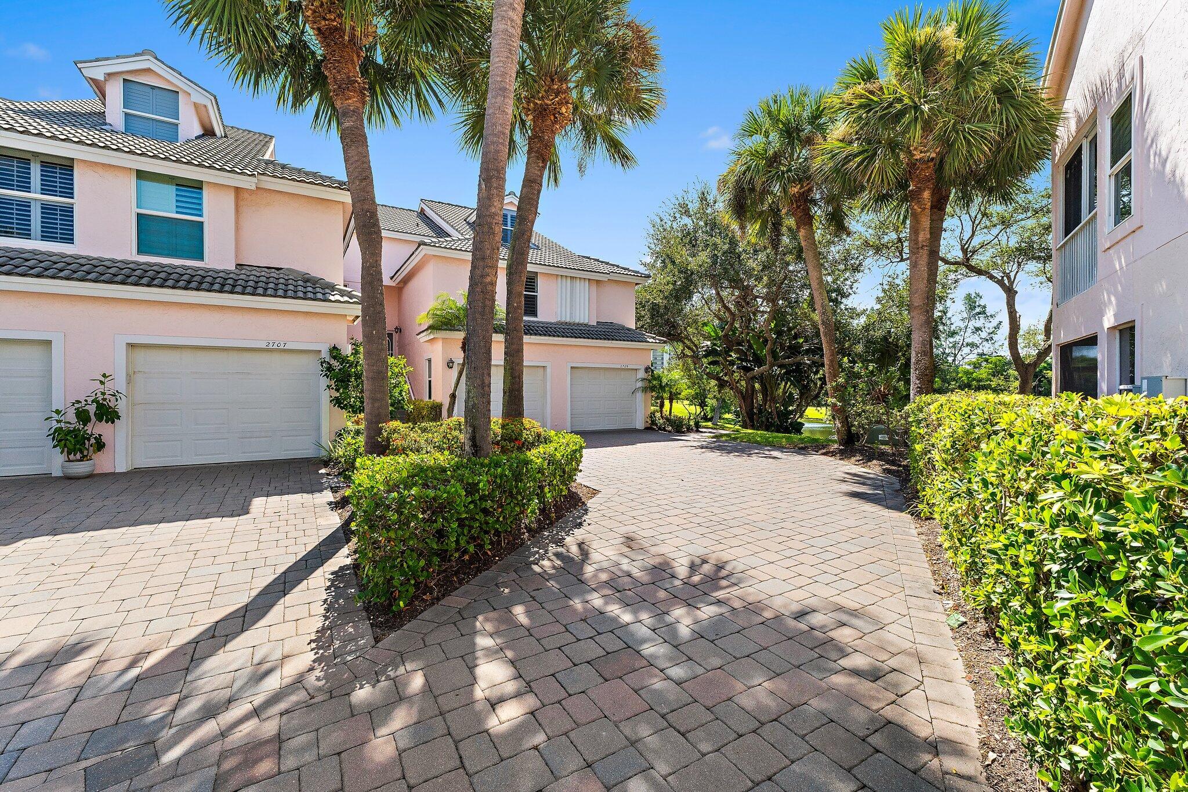
This two-story, two-bedroom, two-bathroom condominium at Estuary at Jupiter Dunes offers 1,346 square feet of thoughtfully designed living space in Jupiter. The dual-level layout maximizes functionality and separation of areas within the unit. A one-car garage provides convenient covered parking and storage. The open floor plan and second-story configuration create distinct zones for living and sleeping, ideal for those seeking efficient, organized residential ownership. Located in an established community, this condo represents a solid investment opportunity for buyers seeking a move-in-ready property.
Save
Ask
Tour
Hide
Listing Snapshot
Price
$789,000
Days On Site
12 Days
Bedrooms
2
Inside Area (SqFt)
1,346 sqft
Total Baths
2
Full Baths
2
Partial Baths
N/A
Lot Size
N/A
Year Built
1990
MLS® Number
B26065761
Status
Coming Soon
Property Tax
$9,578.52
HOA/Condo/Coop Fees
$914 monthly
Sq Ft Source
Public Records
Friends & Family
Recent Activity
| 2 weeks ago | Listing first seen on site | |
| 2 weeks ago | Listing updated with changes from the MLS® |
General Features
Attached Garage
Yes
Direction Faces
West
Garage
Yes
Garage Spaces
1
Levels
Two
Number Of Stories
2
Parking
AttachedGarage
Parking Spaces
2
Pets
Breed RestrictionsYes
Property Sub Type
Condominium
Security
Gated CommunitySmoke Detector(s)
Sewer
Public Sewer
Special Circumstances
Standard
SqFt Total
1346
Utilities
Cable AvailableElectricity AvailableUnderground UtilitiesWater Available
Water Source
Public
Zoning
R3 (city)
Interior Features
Appliances
CooktopDryerDishwasherElectric RangeElectric Water HeaterDisposalIce MakerMicrowaveRangeRefrigeratorWater HeaterWasher
Cooling
Central AirCeiling Fan(s)Electric
Flooring
CarpetCeramic TileTileWood
Furnished
Furnished
Heating
CentralElectric
Interior
High CeilingsVaulted Ceiling(s)Walk-In Closet(s)
Laundry Features
In Garage
Main Level Bedrooms
2
Family Room
Laundry
Save
Ask
Tour
Hide
Exterior Features
Construction Details
BlockConcrete
Exterior
Balcony
Patio And Porch
Covered
Pool Features
Association
Roof
Spanish Tile
Community Features
Association Amenities
PoolClubhouseGolf CourseGatedMaintenance
Association Dues
914
Community Features
GatedStreet Lights
Financing Terms Available
CashConventional
HOA Fee Frequency
Monthly
MLS Area
5080
Schools
School District
Unknown
Elementary School
Jupiter
Middle School
Jupiter
High School
Jupiter
Listing courtesy of United Realty Group Inc.

All listings featuring the BMLS logo are provided by BeachesMLS, Inc. This information is not verified for authenticity or accuracy and is not guaranteed. Copyright © 2026 BeachesMLS, Inc. (a Flex MLS feed)
Last checked: 2026-08-31 05:42 AM UTC
All listings featuring the BMLS logo are provided by BeachesMLS, Inc. This information is not verified for authenticity or accuracy and is not guaranteed. Copyright © 2026 BeachesMLS, Inc. (a Flex MLS feed)
Last checked: 2026-08-31 05:42 AM UTC
Neighborhood & Commute
Source: Walkscore
Disclosure: Community information and market data powered by Constellation Data Labs. Information is deemed reliable but not guaranteed.
Save
Ask
Tour
Hide

Under the Palms Realty, LLC
: 390 Tequesta Drive, Suite D Tequesta, FL. 33469
: (561) 339-8898
: underthepalmsrealty@gmail.com

