

Search
Save
Ask
Tour
Hide
$1,259,000
6 Days On Site
230 Tresana Boulevard 62Jupiter, FL 33478
For Sale|Condominium|Active
3
Beds
3
Total Baths
3
Full Baths
2,665
SqFt
$472
/SqFt
2014
Built
Subdivision:
JUPITER COUNTRY CLUB CONDO II
County:
Palm Beach
Save
Ask
Tour
Hide
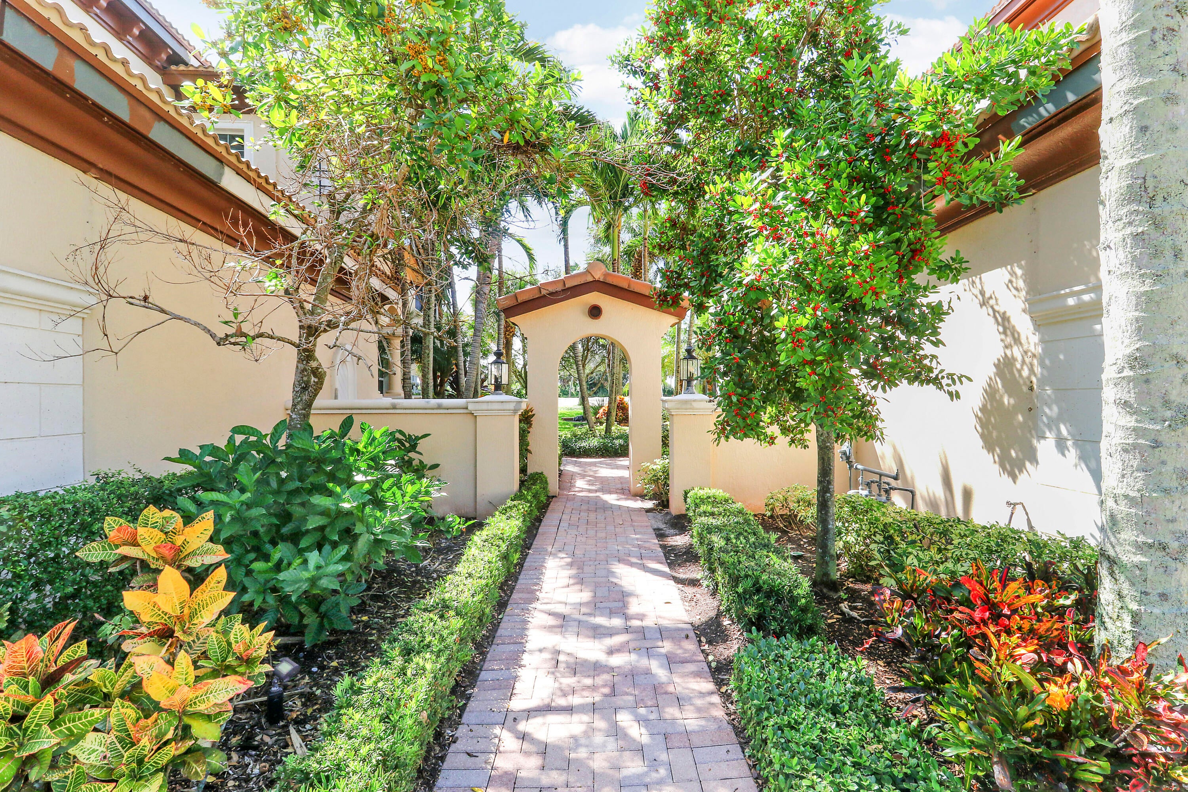
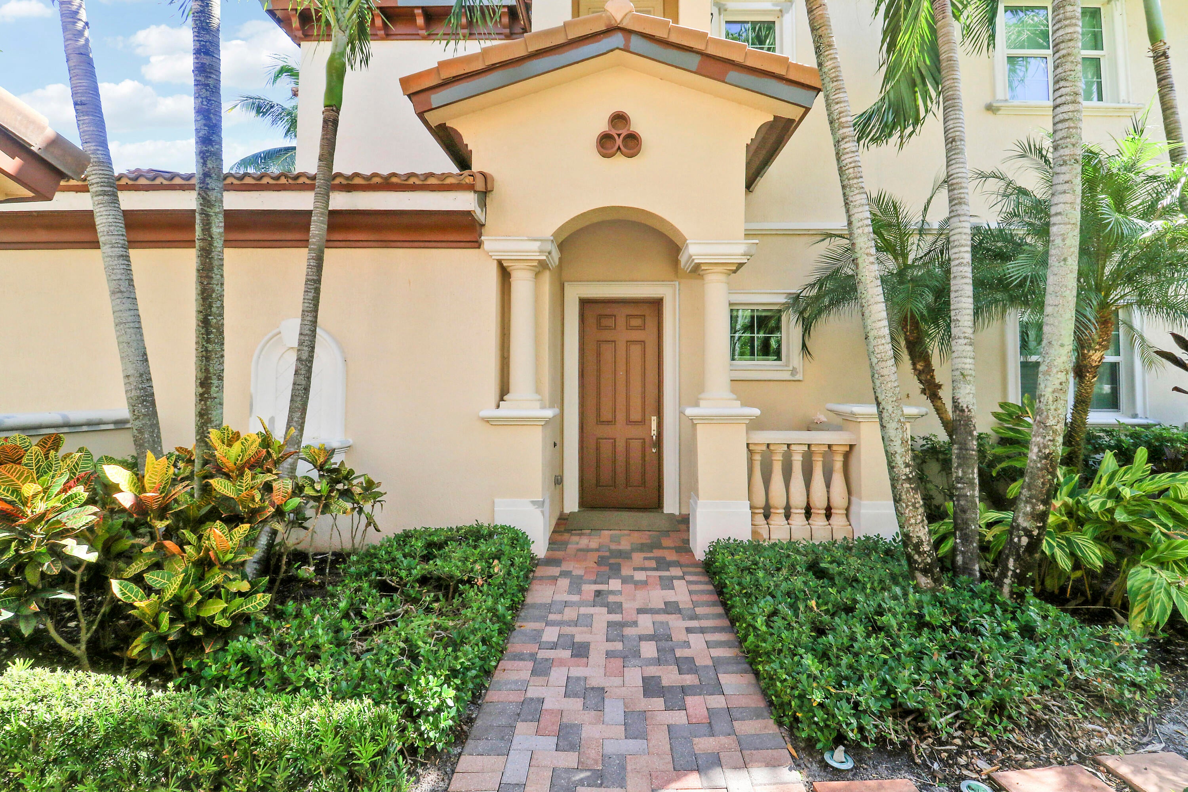
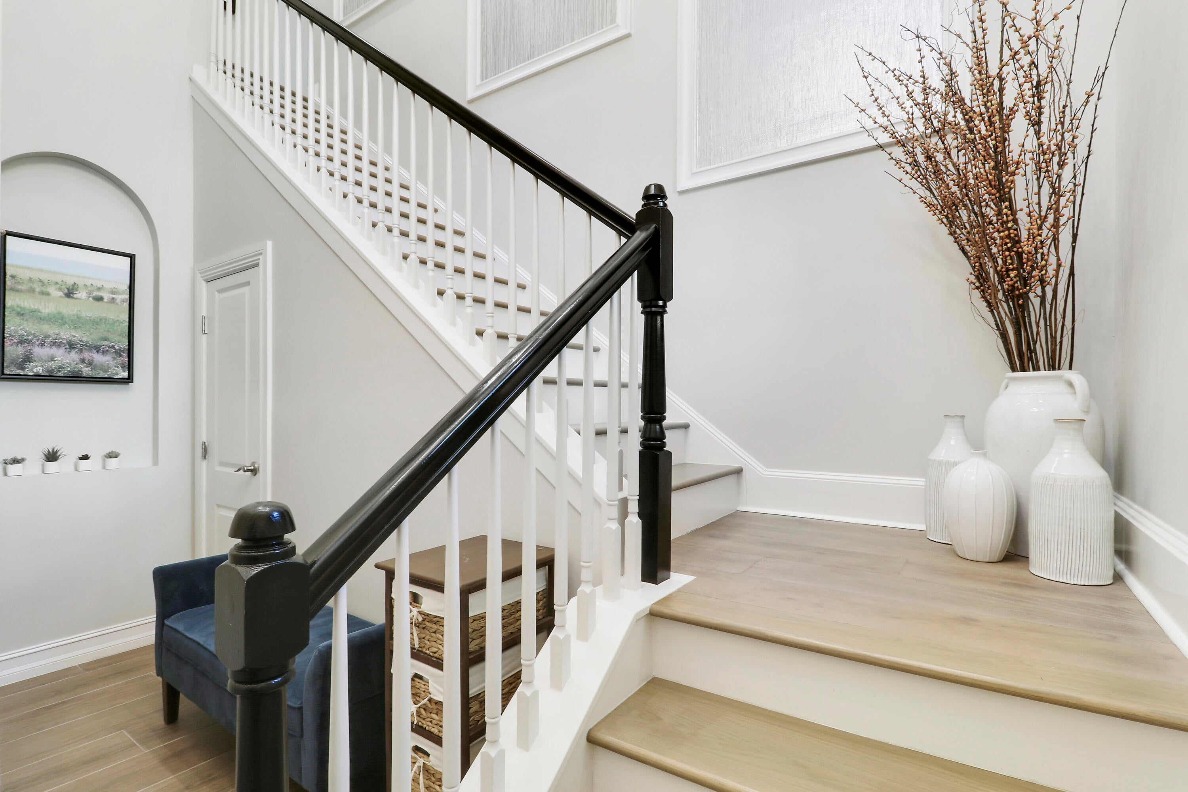
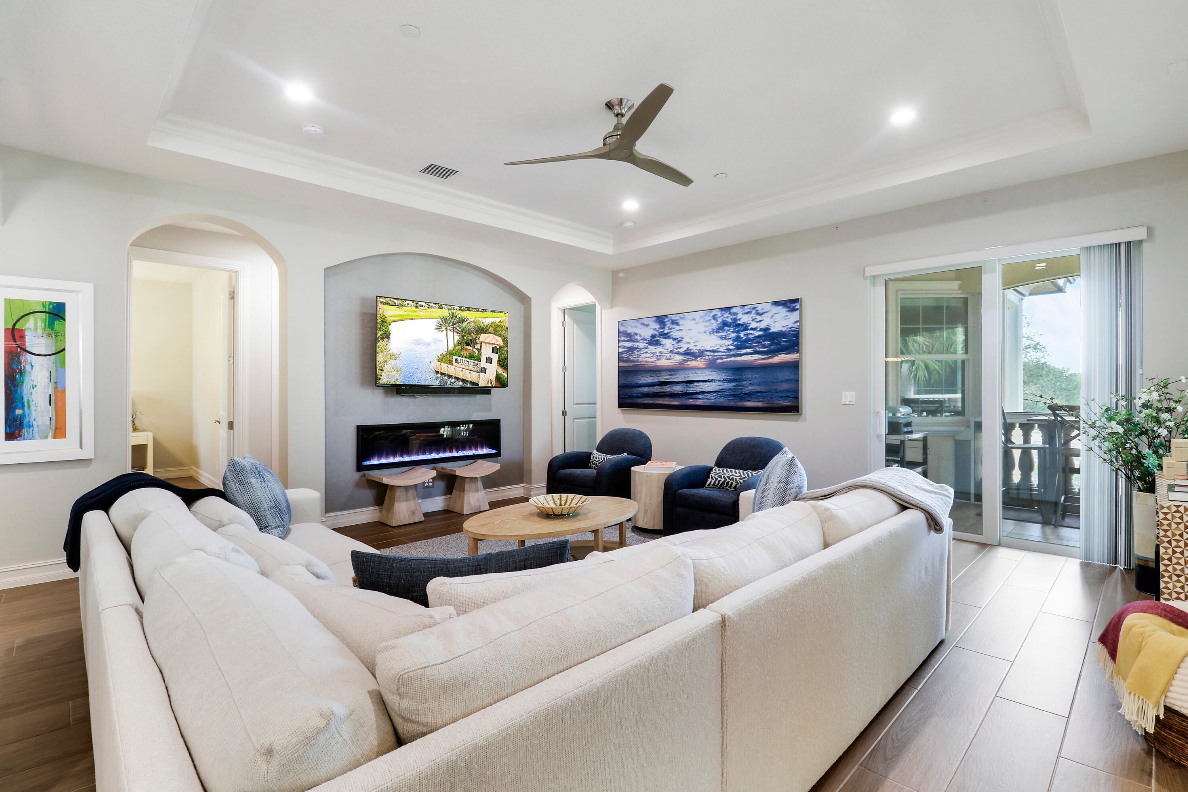
With a Full Golf Membership available this beautifully decorated and impeccably maintained exceptional 3-bedroom plus den residence offers a refined South Florida lifestyle with the ease of turnkey living. A private elevator connects directly to the residence from the attached 2-car garage, while impact windows throughout provide peace of mind and protection. The thoughtfully designed interior features a spacious open living area with a electric fireplace and a generous kitchen island with a gas cooktop—ideal for both everyday living and entertaining. The den offers flexibility as an office, media room, or guest bedroom. The expansive primary suite features a walk-in closet and luxurious en-suite bath with a frameless glass shower and relaxing soaking tub. Enjoy beautiful views overlooking Hole 9 with a new lake view creating a serene backdrop from the residence from your private screened lanai. Additional features include a whole-house water filtration system and a new air-conditioning system installed in 2023. Cable and internet are included in the association fees. Jupiter Country Club offers an exceptional collection of world-class amenities, including an 18-hole Greg Norman Signature Golf Course, driving range, two resort-style pools, six pickleball courts, five Har-Tru tennis courts, a state-of-the-art fitness center with classes, clubhouse restaurant and bar, and pro shop. Ideally located near Florida's Turnpike and I-95, with convenient access to world-class shopping, acclaimed restaurants and Jupiter's beautiful beaches, as well as Palm Beach and Palm Beach International Airport. Move right in and enjoy the season in style. Just bring your clubs—an exceptional Jupiter Country Club lifestyle awaits.
Save
Ask
Tour
Hide
Listing Snapshot
Price
$1,259,000
Days On Site
6 Days
Bedrooms
3
Inside Area (SqFt)
2,665 sqft
Total Baths
3
Full Baths
3
Partial Baths
N/A
Lot Size
N/A
Year Built
2014
MLS® Number
B26068050
Status
Active
Property Tax
$15,268.93
HOA/Condo/Coop Fees
$1,056 monthly
Sq Ft Source
Assessor
Friends & Family
Recent Activity
| 6 days ago | Listing first seen on site | |
| 6 days ago | Listing updated with changes from the MLS® |
General Features
Attached Garage
Yes
Direction Faces
North
Garage
Yes
Garage Spaces
2
Levels
Multi/SplitTwo
Number Of Stories
2
Parking
AttachedDrivewayGarageGarage Door OpenerShared Driveway
Parking Spaces
3
Pets
Breed RestrictionsNumber LimitYes
Property Sub Type
Condominium
Security
Security System OwnedGated with GuardGated CommunitySmoke Detector(s)
Sewer
Public Sewer
Special Circumstances
Standard
SqFt Total
3453
Style
Mediterranean
Utilities
Cable AvailableNatural Gas AvailableSewer AvailableWater Available
Water Source
Public
Zoning
R1 (city)
Interior Features
Appliances
CooktopDryerDishwasherElectric Water HeaterGas CooktopDisposalGas RangeIce MakerMicrowaveOvenWater Purifier OwnedRefrigeratorWater HeaterWater PurifierWasher
Cooling
Central AirCeiling Fan(s)
Fireplace
Yes
Fireplace Features
Electric
Flooring
CarpetCeramic TileTileWood
Furnished
Negotiable
Heating
Central
Interior
Breakfast BarKitchen IslandPantrySoaking TubWalk-In Closet(s)Bar
Laundry Features
Washer HookupInsideLaundry RoomSink
Main Level Bedrooms
3
Bedroom 2
Dimensions - 13 X 12Level - MainArea - 156
Bedroom 3
Dimensions - 13 X 11Level - MainArea - 143
Den
Dimensions - 13 X 13Level - MainArea - 169
Dining Room
Dimensions - 12 X 11Level - MainArea - 132
Great Room
Kitchen
Dimensions - 19 X 13Level - MainArea - 247
Laundry
Living Room
Dimensions - 18 X 18Level - MainArea - 324
PrimaryBedroom
Dimensions - 18 X 17Level - MainArea - 306
Save
Ask
Tour
Hide
Exterior Features
Construction Details
BlockStucco
Exterior
Balcony
Lot Features
On Golf Course
Patio And Porch
CoveredScreened
Pool Features
Association
Roof
BarrelTile
View
Golf CourseGardenLake
Waterview
Golf CourseGardenLake
Community Features
Association Amenities
PoolBasketball CourtClubhouseElevator(s)Fitness CenterGolf CourseGatedManagementMaintenancePicnic AreaPlaygroundParkingRecreation FacilitiesSecurityTennis Court(s)Trail(s)
Association Dues
1056
Building Access
1
Community Features
GatedStreet Lights
Financing Terms Available
CashConventional
HOA Fee Frequency
Monthly
MLS Area
5040
Membership fee
20000
Schools
School District
Unknown
Elementary School
Jerry Thomas
Middle School
Independence
High School
Jupiter
Listing courtesy of Illustrated Properties LLC (Jupiter)

All listings featuring the BMLS logo are provided by BeachesMLS, Inc. This information is not verified for authenticity or accuracy and is not guaranteed. Copyright © 2026 BeachesMLS, Inc. (a Flex MLS feed)
Last checked: 2026-08-31 05:03 AM UTC
All listings featuring the BMLS logo are provided by BeachesMLS, Inc. This information is not verified for authenticity or accuracy and is not guaranteed. Copyright © 2026 BeachesMLS, Inc. (a Flex MLS feed)
Last checked: 2026-08-31 05:03 AM UTC
Neighborhood & Commute
Source: Walkscore
Disclosure: Community information and market data powered by Constellation Data Labs. Information is deemed reliable but not guaranteed.
Save
Ask
Tour
Hide

Under the Palms Realty, LLC
: 390 Tequesta Drive, Suite D Tequesta, FL. 33469
: (561) 339-8898
: underthepalmsrealty@gmail.com


Did you know? You can invite friends and family to your search. They can join your search, rate and discuss listings with you.