

Search
Save
Ask
Tour
Hide
$1,395,000
5 Days On Site
64 SE Turtle Creek DriveTequesta, FL 33469
For Sale|Single Family Residence|Active
3
Beds
3
Total Baths
3
Full Baths
2,833
SqFt
$492
/SqFt
1972
Built
Subdivision:
TURTLE CREEK VILLAGE
County:
Martin
Save
Ask
Tour
Hide
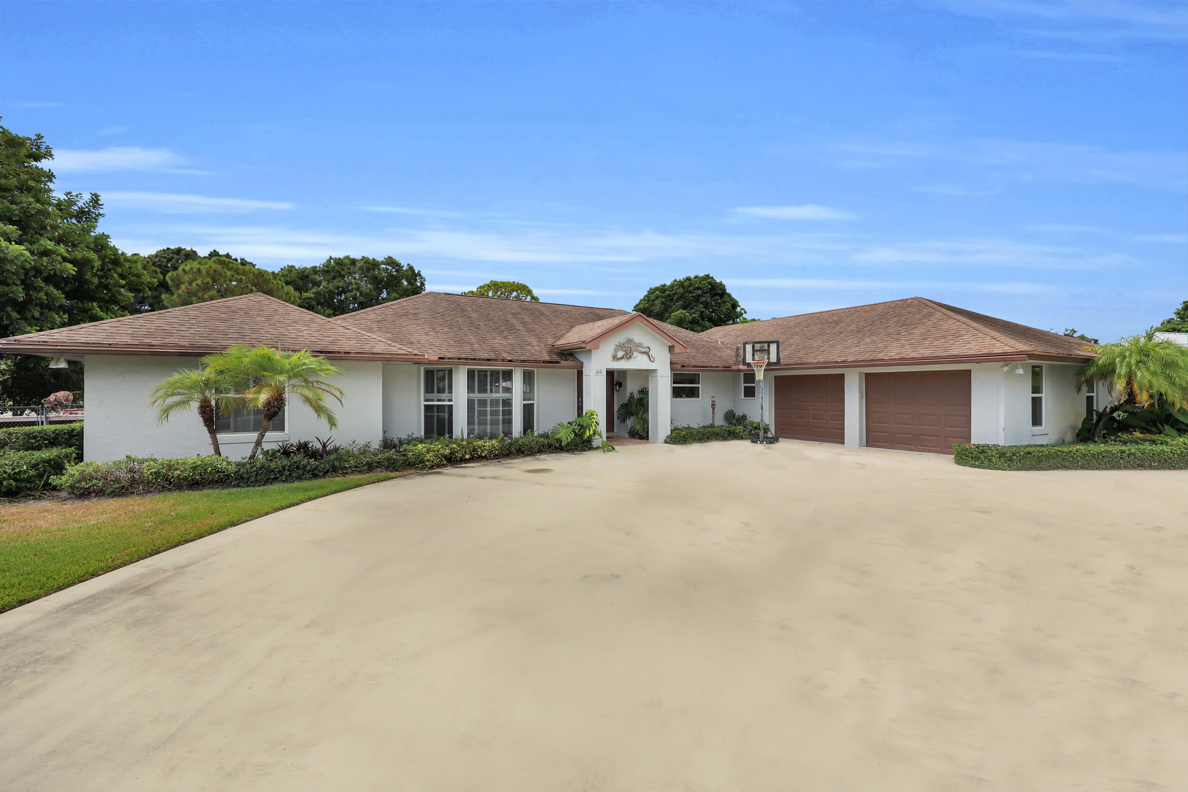
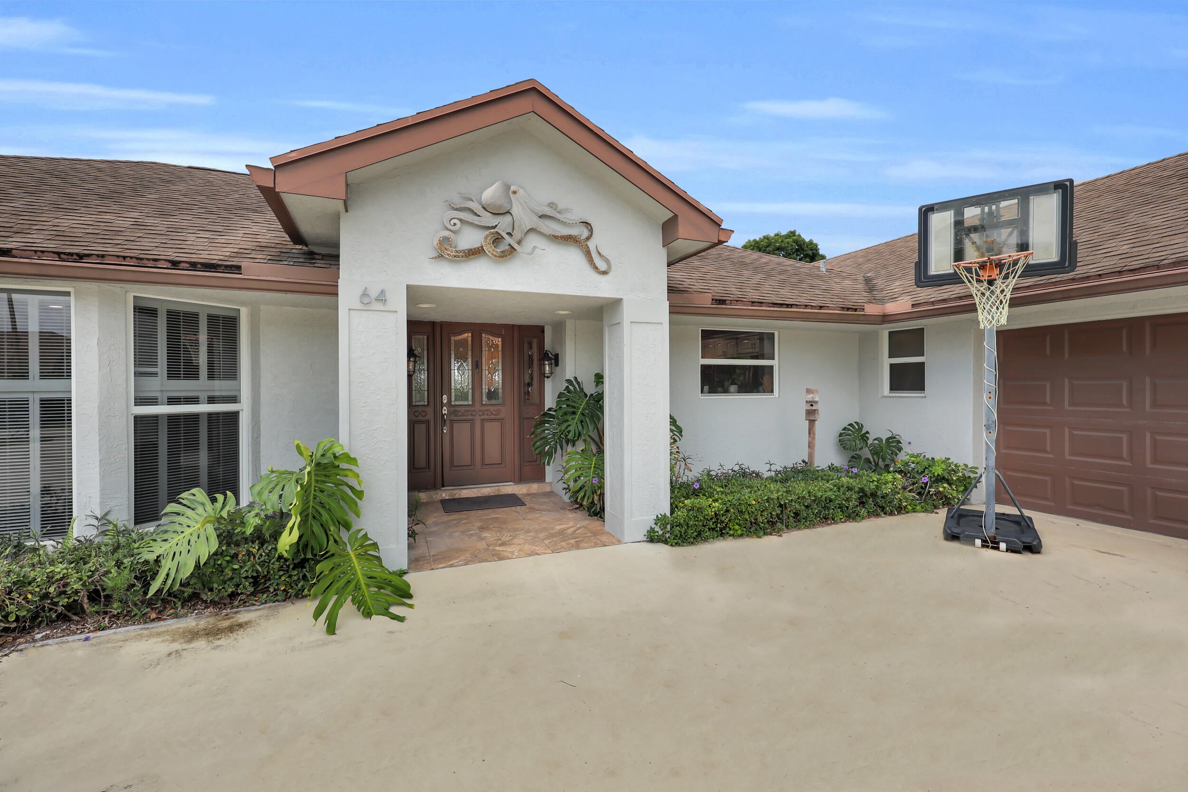
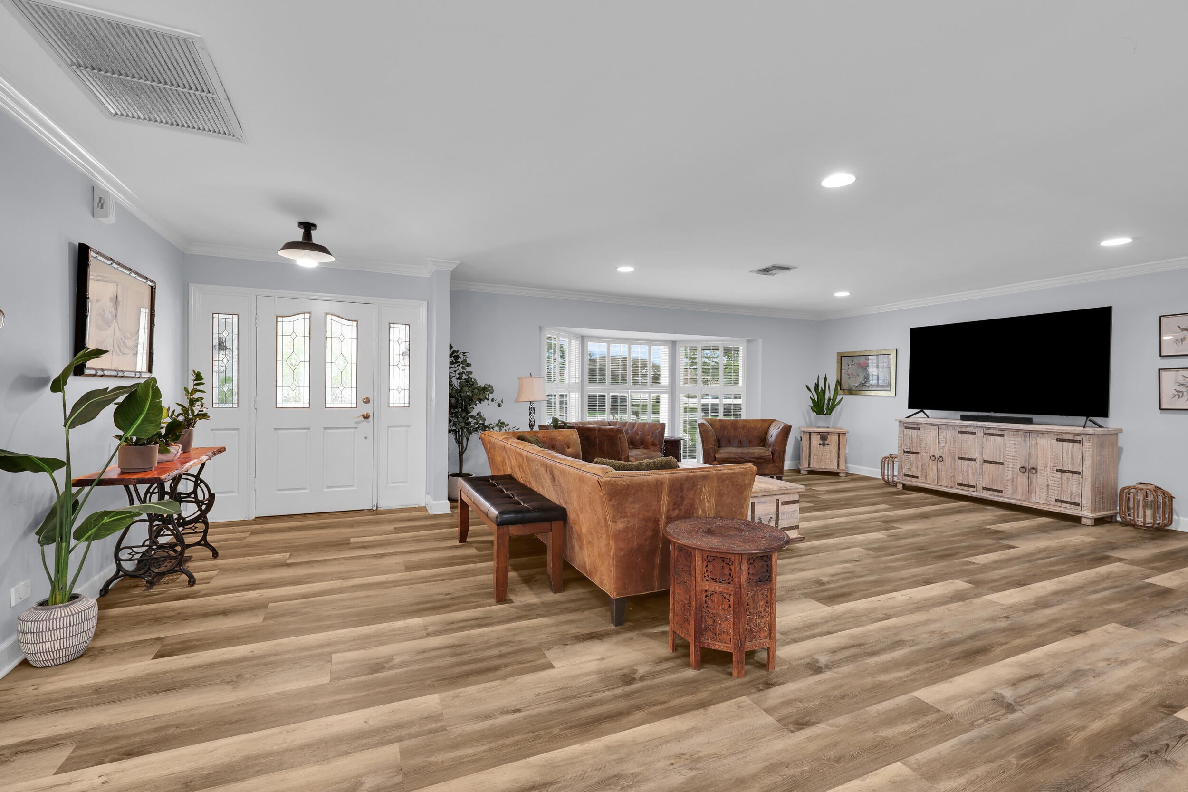
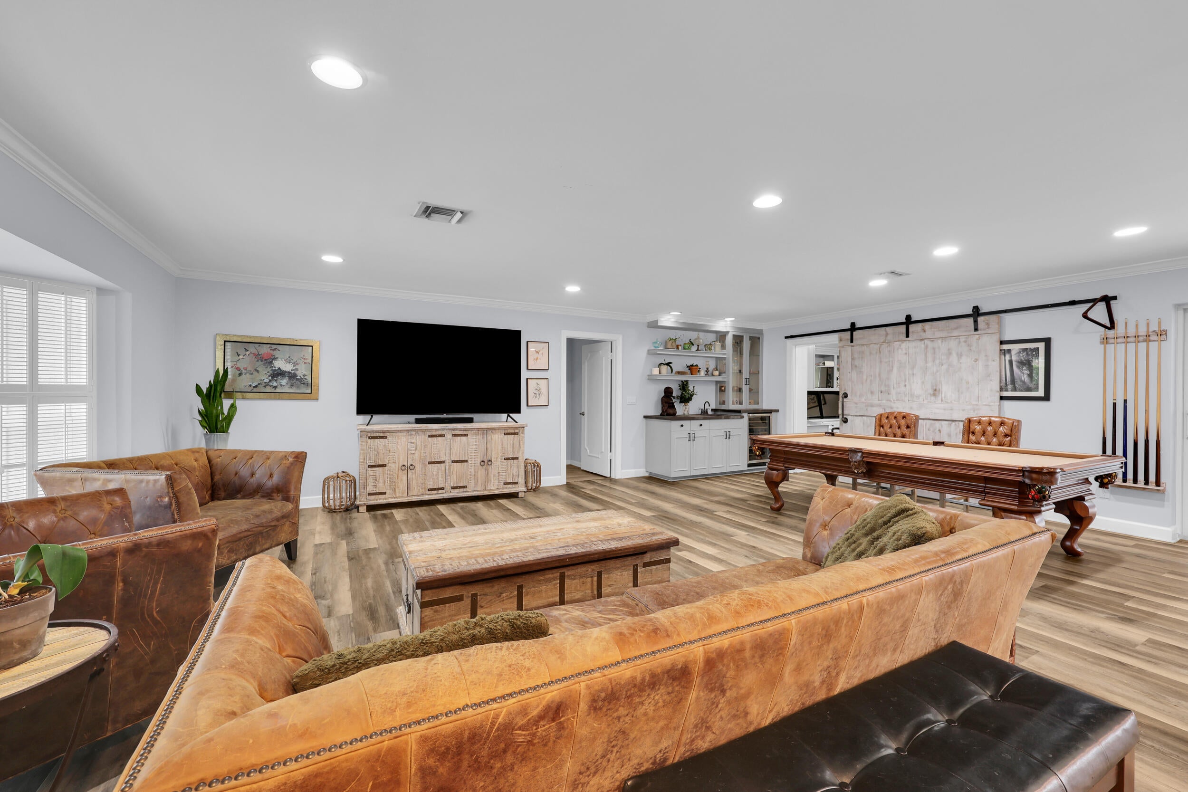
Set along the beautiful Turtle Creek golf course, this spacious 3-bedroom, 3-bath home offers over 2,600 square feet of living space with an open layout designed for both everyday living and entertaining. A large circular driveway welcomes you home before stepping inside to an expansive open-concept living space filled with natural light. The main living and dining areas flow together seamlessly, featuring a built-in bar, skylight, multiple gathering spaces, and beautiful views out toward the pool and golf course. At the heart of the home, the custom kitchen offers an abundance of cabinetry, a large center island, and plenty of space for cooking and gathering. The split-bedroom floor plan provides privacy and flexibility throughout. Just off the main living area is a dedicated office, while the spacious primary suite offers multiple walk-in closets and a generously sized bathroom complete with dual vanities, a separate soaking tub, and walk-in shower. On the opposite side of the home, two additional bedrooms and baths provide comfortable accommodations for family and guests, including a bathroom with dual vanities and convenient access to the pool area. Additional features include an indoor laundry room and attached two-car garage. Outside, enjoy the best of Florida living with a private pool, expansive covered patio, and plenty of room to dine, entertain, or simply unwind. The backyard feels tucked away and peaceful while opening to beautiful views of the Turtle Creek golf course beyond. Located within the gated Turtle Creek community in the Tequesta area, 64 SE Turtle Creek Drive offers generous living spaces, golf course views, and an indoor-outdoor lifestyle in one of the area's most established communities.
Save
Ask
Tour
Hide
Listing Snapshot
Price
$1,395,000
Days On Site
5 Days
Bedrooms
3
Inside Area (SqFt)
2,833 sqft
Total Baths
3
Full Baths
3
Partial Baths
N/A
Lot Size
0.42 Acres
Year Built
1972
MLS® Number
B26069096
Status
Active
Property Tax
$6,688.31
HOA/Condo/Coop Fees
$100 monthly
Sq Ft Source
Public Records
Friends & Family
Recent Activity
| 3 days ago | Status changed to Active | |
| 4 days ago | Listing updated with changes from the MLS® | |
| 5 days ago | Listing first seen on site |
General Features
Acres
0.42
Attached Garage
Yes
Direction Faces
North
Garage
Yes
Garage Spaces
2
Levels
One
Number Of Stories
1
Parking
AttachedCircular DrivewayDrivewayGarageGarage Door Opener
Parking Spaces
6
Pets
Yes
Property Sub Type
Single Family Residence
Security
Gated with GuardGated Community
Sewer
Public Sewer
Special Circumstances
Standard
SqFt Total
3811
Style
RanchTraditional
Utilities
Cable AvailableSewer AvailableWater Available
Water Source
Public
Zoning
Residential
Interior Features
Appliances
CooktopDryerDishwasherElectric CooktopElectric Water HeaterMicrowaveOvenRefrigeratorWater HeaterWasher
Cooling
Central AirCeiling Fan(s)Electric
Flooring
TileWood
Furnished
Unfurnished
Heating
CentralElectric
Interior
Wet BarBreakfast BarBuilt-in FeaturesEntrance FoyerKitchen IslandSoaking TubBarWalk-In Closet(s)
Laundry Features
Washer HookupInsideLaundry RoomSink
Main Level Bedrooms
3
Window Features
BlindsPlantation ShuttersSkylight(s)
Attic
Bedroom 2
Dimensions - 14 X 13Level - MainArea - 182Description - Adjacent to Cabana Bath, two windows
Bedroom 3
Dimensions - 11 X 13Level - MainArea - 143Description - Adjacent to 3rd Bath, large window
Den
Dimensions - 14 X 11Level - MainArea - 154Description - Custom built-ins, opens to pool
Dining Room
Dimensions - 25 X 12Level - MainArea - 300Description - Open concept
Kitchen
Dimensions - 25 X 13Level - MainArea - 325Description - Custom with large center island
Laundry
Living Room
Dimensions - 25 X 25Level - MainArea - 625Description - Custom built- ins,Wine Cooler,opens to Patio/Pool
PrimaryBedroom
Dimensions - 16 X 15Level - MainArea - 240Description - Very private
Save
Ask
Tour
Hide
Exterior Features
Construction Details
BlockStucco
Exterior
BarbecueStorage
Fencing
Back YardFenced
Lot Features
Cul-De-SacOn Golf Course
Other Structures
OutbuildingPergolaShed(s)Storage
Patio And Porch
CoveredDeckPatio
Pool Features
FencedIn GroundPrivate
Private Pool
Yes
Roof
CompositionShingle
View
Golf CourseGardenPool
Waterview
Golf CourseGardenPool
Windows/Doors
BlindsPlantation ShuttersSkylight(s)
Community Features
Association Amenities
Maintenance
Association Dues
100
Building Access
Entry Level Living Area Y
Community Features
GatedStreet Lights
Financing Terms Available
CashConventional
HOA Fee Frequency
Monthly
MLS Area
5020 - Jupiter/Hobe Sound (Martin County) - South of Bridge Rd
Roads
Paved
Schools
School District
Unknown
Elementary School
Hobe Sound
Middle School
Murray
High School
South Fork
Listing courtesy of Water Pointe Realty Group

All listings featuring the BMLS logo are provided by BeachesMLS, Inc. This information is not verified for authenticity or accuracy and is not guaranteed. Copyright © 2026 BeachesMLS, Inc. (a Flex MLS feed)
Last checked: 2026-08-31 04:58 AM UTC
All listings featuring the BMLS logo are provided by BeachesMLS, Inc. This information is not verified for authenticity or accuracy and is not guaranteed. Copyright © 2026 BeachesMLS, Inc. (a Flex MLS feed)
Last checked: 2026-08-31 04:58 AM UTC
Neighborhood & Commute
Source: Walkscore
Disclosure: Community information and market data powered by Constellation Data Labs. Information is deemed reliable but not guaranteed.
Save
Ask
Tour
Hide

Under the Palms Realty, LLC
: 390 Tequesta Drive, Suite D Tequesta, FL. 33469
: (561) 339-8898
: underthepalmsrealty@gmail.com


Did you know? You can invite friends and family to your search. They can join your search, rate and discuss listings with you.