

Search
Save
Ask
Tour
Hide
$589,000
3 Days On Site
478 TEQUESTA Drive 115Tequesta, FL 33469
For Sale|Condominium|Active
2
Beds
2
Total Baths
2
Full Baths
750
SqFt
$785
/SqFt
1966
Built
Subdivision:
WHITEHALL CONDOMINIUM APTS
County:
Palm Beach
Save
Ask
Tour
Hide
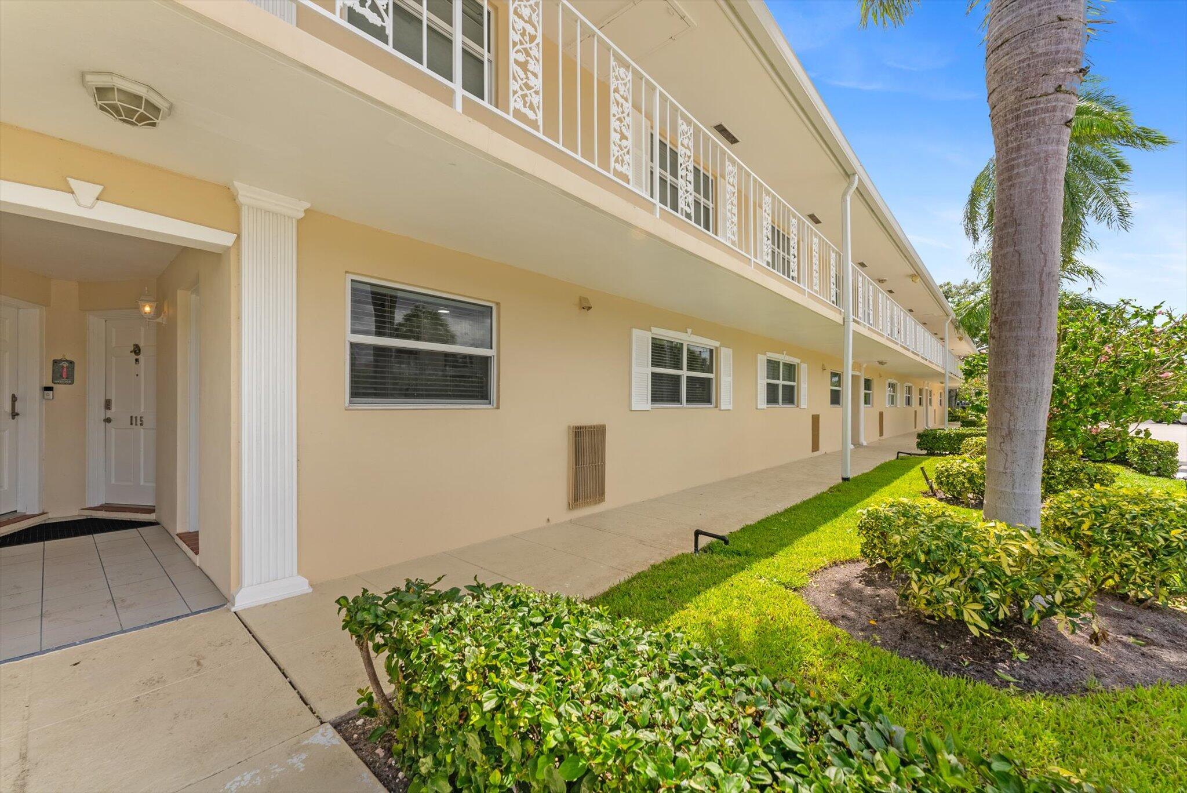
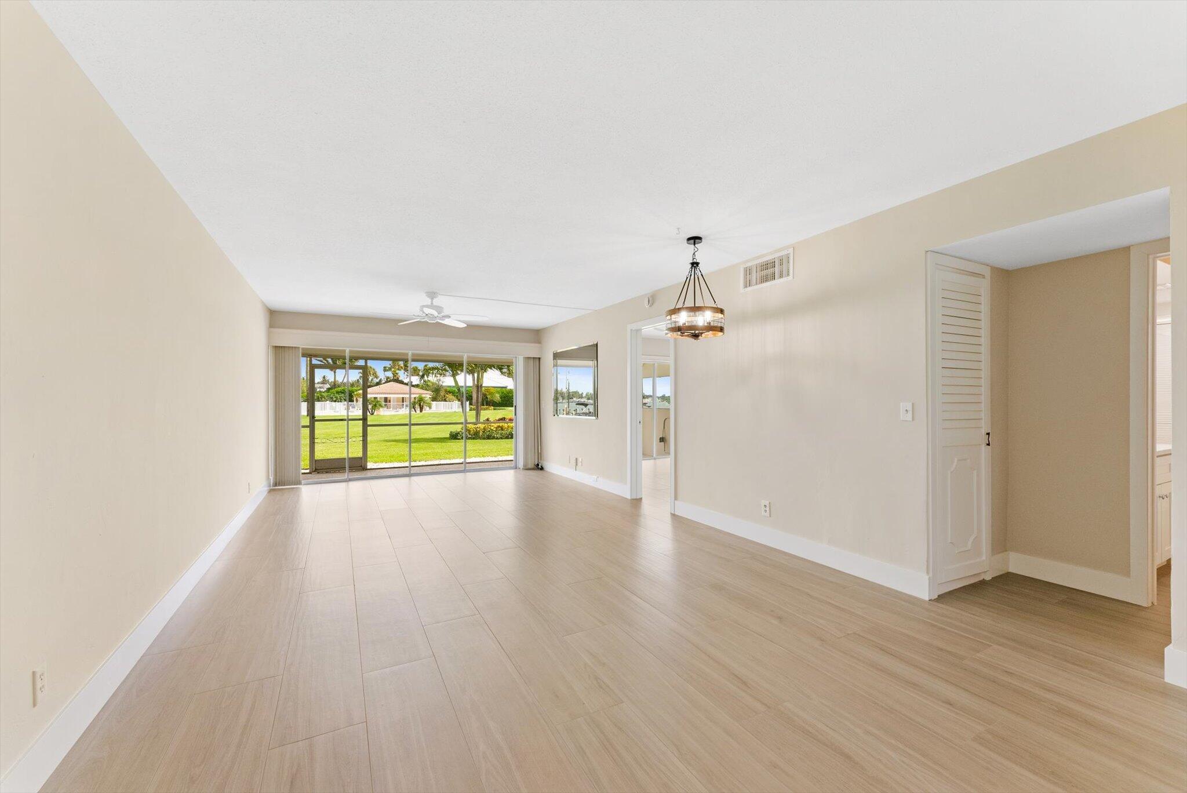
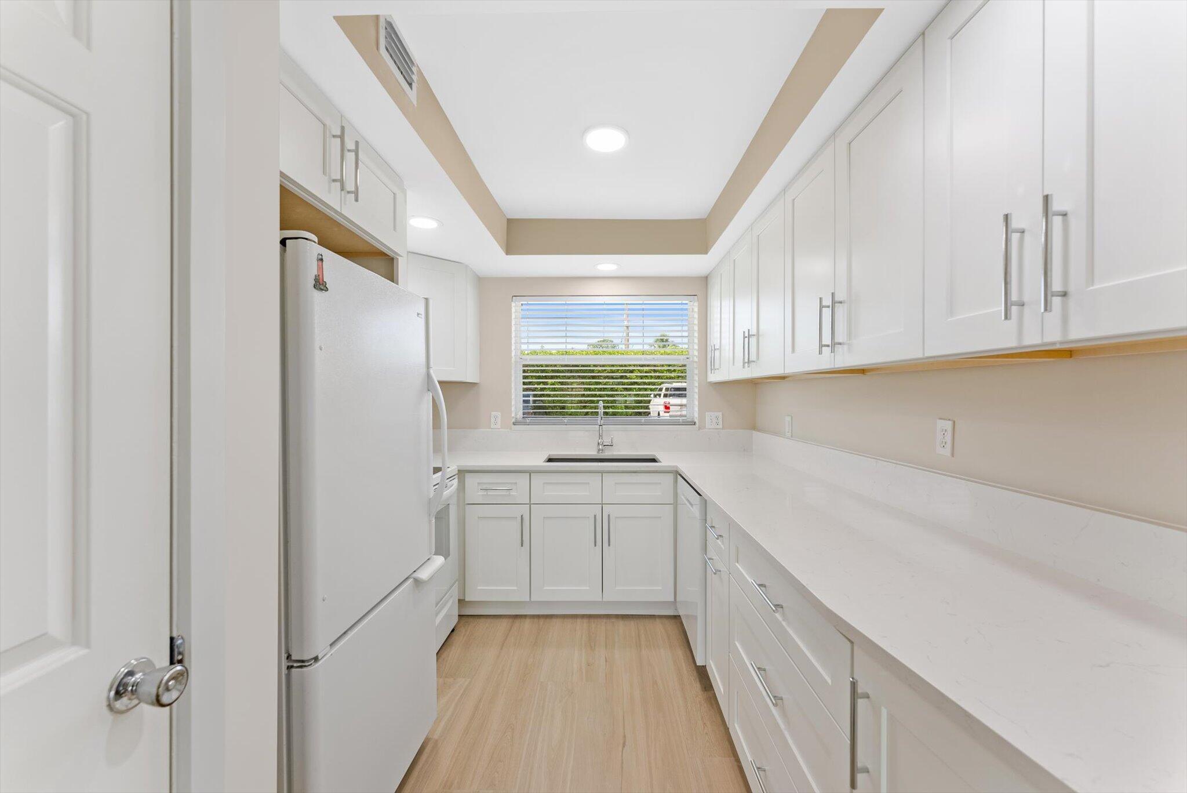
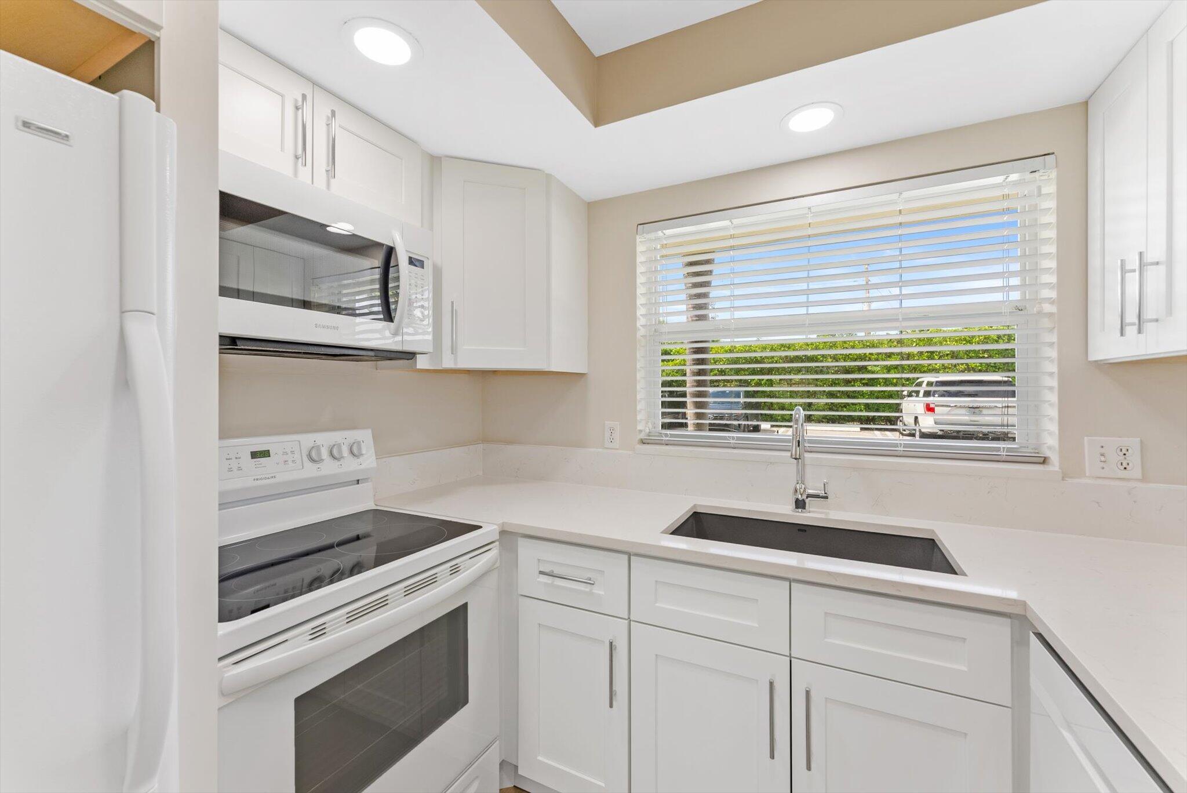
Renovated 1st-floor 2BD/2BA condo w/ panoramic Intracoastal views in Tequesta's desirable Whitehall community! This turnkey, move-in-ready residence features updated interior finishes including new porcelain tile flooring throughout, all-new kitchen and bathrooms, and a new in-unit washer and dryer. Enjoy stunning water views right from your living room, primary bedroom, and private patio. First-floor location offers optimal convenience with easy access to community amenities and the waterfront. Boaters take note: affordable boat dockage is currently available to rent for $300/yr! Minutes to Jupiter Inlet, pristine Atlantic beaches, premier golf, coastal dining, and shopping. Waterfront living at its finest!
Save
Ask
Tour
Hide
Listing Snapshot
Price
$589,000
Days On Site
3 Days
Bedrooms
2
Inside Area (SqFt)
750 sqft
Total Baths
2
Full Baths
2
Partial Baths
N/A
Lot Size
N/A
Year Built
1966
MLS® Number
B26069292
Status
Active
Property Tax
$3,552.97
HOA/Condo/Coop Fees
$773.36 monthly
Sq Ft Source
Public Records
Friends & Family
Recent Activity
| 3 days ago | Listing first seen on site | |
| 4 days ago | Listing updated with changes from the MLS® |
General Features
Direction Faces
North
Levels
One
Number Of Stories
2
Parking
AssignedBoat
Parking Spaces
2
Pets
No
Property Condition
Updated/Remodeled
Property Sub Type
Condominium
Sewer
Public Sewer
Special Circumstances
Standard
SqFt Total
750
Utilities
Cable AvailableElectricity Available
Water Source
Public
Zoning
R-2 (city)
Interior Features
Appliances
DryerDishwasherMicrowaveRangeRefrigeratorWasher
Cooling
Central Air
Flooring
Tile
Furnished
Unfurnished
Heating
Central
Interior
Pantry
Laundry Features
In Unit
Main Level Bedrooms
2
Kitchen
Dimensions - 11.9 X 8.69Level - MainArea - 103
Living Room
Dimensions - 15.2 X 12.9Level - MainArea - 196
PrimaryBedroom
Dimensions - 12.9 X 12Level - MainArea - 154
Save
Ask
Tour
Hide
Exterior Features
Construction Details
Block
Lot Features
Waterfront
Patio And Porch
PorchScreened
Pool Features
Association
Roof
Barrel
View
WaterPool
Waterfront
Yes
Waterview
WaterPool
Community Features
Association Amenities
PoolStorage
Association Dues
2320.09
Financing Terms Available
CashConventionalFHAVA Loan
HOA Fee Frequency
Quarterly
MLS Area
5060
Senior Community
Yes
Schools
School District
Unknown
Elementary School
Limestone Creek
Middle School
Jupiter
High School
Jupiter
Listing courtesy of Keller Williams Realty - Welli

All listings featuring the BMLS logo are provided by BeachesMLS, Inc. This information is not verified for authenticity or accuracy and is not guaranteed. Copyright © 2026 BeachesMLS, Inc. (a Flex MLS feed)
Last checked: 2026-08-31 06:12 AM UTC
All listings featuring the BMLS logo are provided by BeachesMLS, Inc. This information is not verified for authenticity or accuracy and is not guaranteed. Copyright © 2026 BeachesMLS, Inc. (a Flex MLS feed)
Last checked: 2026-08-31 06:12 AM UTC
Neighborhood & Commute
Source: Walkscore
Disclosure: Community information and market data powered by Constellation Data Labs. Information is deemed reliable but not guaranteed.
Save
Ask
Tour
Hide

Under the Palms Realty, LLC
: 390 Tequesta Drive, Suite D Tequesta, FL. 33469
: (561) 339-8898
: underthepalmsrealty@gmail.com


Did you know? You can invite friends and family to your search. They can join your search, rate and discuss listings with you.