

Search
Save
Ask
Tour
Hide
$749,000
2 Days On Site
300300 Ocean Trail Way 510Jupiter, FL 33477
For Sale|Condominium|Active
2
Beds
2
Total Baths
2
Full Baths
1,270
SqFt
$590
/SqFt
1983
Built
Subdivision:
OCEAN TRAIL CONDO III
County:
Palm Beach
Save
Ask
Tour
Hide
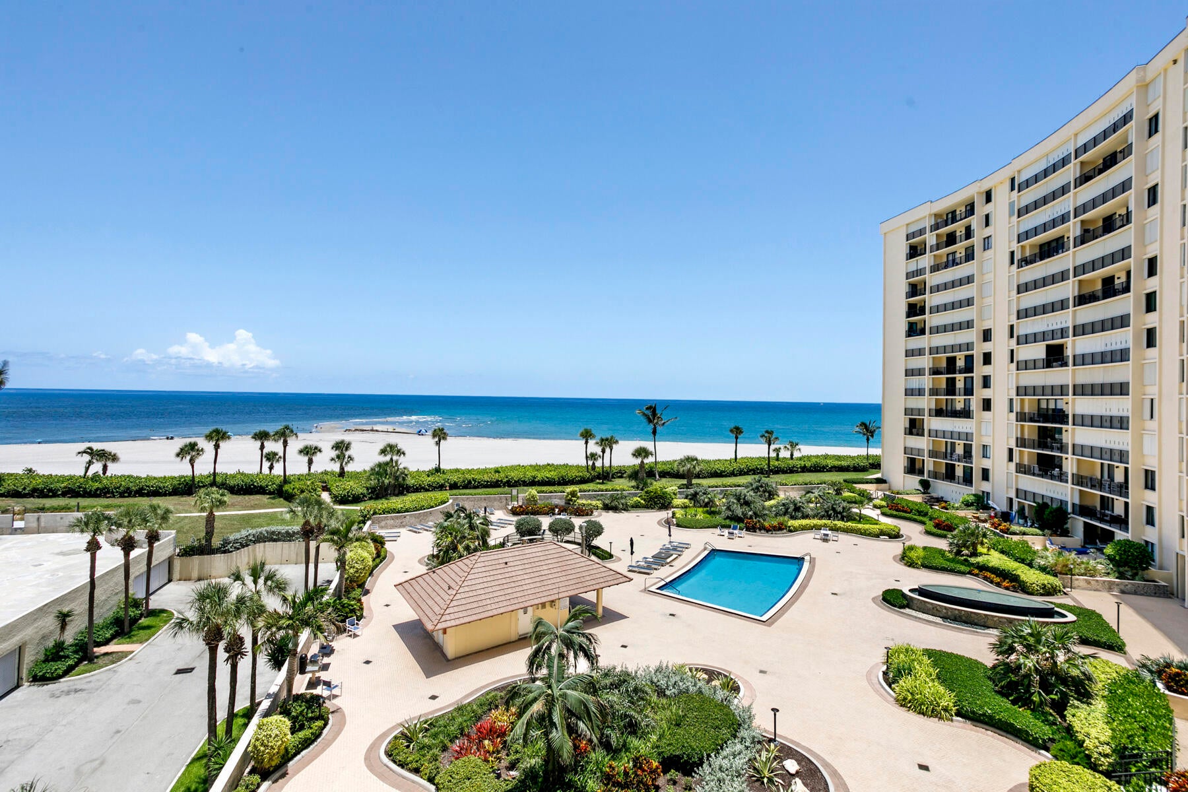
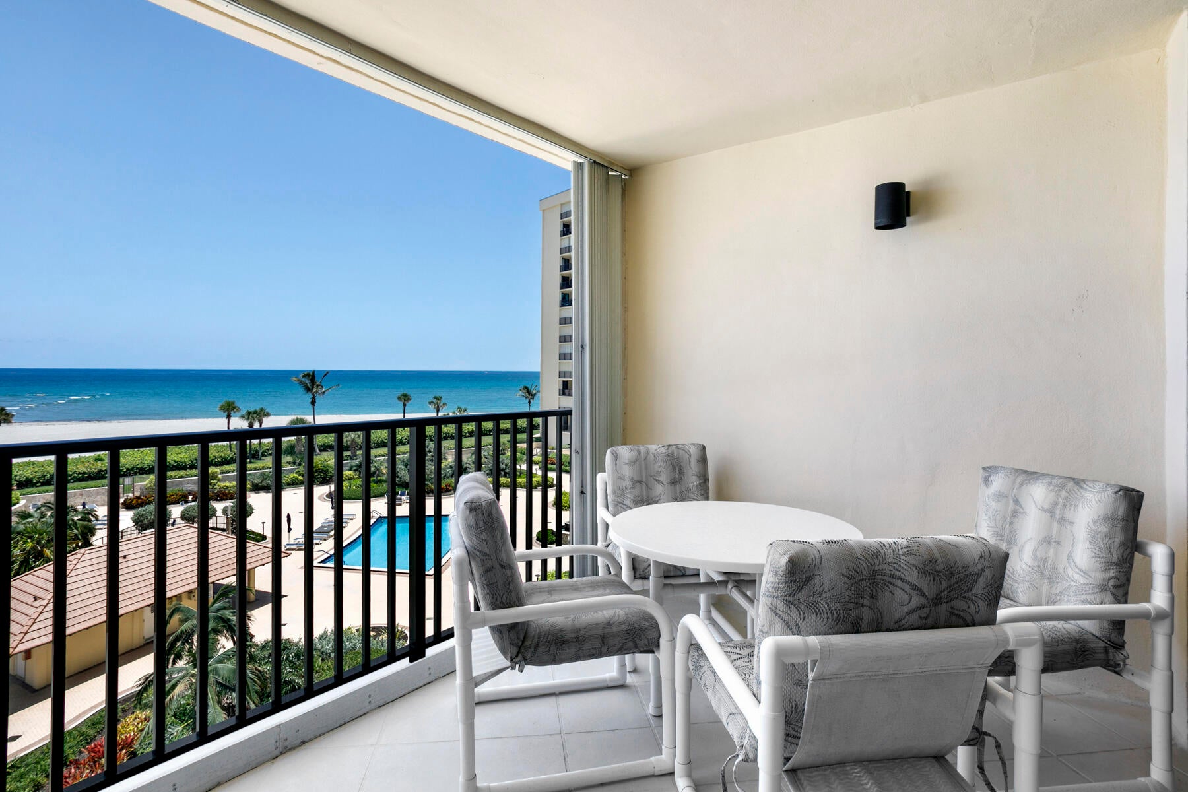
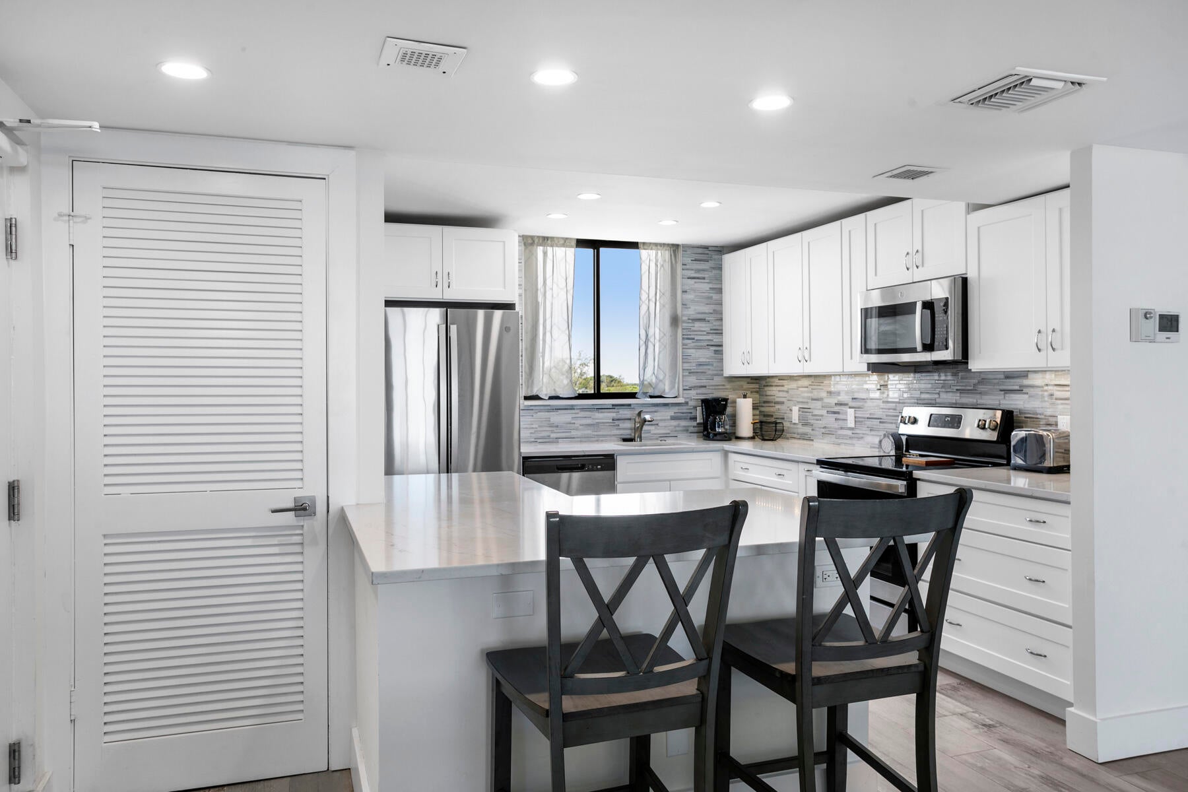
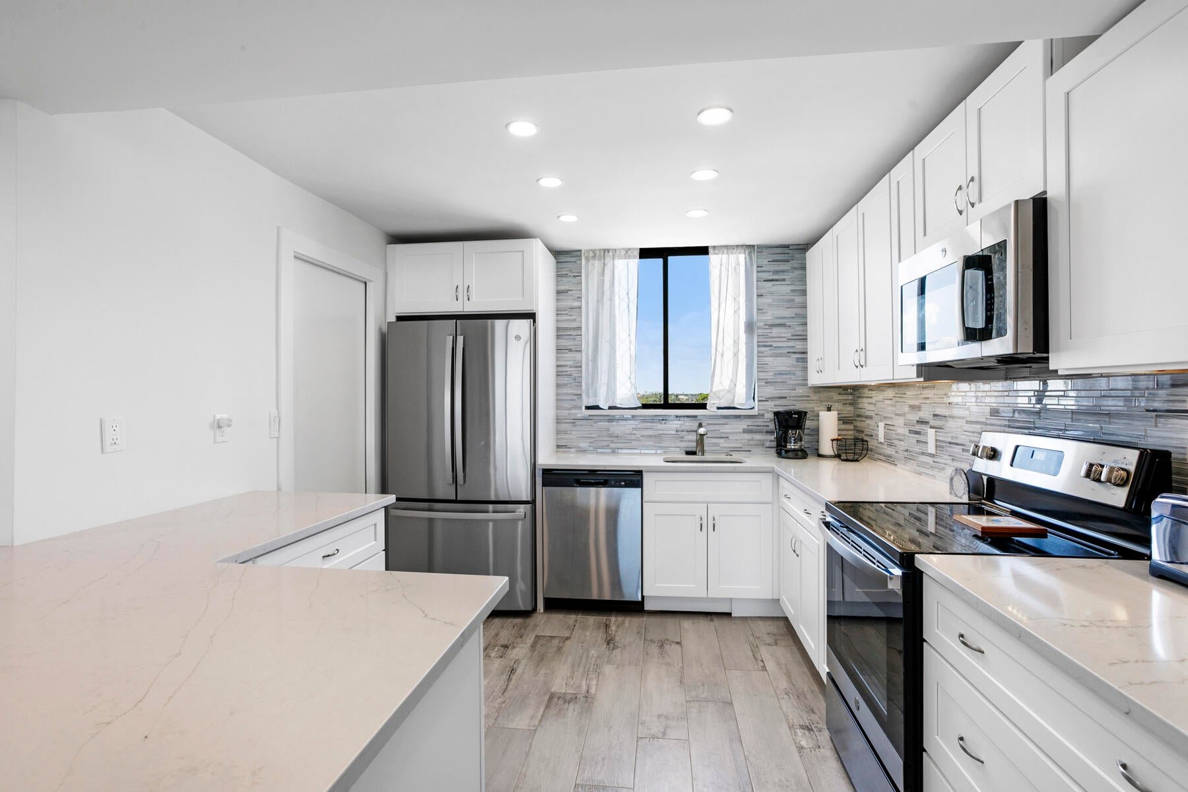
Direct oceanfront 2BD/2BA turn-key END UNIT in Ocean Trail with unobstructed East views. This 5th floor condo was renovated in 2022 and features porcelain wood look tile flooring throughout, open kitchen with newer appliances and quartz counters, updated bathrooms, and a new water heater and AC unit (2025). The larger oceanfront balcony is ideal for outdoor entertaining and relaxation. This condo is well maintained, fresh, and fully furnished for you to enjoy right now. All of the building renovations are complete, and all assessments are paid. Here you are directly on the beach with no streets to cross — just walk out, cross the pool deck, and onto the sand. Ocean Trail amenities include a 24 hour staffed gated entrance, 9 tennis courts with a seasonal onsite pro, pickleball, heated pools, spa, saunas, updated fitness room, grilling station, seasonal social activities, and secure under building parking. 300 Ocean Trail is an exceptionally well managed building with strong financials.
Save
Ask
Tour
Hide
Listing Snapshot
Price
$749,000
Days On Site
2 Days
Bedrooms
2
Inside Area (SqFt)
1,270 sqft
Total Baths
2
Full Baths
2
Partial Baths
N/A
Lot Size
N/A
Year Built
1983
MLS® Number
B26069413
Status
Active
Property Tax
$9,847
HOA/Condo/Coop Fees
$1,502.33 monthly
Sq Ft Source
Public Records
Friends & Family
Recent Activity
| 3 days ago | Listing first seen on site | |
| 3 days ago | Listing updated with changes from the MLS® |
General Features
Direction Faces
South
Garage
Yes
Garage Spaces
1
Levels
One
Number Of Stories
14
Parking
AssignedCoveredDetachedGarageGuest
Parking Spaces
2
Pets
No
Property Sub Type
Condominium
Security
Smoke Detector(s)Security SystemBuilding SecurityClosed Circuit Camera(s)Fire AlarmFire Sprinkler SystemSecurity GateGated with GuardSecured Garage/ParkingGated Community
Sewer
Public Sewer
Special Circumstances
Standard
SqFt Total
1270
Utilities
Cable Available
Water Source
Public
Zoning
R3
Interior Features
Appliances
CooktopDryerDishwasherElectric CooktopElectric RangeElectric Water HeaterDisposalIce MakerMicrowaveRangeRefrigeratorWater HeaterWasher
Cooling
Central Air
Flooring
Tile
Furnished
Furnished
Heating
Central
Interior
Built-in FeaturesKitchen IslandWalk-In Closet(s)
Laundry Features
Inside
Main Level Bedrooms
2
Spa
Yes
Kitchen
Dimensions - 12 X 9Level - MainArea - 108
Laundry
Living Room
Dimensions - 17 X 13Level - MainArea - 221
PrimaryBedroom
Dimensions - 14 X 12Area - 168
Save
Ask
Tour
Hide
Exterior Features
Construction Details
ConcreteStucco
Exterior
BalconyNone
Lot Features
Waterfront
Patio And Porch
Covered
Pool Features
AssociationHeated
Roof
Flat
Spa
Yes
Spa Features
HeatedIn Ground
View
OceanPoolWater
Waterfront
Yes
Waterfront Features
Ocean Front
Waterview
OceanPoolWater
Community Features
Association Amenities
PoolBeach RightsBeach AccessClubhouseFitness CenterMaintenance GroundsGatedManagementOtherParkingSaunaSpa/Hot TubSecurityStorageTennis Court(s)TrashElevator(s)
Association Dues
4507
Building Access
Entry Level Living Area Y
Community Features
Gated
Financing Terms Available
CashConventional
HOA Fee Frequency
Quarterly
MLS Area
5080
Schools
School District
Unknown
Elementary School
Jupiter
Middle School
Jupiter
High School
Jupiter
Listing courtesy of Coldwell Banker Realty

All listings featuring the BMLS logo are provided by BeachesMLS, Inc. This information is not verified for authenticity or accuracy and is not guaranteed. Copyright © 2026 BeachesMLS, Inc. (a Flex MLS feed)
Last checked: 2026-08-31 05:42 AM UTC
All listings featuring the BMLS logo are provided by BeachesMLS, Inc. This information is not verified for authenticity or accuracy and is not guaranteed. Copyright © 2026 BeachesMLS, Inc. (a Flex MLS feed)
Last checked: 2026-08-31 05:42 AM UTC
Neighborhood & Commute
Source: Walkscore
Disclosure: Community information and market data powered by Constellation Data Labs. Information is deemed reliable but not guaranteed.
Save
Ask
Tour
Hide

Under the Palms Realty, LLC
: 390 Tequesta Drive, Suite D Tequesta, FL. 33469
: (561) 339-8898
: underthepalmsrealty@gmail.com


Did you know? You can invite friends and family to your search. They can join your search, rate and discuss listings with you.