

Search
Save
Ask
Tour
Hide
$999,000
3 Days On Site
360 Saturn AvenueTequesta, FL 33469
For Sale|Single Family Residence|Active
3
Beds
3
Total Baths
3
Full Baths
1,736
SqFt
$575
/SqFt
1963
Built
Subdivision:
JUPITER IN THE PINES SEC D
County:
Palm Beach
Save
Ask
Tour
Hide
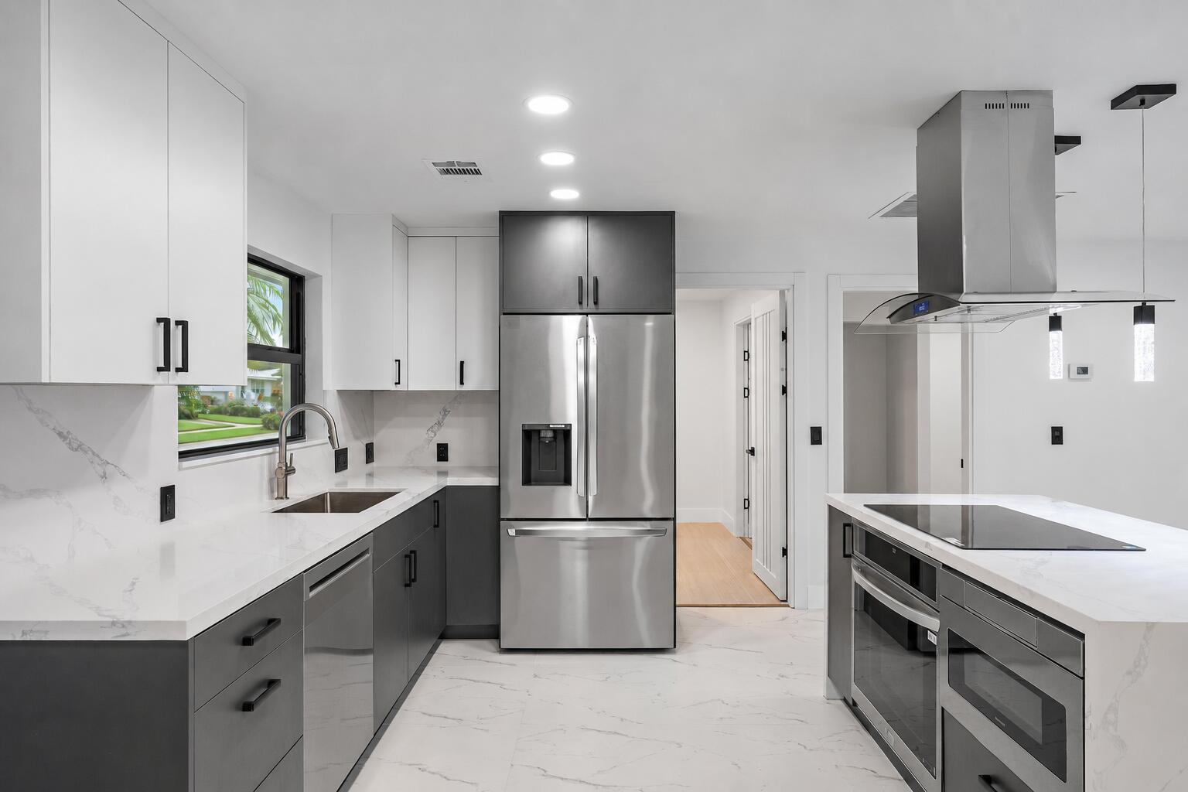
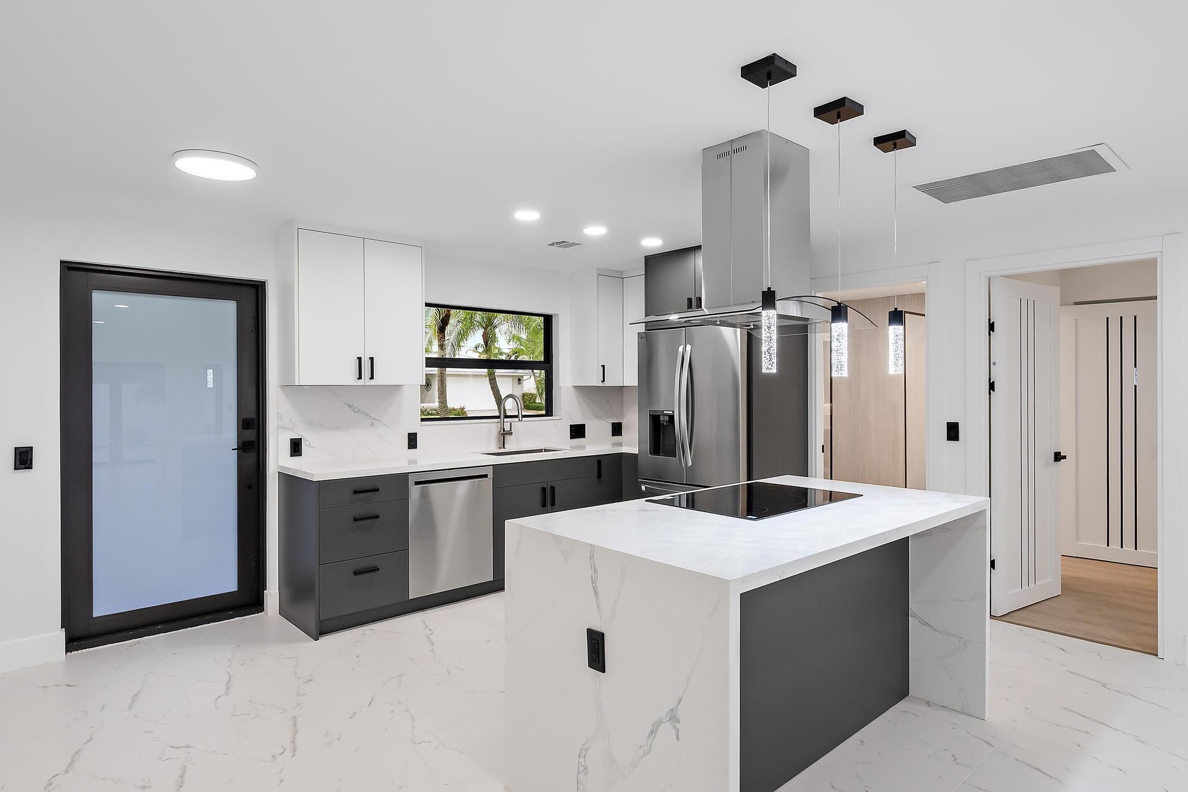
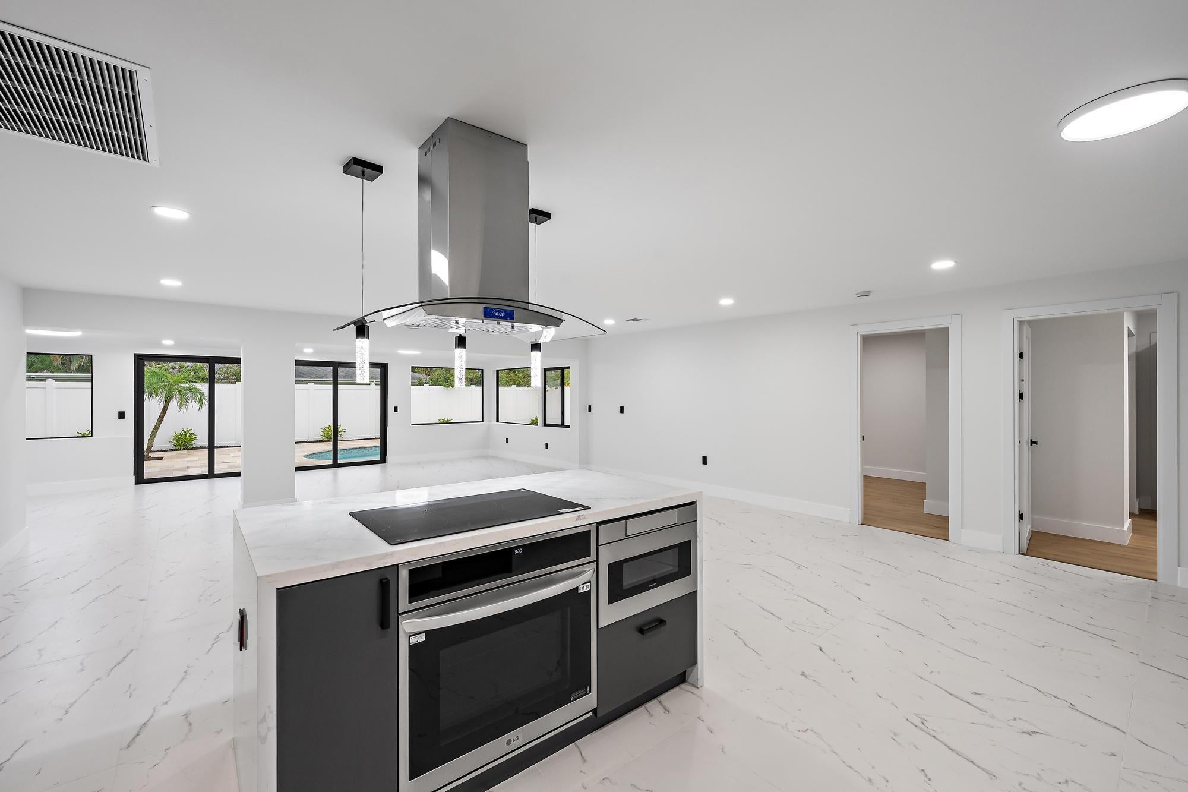
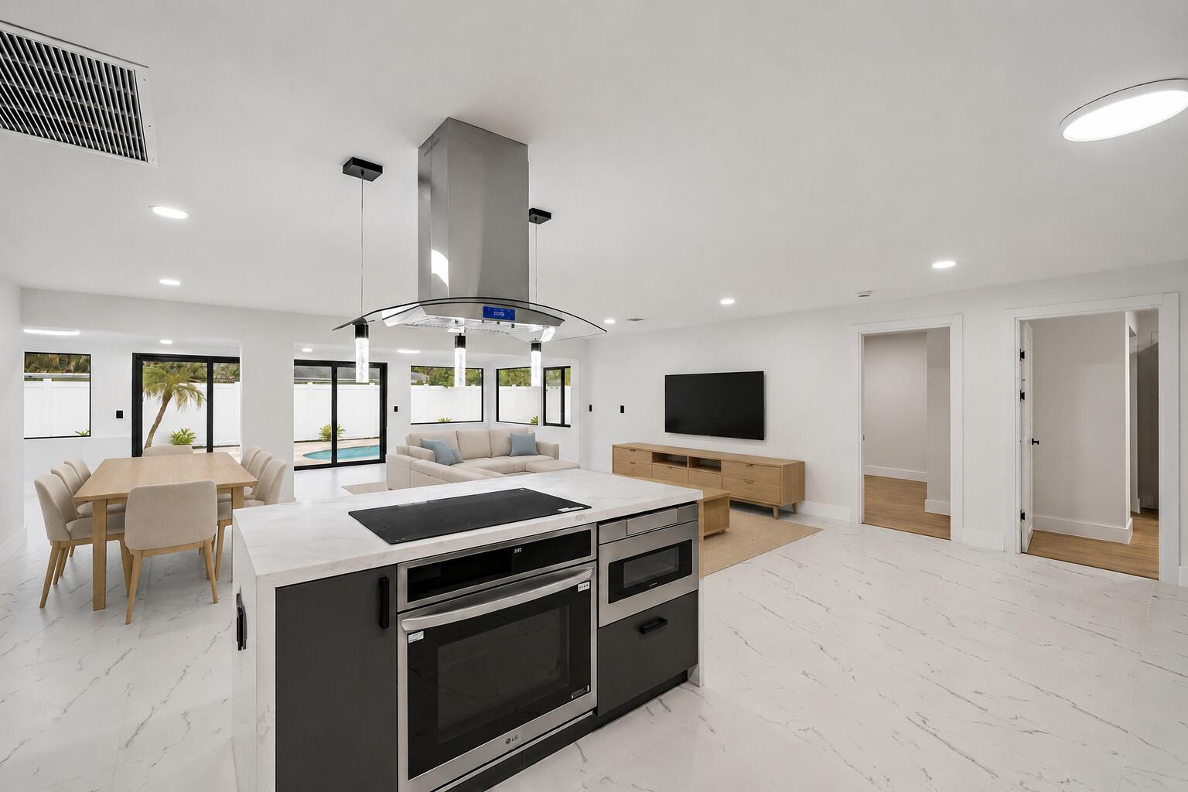
Welcome to 360 Saturn Ave, a beautifully updated non-HOA, 3-bedroom, 3-bathroom home in the heart of Tequesta, offering a thoughtfully renovated interior and an impressive list of major upgrades. Designed with comfort, functionality, and peace of mind in mind, this home is truly move-in ready. Recent improvements include a new seamless metal roof, brand-new A/C system with updated ductwork throughout the home, full impact windows and doors, and an upgraded electrical panel. The home also features new luxury vinyl plank flooring and tile throughout, creating a clean, modern look that is both stylish and durable. The kitchen has been refreshed with new LG appliances and quartz countertops, while additional improvements include a new water heater and new washer and dryer. Outside, enjoy your private backyard enclosed by a new vinyl fence, along with a recently resurfaced heated pool and newly completed travertine patio, creating the perfect setting for relaxing or entertaining. With each bedroom featuring its own private bathroom, the versatile layout provides excellent flexibility and privacy for family, guests, entertaining, or those interested in a short-term rental opportunity. Located in desirable Tequesta, the home is just minutes from the beach, less than 30 minutes from Palm Beach International Airport, and less than a 5-minute drive from some of Jupiter and Tequesta's top restaurants. With its non-HOA setting, private pool, extensive updates, and proximity to the beach, dining, and everything Tequesta has to offer, 360 Saturn Ave presents an excellent opportunity to enjoy the South Florida lifestyle without the hassle of taking on major renovation projects. Call to schedule your showing today!
Save
Ask
Tour
Hide
Listing Snapshot
Price
$999,000
Days On Site
3 Days
Bedrooms
3
Inside Area (SqFt)
1,736 sqft
Total Baths
3
Full Baths
3
Partial Baths
N/A
Lot Size
0.2 Acres
Year Built
1963
MLS® Number
B26069435
Status
Active
Property Tax
$3,103.99
HOA/Condo/Coop Fees
N/A
Sq Ft Source
Appraiser
Friends & Family
Recent Activity
| 3 days ago | Status changed to Active | |
| 3 days ago | Listing updated with changes from the MLS® | |
| 3 days ago | Listing first seen on site |
General Features
Acres
0.2
Attached Garage
Yes
Direction Faces
West
Garage
Yes
Garage Spaces
2
Levels
One
Number Of Stories
1
Parking
AttachedConcreteGarageGarage Door Opener
Parking Spaces
4
Pets
Yes
Property Sub Type
Single Family Residence
Sewer
Public Sewer
Special Circumstances
Standard
SqFt Total
2288
Utilities
Cable AvailableElectricity ConnectedWater Connected
Water Source
Public
Zoning
R-1 (city)
Interior Features
Appliances
DryerDishwasherElectric RangeDisposalMicrowaveOvenRefrigeratorWasher
Cooling
Central AirCeiling Fan(s)Electric
Flooring
TileVinyl
Furnished
Unfurnished
Heating
CentralElectric
Interior
Kitchen Island
Laundry Features
In Garage
Main Level Bedrooms
3
Window Features
Storm Window(s)
Kitchen
Dimensions - 101 X 109Level - MainArea - 11009
Living Room
Dimensions - 266 X 2511Area - 667926
PrimaryBedroom
Dimensions - 112 X 183Area - 20496
Save
Ask
Tour
Hide
Exterior Features
Construction Details
ConcreteStucco
Fencing
Back YardFencedVinyl
Lot Features
Corner LotLandscaped
Patio And Porch
DeckPatio
Pool Features
HeatedIn GroundPrivate
Private Pool
Yes
Roof
Metal
View
Pool
Waterview
Pool
Windows/Doors
Storm Window(s)
Community Features
Financing Terms Available
CashConventionalFHAVA Loan
MLS Area
5060
Roads
Asphalt
Schools
School District
Unknown
Elementary School
Limestone Creek
Middle School
Jupiter
High School
Jupiter
Listing courtesy of Compass Florida, LLC (Jupiter)

All listings featuring the BMLS logo are provided by BeachesMLS, Inc. This information is not verified for authenticity or accuracy and is not guaranteed. Copyright © 2026 BeachesMLS, Inc. (a Flex MLS feed)
Last checked: 2026-08-31 05:14 AM UTC
All listings featuring the BMLS logo are provided by BeachesMLS, Inc. This information is not verified for authenticity or accuracy and is not guaranteed. Copyright © 2026 BeachesMLS, Inc. (a Flex MLS feed)
Last checked: 2026-08-31 05:14 AM UTC
Neighborhood & Commute
Source: Walkscore
Disclosure: Community information and market data powered by Constellation Data Labs. Information is deemed reliable but not guaranteed.
Save
Ask
Tour
Hide

Under the Palms Realty, LLC
: 390 Tequesta Drive, Suite D Tequesta, FL. 33469
: (561) 339-8898
: underthepalmsrealty@gmail.com


Did you know? You can invite friends and family to your search. They can join your search, rate and discuss listings with you.