

Search
Save
Ask
Tour
Hide
$1,499,000
3 Days On Site
6176 EAGLES NEST DriveJupiter, FL 33458
Single Family Residence|Coming Soon
3
Beds
2
Total Baths
2
Full Baths
2,309
SqFt
$649
/SqFt
1981
Built
Subdivision:
EAGLES NEST 1
County:
Palm Beach
Upcoming Open Houses
Sun, Sep 20, 1:00 PM - 3:00 PM
Save
Ask
Tour
Hide
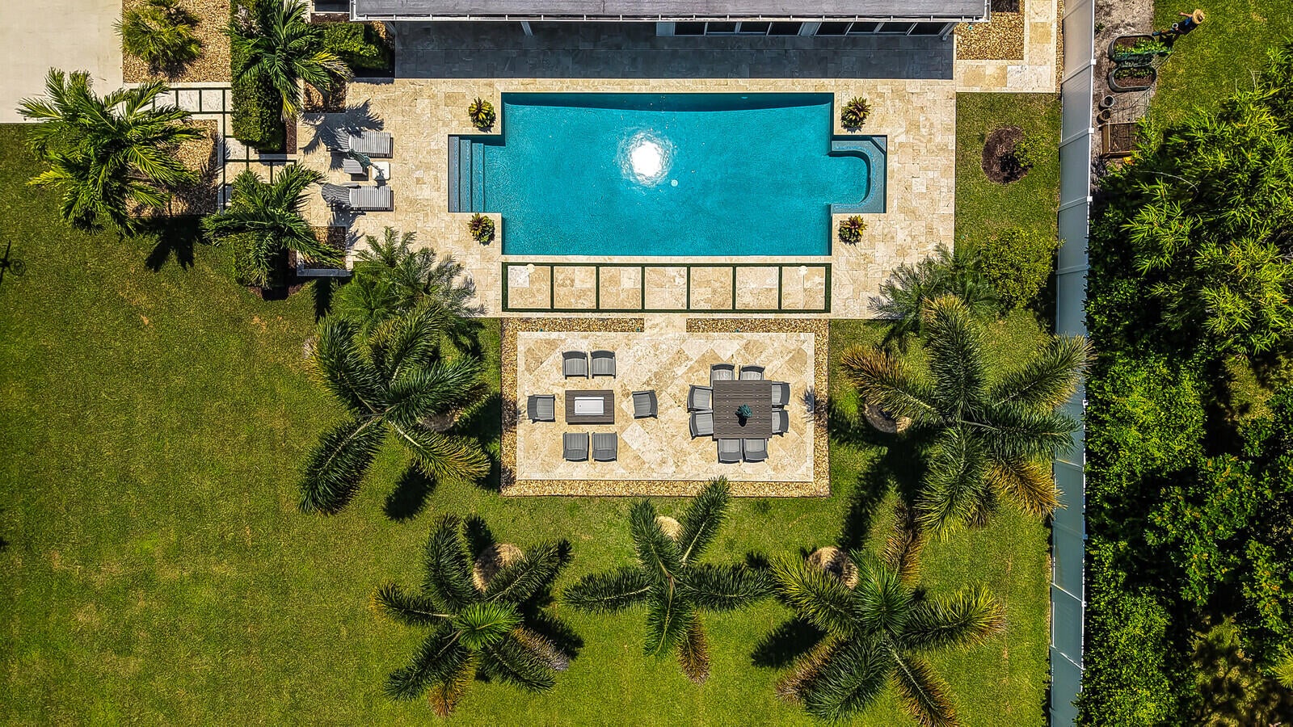
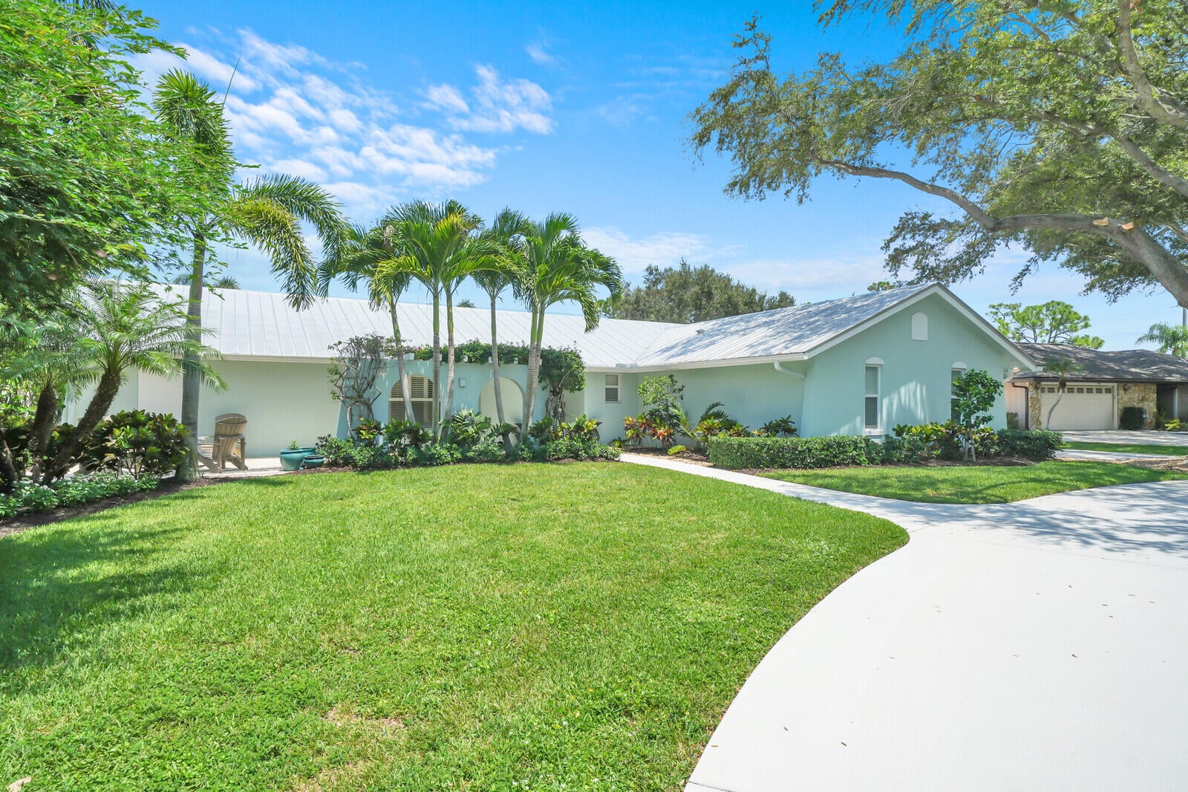
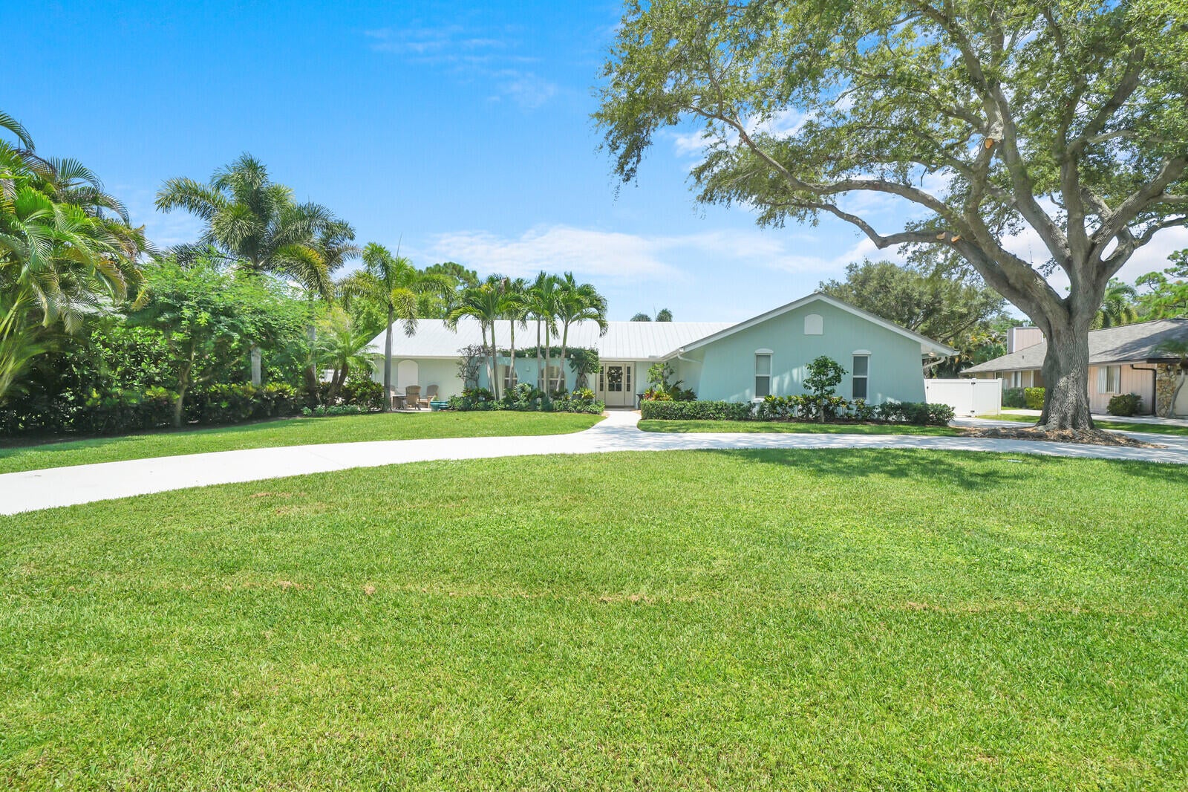
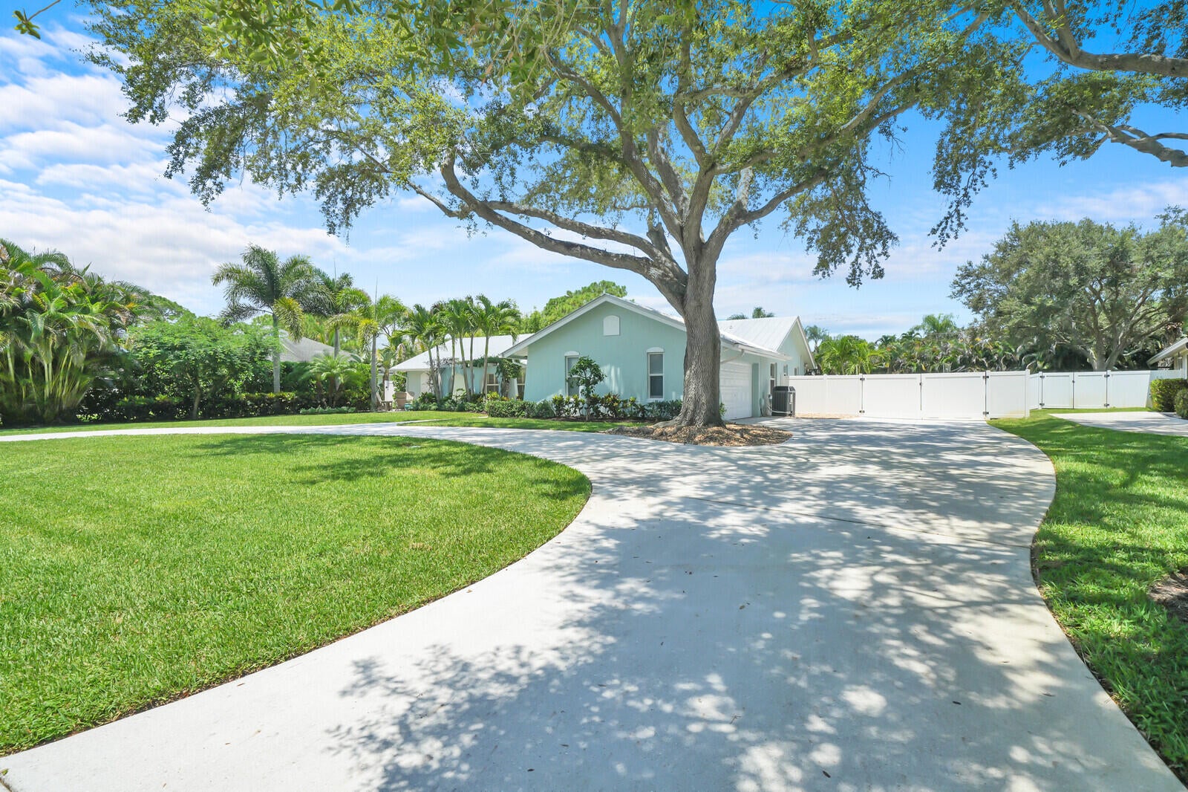
Rarely available and meticulously maintained in the sought-after Eagles Nest community! This 3BR/2BA home sits on a half-acre lot and has been thoughtfully updated year after year and features FULL IMPACT WINDOWS and DOORS as well as storm-secure private boat/RV storage. Eagles Nest is a peaceful, non-gated neighborhood known for mature landscaping and convenient PRIVATE COMMUNITY BOAT RAMP nearby for boating enthusiasts. Welcome yourself to this move-in-ready home to enjoy all that Jupiter has to offer: pristine beaches, the Jupiter Inlet & Loxahatchee River, top-rated schools, boutique shopping and dining at Abacoa and Harbourside Place, no state income tax, and easy access to I-95, the Turnpike, and PBI Airport. Updates include: sewer connection (2014), metal roof (2014), new LVP flooring throughout (2018), new interior doors and baseboards (2018), sliding doors (2018), electrical panel & kitchen (2018), flat roof (2018), AC system & ductwork (2018), Florida room with impact windows and AC (2020), new irrigation (2022), updated bathrooms (2020), privacy fence (2020), driveway (2023), new attic ladder (2026), new washer/dryer (2026) and new impact front & garage entry doors (2026). A rare opportunity to own a truly turnkey home in one of Jupiter's most desirable communities!
Save
Ask
Tour
Hide
Listing Snapshot
Price
$1,499,000
Days On Site
3 Days
Bedrooms
3
Inside Area (SqFt)
2,309 sqft
Total Baths
2
Full Baths
2
Partial Baths
N/A
Lot Size
0.5 Acres
Year Built
1981
MLS® Number
B26069940
Status
Coming Soon
Property Tax
$8,305.78
HOA/Condo/Coop Fees
$62.5 monthly
Sq Ft Source
Owner
Friends & Family
Recent Activity
| yesterday | Listing updated with changes from the MLS® | |
| yesterday | Status changed to Coming Soon | |
| 3 days ago | Listing first seen on site |
General Features
Acres
0.5
Attached Garage
Yes
Direction Faces
South
Disclosures
Special Assessment
Foundation
Slab
Garage
Yes
Garage Spaces
2
Levels
One
Number Of Stories
1
Parking
AttachedBoatConcreteDrivewayGarageGarage Door OpenerOpenRV Access/Parking
Parking Spaces
6
Pets
Yes
Property Condition
Updated/Remodeled
Property Sub Type
Single Family Residence
Sewer
Public Sewer
Special Circumstances
Standard
SqFt Total
3113
Utilities
Cable ConnectedElectricity ConnectedSewer AvailableUnderground UtilitiesWater Available
Water Source
Public
Zoning
RS
Interior Features
Appliances
DryerDishwasherElectric RangeRefrigeratorWasher
Cooling
Central AirCeiling Fan(s)Wall/Window Unit(s)
Flooring
TileHardwood
Furnished
Unfurnished
Heating
Central
Interior
Built-in FeaturesEntrance FoyerSoaking TubWalk-In Closet(s)
Laundry Features
Inside
Main Level Bedrooms
3
Window Features
Plantation ShuttersStorm Window(s)
Family Room
FloridaRoom
Level - FirstDescription - approx
Kitchen
Laundry
Living Room
Dimensions - 17 X 15Level - FirstArea - 255Description - approx.
PrimaryBedroom
Save
Ask
Tour
Hide
Exterior Features
Construction Details
Block
Fencing
Fenced
Lot Features
Interior Lot
Patio And Porch
CoveredPatioTerrace
Pool Features
HeatedIn GroundPrivateSolar Heat
Private Pool
Yes
Roof
AluminumMetal
View
GardenPool
Waterfront Features
Ocean AccessRiver Access
Waterview
GardenPool
Windows/Doors
Plantation ShuttersStorm Window(s)
Community Features
Association Amenities
Boating
Association Dues
62.5
Building Access
Entry Level Living Area Y
Financing Terms Available
CashConventional
HOA Fee Frequency
Monthly
MLS Area
5070
Roads
Paved
Schools
School District
Unknown
Elementary School
Limestone Creek
Middle School
Jupiter
High School
Jupiter
Listing courtesy of NB Elite Realty

All listings featuring the BMLS logo are provided by BeachesMLS, Inc. This information is not verified for authenticity or accuracy and is not guaranteed. Copyright © 2026 BeachesMLS, Inc. (a Flex MLS feed)
Last checked: 2026-08-31 04:58 AM UTC
All listings featuring the BMLS logo are provided by BeachesMLS, Inc. This information is not verified for authenticity or accuracy and is not guaranteed. Copyright © 2026 BeachesMLS, Inc. (a Flex MLS feed)
Last checked: 2026-08-31 04:58 AM UTC
Neighborhood & Commute
Source: Walkscore
Disclosure: Community information and market data powered by Constellation Data Labs. Information is deemed reliable but not guaranteed.
Save
Ask
Tour
Hide

Under the Palms Realty, LLC
: 390 Tequesta Drive, Suite D Tequesta, FL. 33469
: (561) 339-8898
: underthepalmsrealty@gmail.com


Did you know? You can invite friends and family to your search. They can join your search, rate and discuss listings with you.