

Search
Save
Ask
Tour
Hide
$1,725,000
New Listing
100 NORWOOD RoadJupiter, FL 33469
For Sale|Single Family Residence|Active
5
Beds
4
Total Baths
4
Full Baths
3,152
SqFt
$547
/SqFt
1964
Built
Subdivision:
JUPITER IN THE PINES
County:
Palm Beach
Save
Ask
Tour
Hide
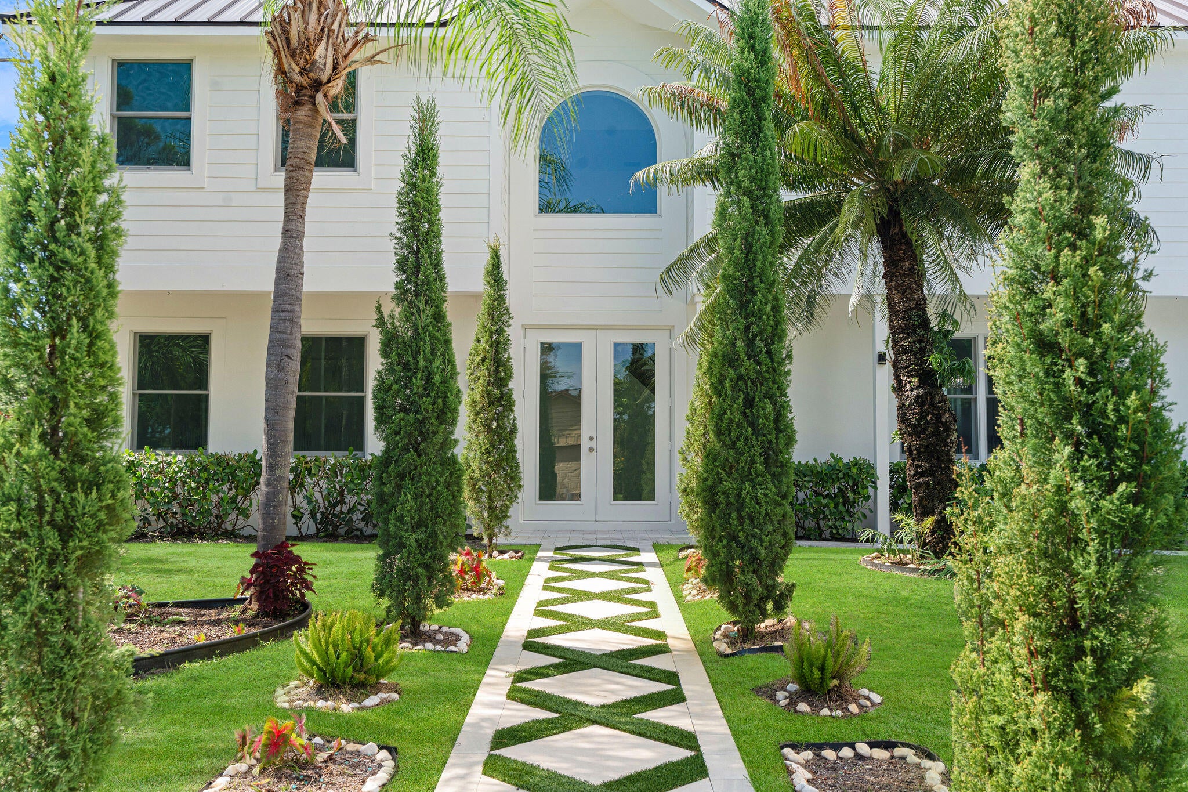
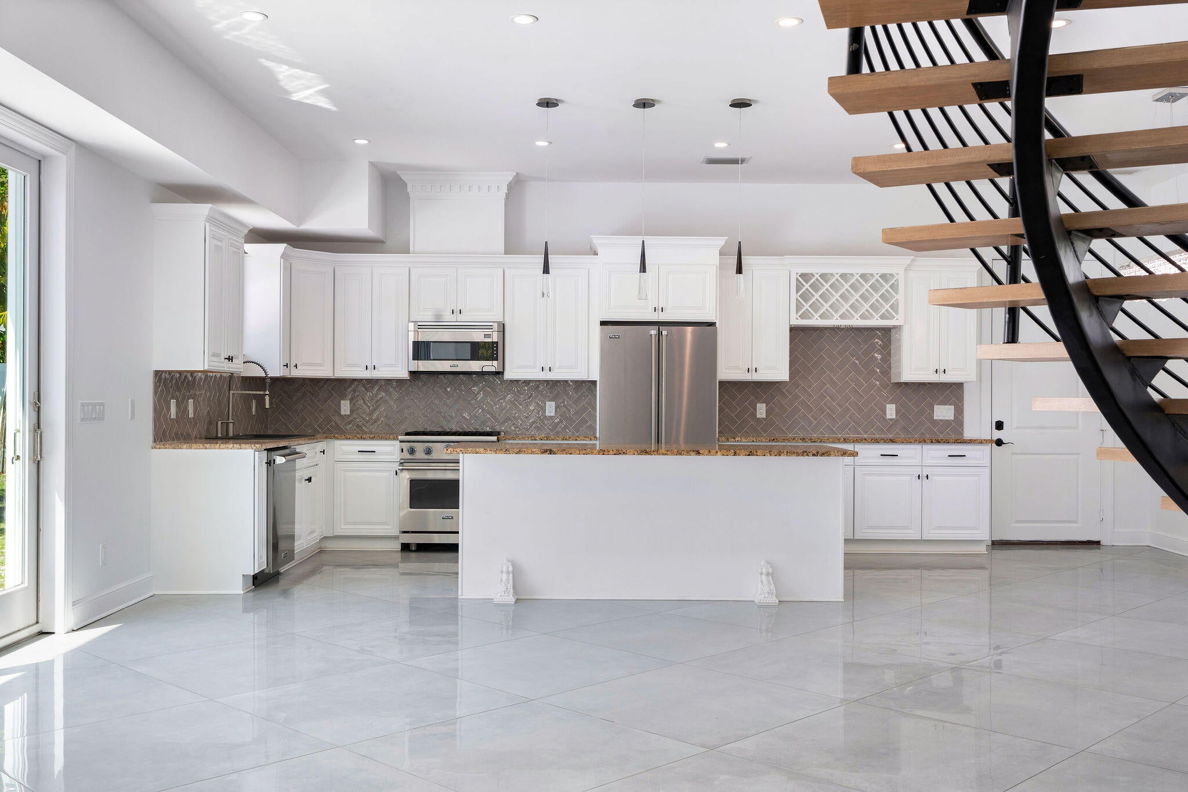
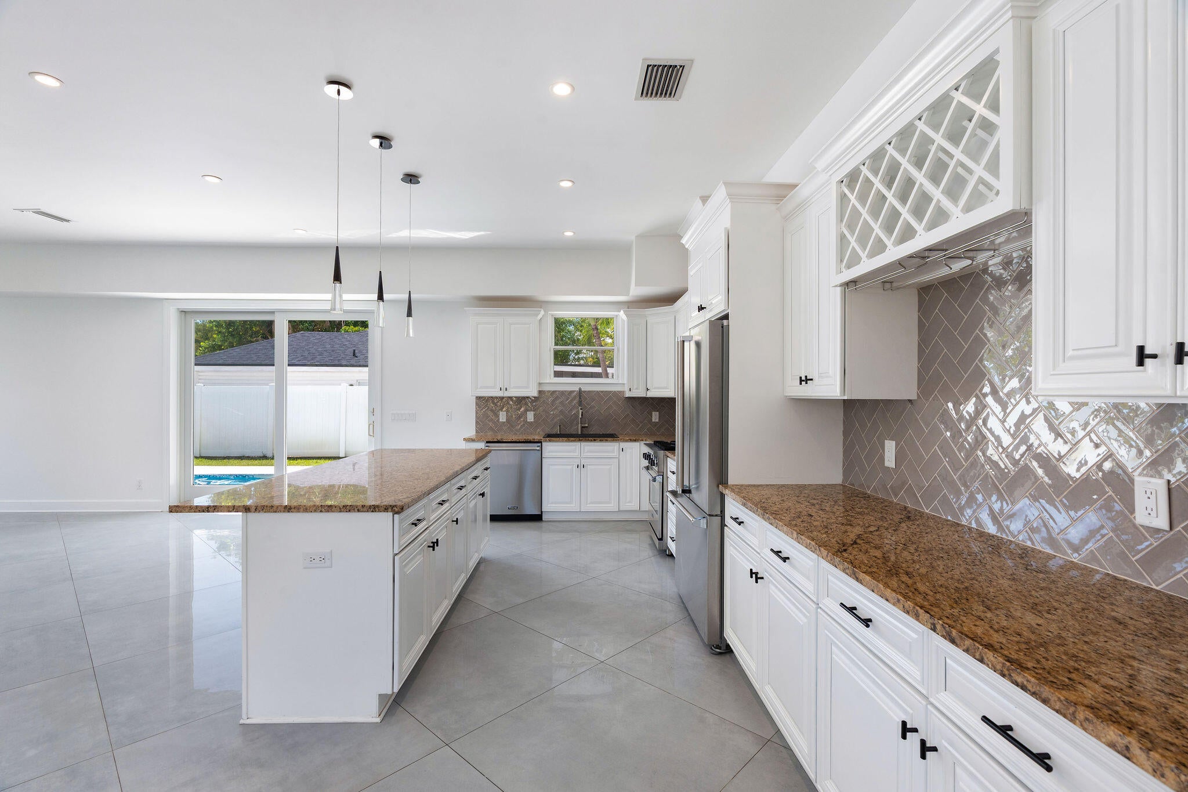
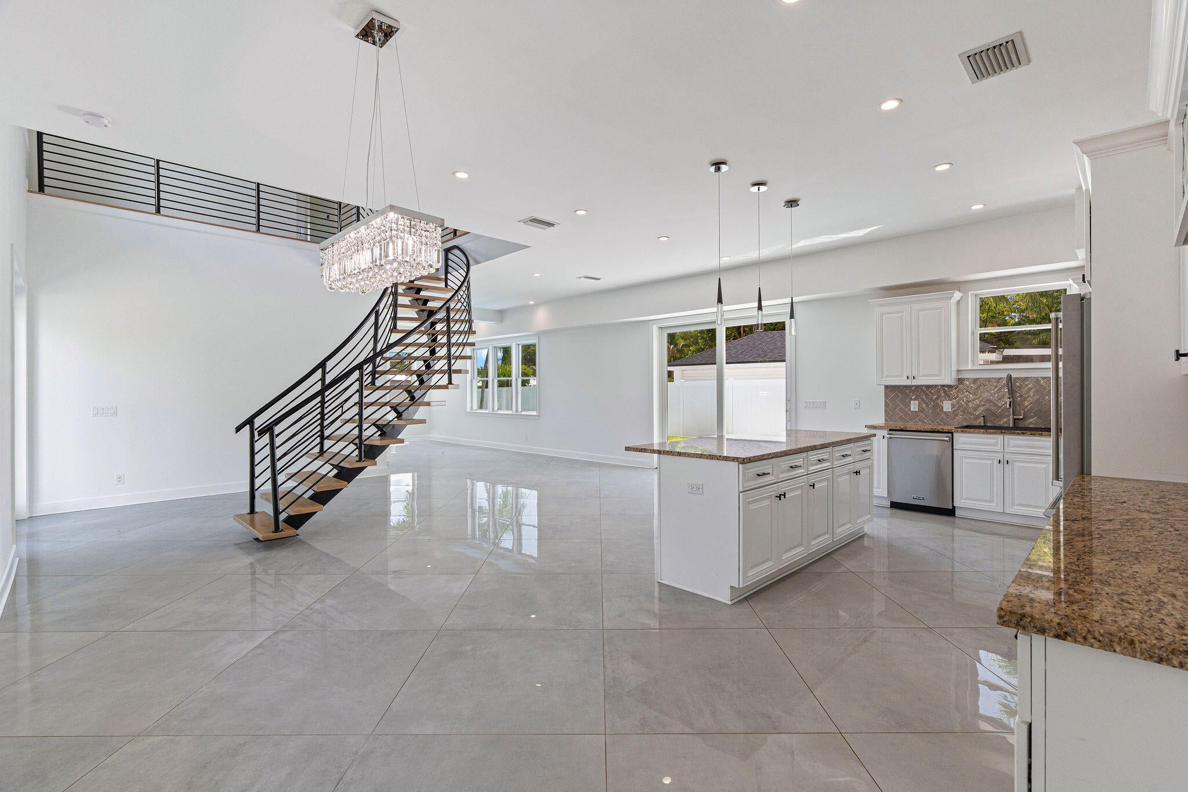
This stunning 5-bedroom, 4-bathroom residence in Jupiter in the Pines, offering 3,152 square feet of thoughtfully designed living space across two stories. This single-family home features a 2-car garage and provides ample room for modern living, entertaining, and everyday comfort. Located in the desirable Jupiter in the Pines community in Jupiter, Florida, this property presents an excellent opportunity for those seeking quality construction and functional floor planning. The generous bedroom and bathroom count accommodates various lifestyle needs, whether for a growing household or those seeking dedicated guest and office spaces. Discover the potential this well-proportioned home offers in a established residential setting.
Save
Ask
Tour
Hide
Listing Snapshot
Price
$1,725,000
Days On Site
0 Days
Bedrooms
5
Inside Area (SqFt)
3,152 sqft
Total Baths
4
Full Baths
4
Partial Baths
N/A
Lot Size
0.2 Acres
Year Built
1964
MLS® Number
B26070124
Status
Active
Property Tax
$13,765.47
HOA/Condo/Coop Fees
N/A
Sq Ft Source
Appraiser
Friends & Family
Recent Activity
| 12 hours ago | Listing first seen on site | |
| 16 hours ago | Listing updated with changes from the MLS® |
General Features
Acres
0.2
Attached Garage
Yes
Direction Faces
North
Garage
Yes
Garage Spaces
2
Levels
Two
Number Of Stories
2
Parking
AttachedDrivewayGarageGarage Door Opener
Parking Spaces
4
Pets
Yes
Property Sub Type
Single Family Residence
Security
Smoke Detector(s)Fire Alarm
Sewer
Public Sewer
Special Circumstances
Standard
SqFt Total
3646
Utilities
None
Water Source
Public
Zoning
R1 (city)
Interior Features
Appliances
DryerDishwasherFree-Standing FreezerDisposalIce MakerMicrowaveRefrigeratorTrash CompactorWasher
Cooling
Central Air
Flooring
TileHardwood
Furnished
Furnished
Heating
CentralZoned
Interior
Kitchen IslandStorageSoaking TubBarWalk-In Closet(s)
Laundry Features
InsideIn Garage
Main Level Bedrooms
1
Spa
Yes
Window Features
Storm Window(s)
Attic
Kitchen
Dimensions - 15 X 19Level - LowerArea - 285
Laundry
Living Room
Dimensions - 11 X 27Level - LowerArea - 297
PrimaryBedroom
Dimensions - 15 X 27Level - UpperArea - 405
Save
Ask
Tour
Hide
Exterior Features
Construction Details
Block
Other Structures
Storage
Pool Features
HeatedIn GroundPrivate
Private Pool
Yes
Roof
Concrete
Spa
Yes
Spa Features
HeatedIn Ground
Windows/Doors
Storm Window(s)
Community Features
Building Access
Entry Level Living Area Y
Financing Terms Available
CashConventional
MLS Area
5060
Schools
School District
Unknown
Elementary School
Jupiter
Middle School
Jupiter
High School
Jupiter
Listing courtesy of Compass Florida, LLC

All listings featuring the BMLS logo are provided by BeachesMLS, Inc. This information is not verified for authenticity or accuracy and is not guaranteed. Copyright © 2026 BeachesMLS, Inc. (a Flex MLS feed)
Last checked: 2026-08-31 04:46 AM UTC
All listings featuring the BMLS logo are provided by BeachesMLS, Inc. This information is not verified for authenticity or accuracy and is not guaranteed. Copyright © 2026 BeachesMLS, Inc. (a Flex MLS feed)
Last checked: 2026-08-31 04:46 AM UTC
Neighborhood & Commute
Source: Walkscore
Disclosure: Community information and market data powered by Constellation Data Labs. Information is deemed reliable but not guaranteed.
Save
Ask
Tour
Hide

Under the Palms Realty, LLC
: 390 Tequesta Drive, Suite D Tequesta, FL. 33469
: (561) 339-8898
: underthepalmsrealty@gmail.com

