

Search
Save
Ask
Tour
Hide
$675,000
2 Days On Site
109 ASHLEY CourtJupiter, FL 33458
For Sale|Townhouse|Active
3
Beds
3
Total Baths
2
Full Baths
1
Partial Bath
1,800
SqFt
$375
/SqFt
2000
Built
Subdivision:
CHARLESTON COURT AT ABACOA PH 2
County:
Palm Beach
Save
Ask
Tour
Hide
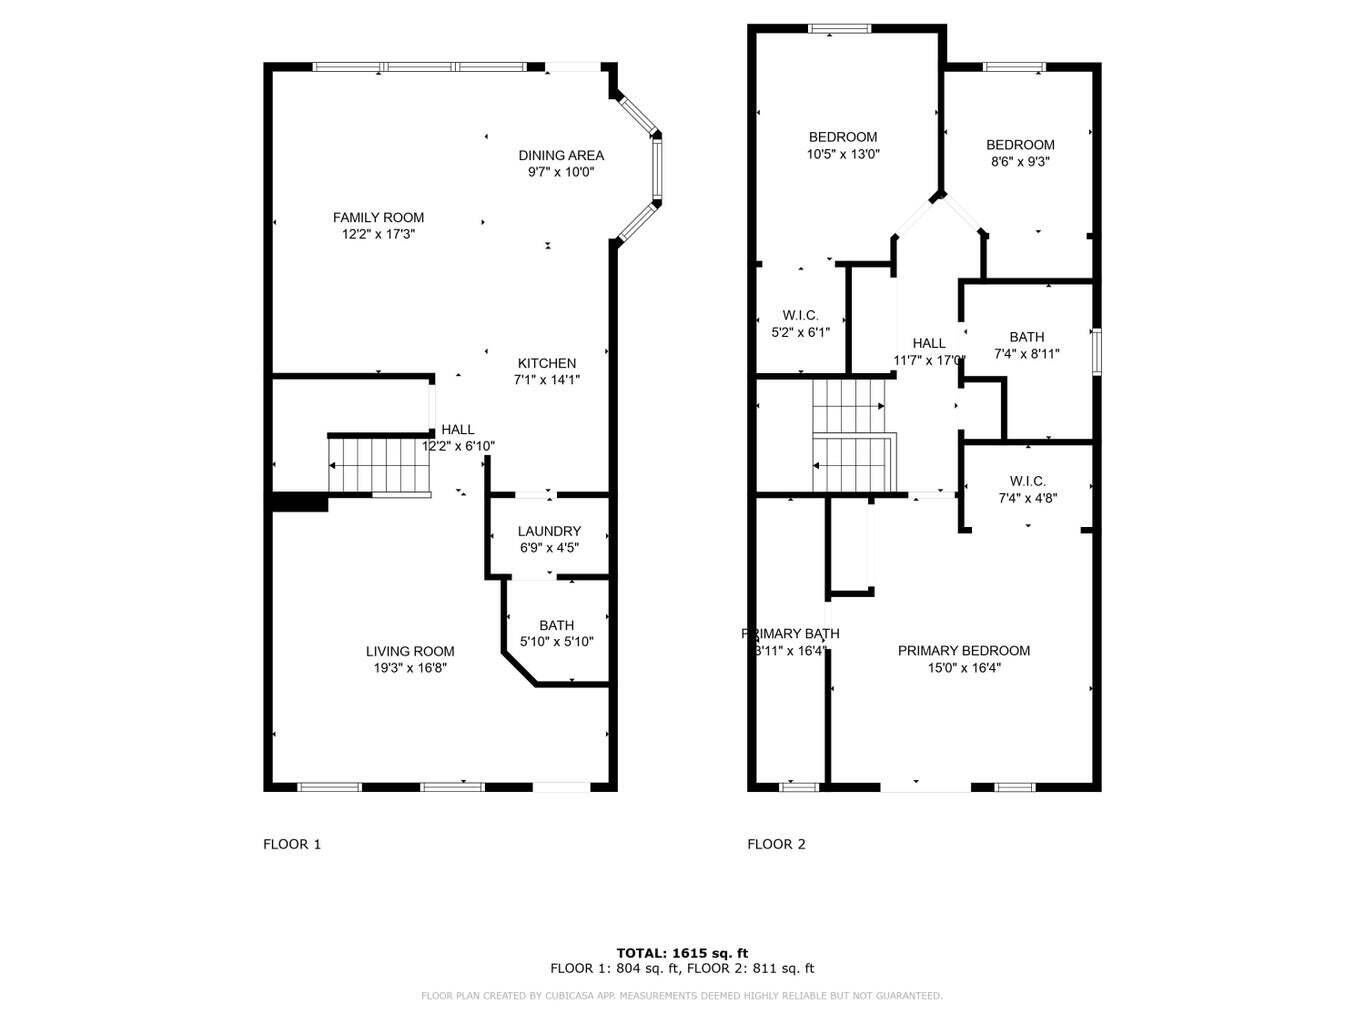
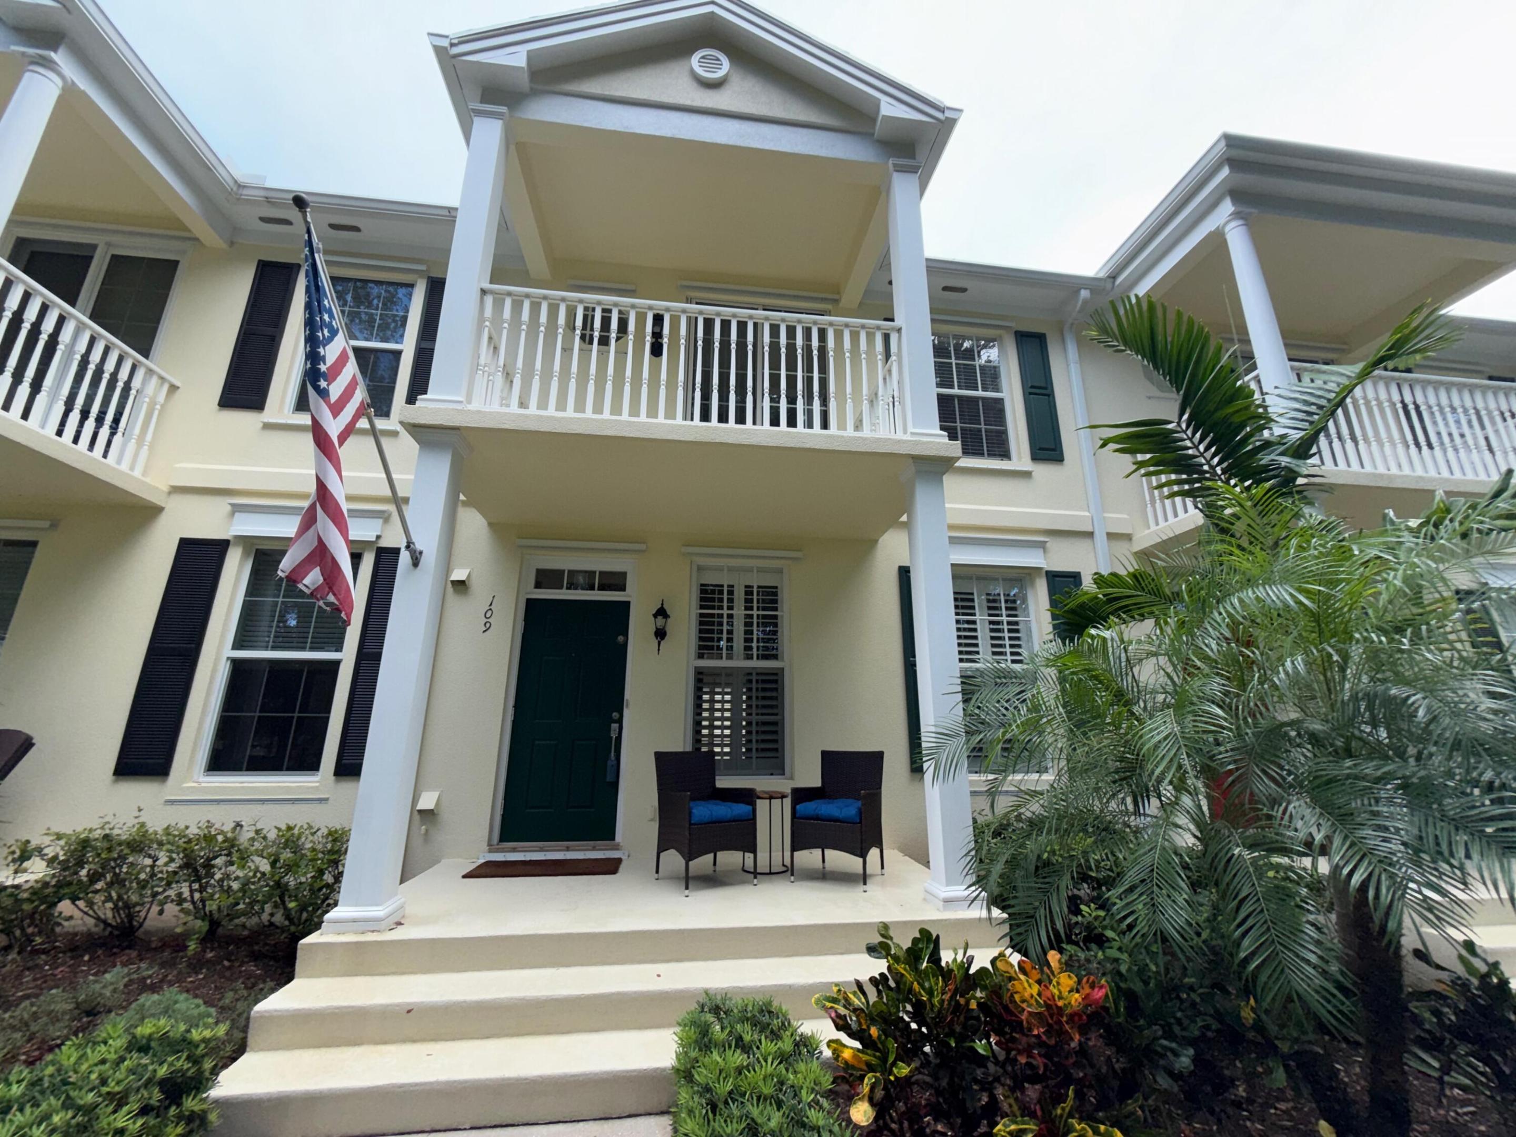
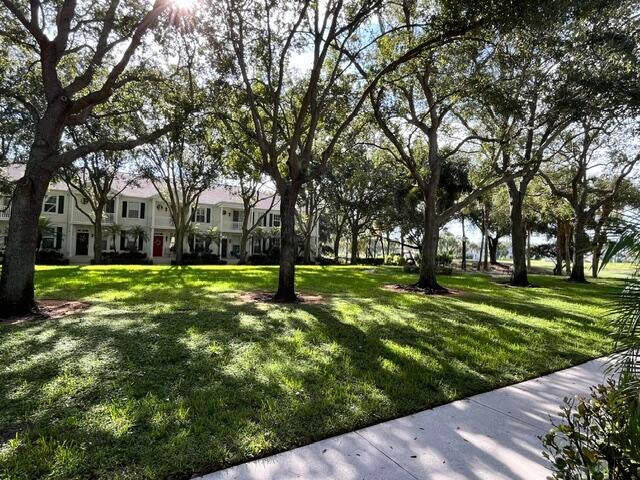
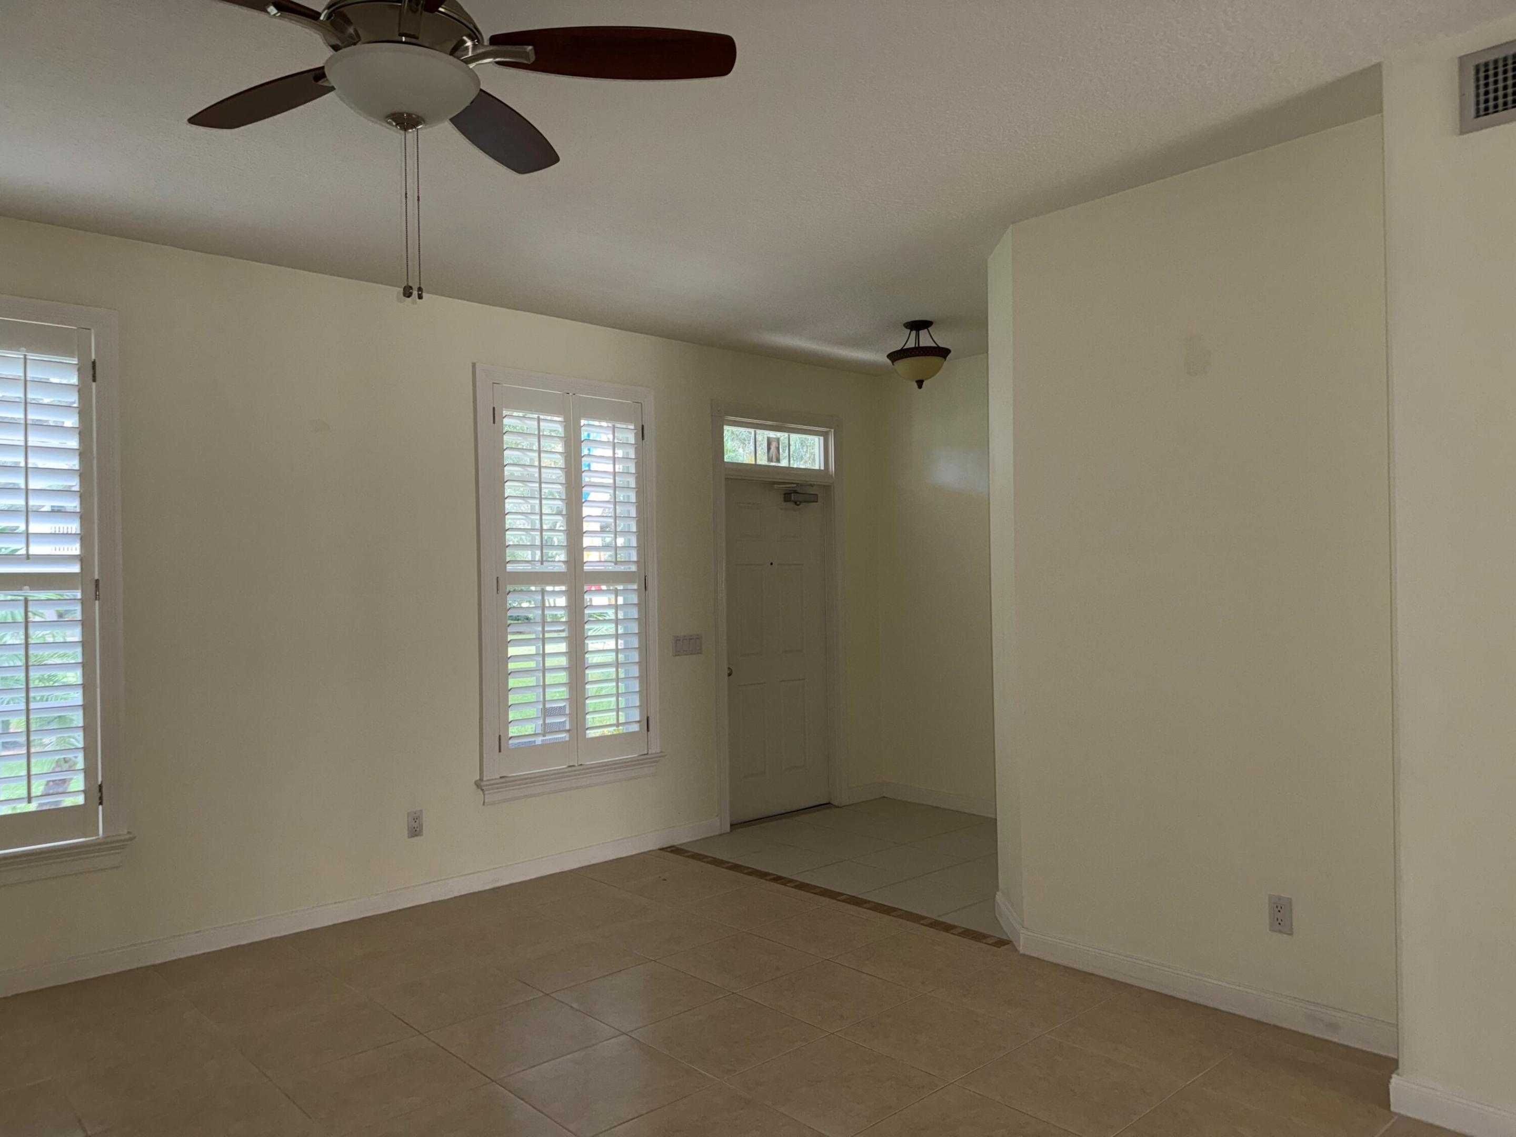
CBS Divosta Townhome. 1800 s.f. Excellent floor plan with lots of closets and storage. 3 bedrooms. Large primary bedroom with en-suite bathroom with shower and tub, 2 large closets, one walk-in, and covered porch to enjoy golf course views and greenbelt. First level has large living room, and great room next to kitchen. Laundry room and 1/2 bath off of kitchen. Plantation shutters downstairs and blinds upstairs. Glass sliders look out onto private patio which accesses the 2 car garage with attic storage. Integrated vacuum system. Storm shutters for all windows. Maintenance fee is only $305 a month, paid quarterly. HOA fee includes wifi, landscaping, painting of exterior, washing of exterior, pool, tennis courts; etc.
Save
Ask
Tour
Hide
Listing Snapshot
Price
$675,000
Days On Site
2 Days
Bedrooms
3
Inside Area (SqFt)
1,800 sqft
Total Baths
3
Full Baths
2
Partial Baths
1
Lot Size
0.06 Acres
Year Built
2000
MLS® Number
B26070199
Status
Active
Property Tax
$8,890.81
HOA/Condo/Coop Fees
$305 monthly
Sq Ft Source
Assessor
Friends & Family
Recent Activity
| 12 hours ago | Status changed to Active | |
| 12 hours ago | Listing updated with changes from the MLS® | |
| 2 days ago | Listing first seen on site |
General Features
Acres
0.06
Attached Garage
Yes
Direction Faces
East
Disclosures
Owner Is Listing Agent
Garage
Yes
Garage Spaces
2
Land Lease
No
Levels
Two
Number Of Stories
2
Parking
AttachedGarageGarage Door Opener
Parking Spaces
2
Pets
CallYes
Property Sub Type
Townhouse
Security
Carbon Monoxide Detector(s)Smoke Detector(s)
Sewer
Public Sewer
Special Circumstances
Standard
SqFt Total
2364
Style
Georgian
Utilities
Cable ConnectedElectricity AvailableSewer AvailableWater Available
Water Source
Public
Zoning
MXD (city)
Interior Features
Appliances
DryerDishwasherENERGY STAR Qualified FreezerElectric RangeElectric Water HeaterFreezerDisposalIce MakerMicrowaveOvenRefrigeratorVented Exhaust FanWater HeaterWasher
Cooling
Central AirCeiling Fan(s)Electric
Flooring
CarpetCeramic Tile
Furnished
Unfurnished
Heating
CentralElectric
Interior
Built-in FeaturesCathedral Ceiling(s)Central VacuumEntrance FoyerPantrySoaking TubVaulted Ceiling(s)Walk-In Closet(s)
Laundry Features
Washer HookupElectric Dryer HookupInsideMain LevelLower LevelLaundry Room
Window Features
BlindsPlantation Shutters
Bedroom 2
Dimensions - 17 X 13Level - SecondArea - 221Description - with large walk in closet
Bedroom 3
Dimensions - 14.5 X 9Level - SecondArea - 130Description - with slider closet
Family Room
Dimensions - 20 X 21Level - FirstArea - 420Description - inc. in Great room
Great Room
Dimensions - 20 X 21Level - FirstArea - 420Description - includes FR and DR
Kitchen
Dimensions - 14 X 8Level - FirstArea - 112Description - with bar eating area
Laundry
Dimensions - 8 X 8Level - FirstArea - 64
Living Room
Dimensions - 17 X 13Level - FirstArea - 221
PrimaryBedroom
Dimensions - 17 X 14Level - SecondArea - 238Description - walk-in and slider closet+balcony
Save
Ask
Tour
Hide
Exterior Features
Construction Details
Block
Exterior
Balcony
Fencing
Block
Other Structures
Garage(s)
Patio And Porch
CoveredPatioPorch
Pool Features
AssociationHeated
Road Frontage
City Street
Roof
CompositionShingle
View
Golf CourseGarden
Waterview
Golf CourseGarden
Windows/Doors
BlindsPlantation Shutters
Community Features
Association Amenities
PoolMaintenanceTennis Court(s)
Association Dues
305
Building Access
Entry Level Living Area Y
Community Features
Sidewalks
Financing Terms Available
CashConventional1031 Exchange
HOA Fee Frequency
Monthly
MLS Area
5330
Roads
Paved
Schools
School District
Unknown
Elementary School
Beacon Cove Intermediate
Middle School
Unknown
High School
William T. Dwyer
Listing courtesy of Beryl L Simmerok

All listings featuring the BMLS logo are provided by BeachesMLS, Inc. This information is not verified for authenticity or accuracy and is not guaranteed. Copyright © 2026 BeachesMLS, Inc. (a Flex MLS feed)
Last checked: 2026-08-31 05:53 AM UTC
All listings featuring the BMLS logo are provided by BeachesMLS, Inc. This information is not verified for authenticity or accuracy and is not guaranteed. Copyright © 2026 BeachesMLS, Inc. (a Flex MLS feed)
Last checked: 2026-08-31 05:53 AM UTC
Neighborhood & Commute
Source: Walkscore
Disclosure: Community information and market data powered by Constellation Data Labs. Information is deemed reliable but not guaranteed.
Save
Ask
Tour
Hide

Under the Palms Realty, LLC
: 390 Tequesta Drive, Suite D Tequesta, FL. 33469
: (561) 339-8898
: underthepalmsrealty@gmail.com


Did you know? You can invite friends and family to your search. They can join your search, rate and discuss listings with you.