

Search
Save
Ask
Tour
Hide
$649,000
62 Days On Site
1420 Ocean Way 25AJupiter, FL 33477
For Sale|Townhouse|Active
2
Beds
3
Total Baths
2
Full Baths
1
Partial Bath
1,708
SqFt
$380
/SqFt
1984
Built
Subdivision:
Jupiter I Phase 3
County:
Palm Beach
Save
Ask
Tour
Hide
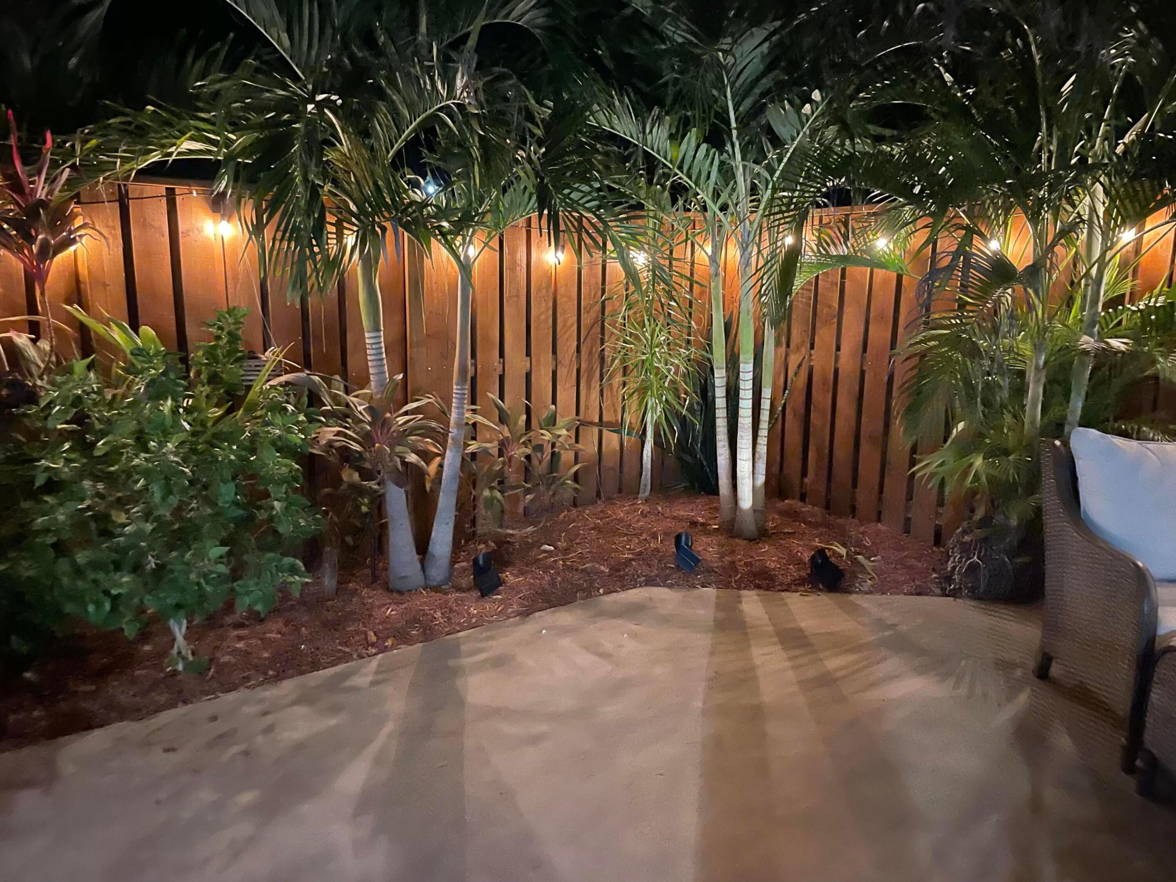
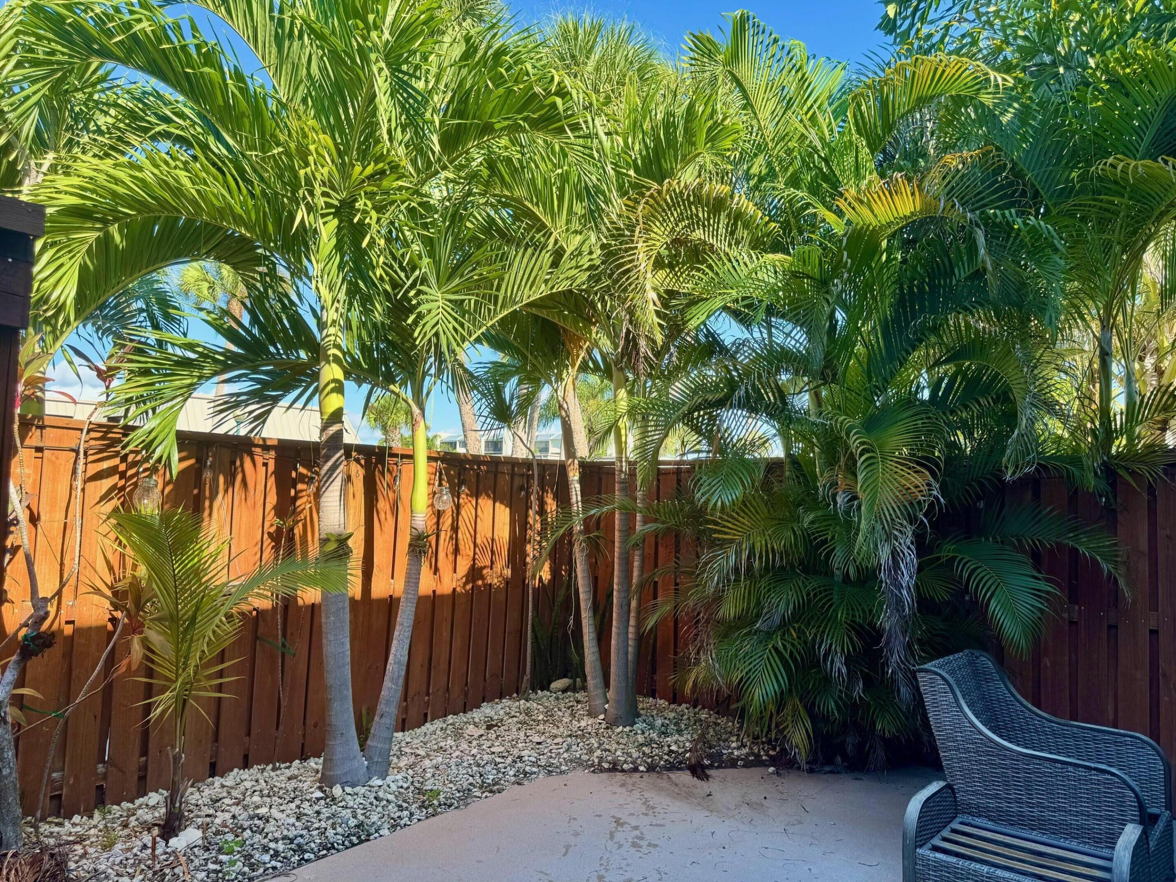
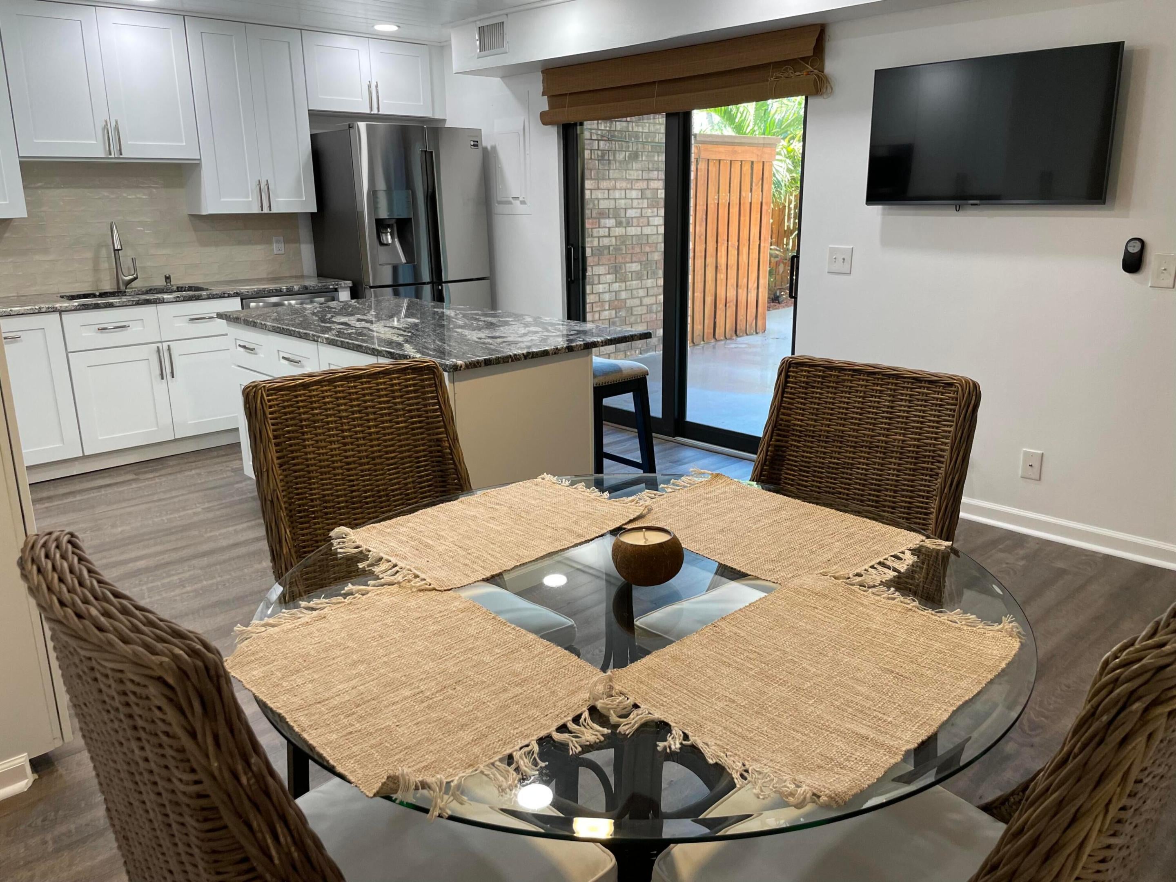
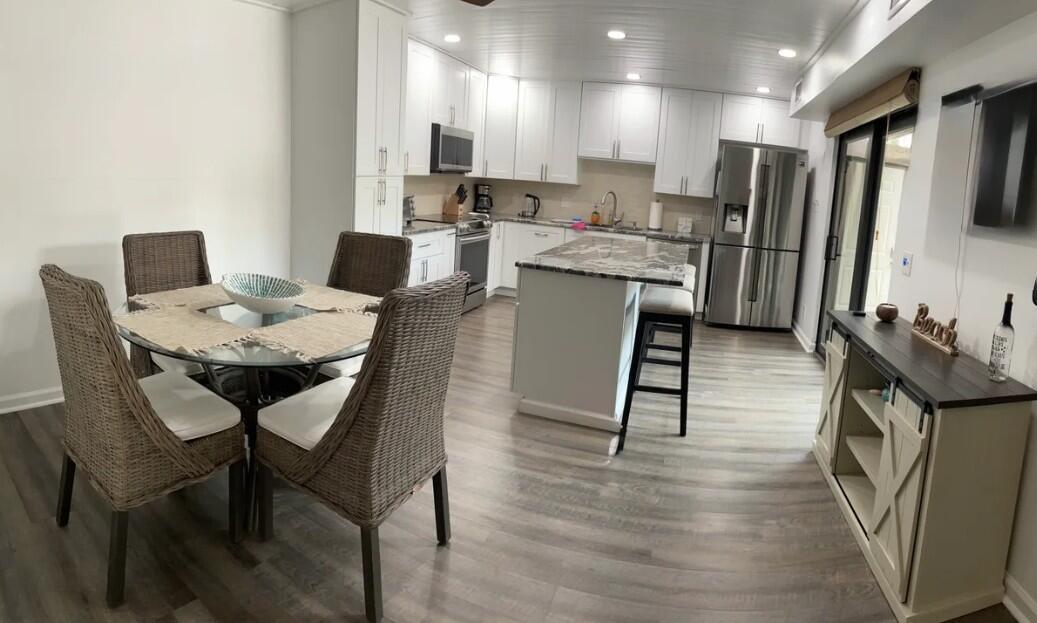
Beautifully remodeled coastal townhome in Jupiter One, approximately 0.3 mile from the Atlantic Ocean. 1420 Ocean Way #25A combines spacious two-level living with a prime Jupiter beachside location. This 1,708 sq. ft. residence features two oversized upstairs bedrooms plus a versatile first-floor bedroom/den that can function as a third bedroom, office, or flex space. The home includes 2.5 bathrooms, with two full baths upstairs and a convenient first-floor powder room with full-size laundry. The remodeled kitchen features shaker-style cabinetry, a center island, granite countertops, pantry storage, recessed lighting, and an open connection to the main living areas. Coastal-inspired flooring, shiplap details, updated bathrooms, and contemporary fixtures carry througho ut the residence. Impact-glass sliding doors from both the kitchen and living areas open to a private fenced courtyard, creating additional space for outdoor dining, entertaining, or relaxing. Additional features include impact-glass sliders, upstairs balconies, first-floor laundry, and a large exterior storage shed. New roof and mansards 2023. All new HVAC system and hot water heater in 2026. Jupiter One is an established community of 128 townhomes situated on approximately 16 acres between the Intracoastal Waterway and Atlantic Ocean. Community amenities include a swimming pool, tennis and pickleball courts, shuffleboard, pet-friendly grounds, and association-provided high-speed internet/basic television services. Conveniently located near Jupiter Beach, Carlin Park, Jupiter Inlet, Jupiter Lighthouse, Juno Beach Pier, Riverwalk, Harbourside Place, waterfront dining, shopping, golf, boating, fishing, and paddle boarding. Property highlights: 3 bedrooms including first-floor bedroom/den, 2.5 bathrooms, 1,708 sq. ft., remodeled kitchen and baths, private fenced courtyard, impact-glass sliders, balconies, exterior storage, and first-floor laundry.. Some photos have been virtually rendered.
Save
Ask
Tour
Hide
Listing Snapshot
Price
$649,000
Days On Site
62 Days
Bedrooms
2
Inside Area (SqFt)
1,708 sqft
Total Baths
3
Full Baths
2
Partial Baths
1
Lot Size
N/A
Year Built
1984
MLS Number
B26070942
Status
Active
Property Tax
$8,628
HOA/Condo/Coop Fees
$683 monthly
Sq Ft Source
Owner
Friends & Family
Recent Activity
| a month ago | Listing updated with changes from the MLS | |
| a month ago | Price changed to $649,000 | |
| 2 months ago | Listing first seen on site |
General Features
Direction Faces
West
Foundation
Slab
Levels
Two
Number Of Stories
2
Parking Spaces
1
Pets
Number LimitYes
Property Condition
Updated/Remodeled
Property Sub Type
Townhouse
Sewer
Public Sewer
Special Circumstances
Standard
SqFt Total
1708
Utilities
Electricity ConnectedSewer ConnectedWater Connected
Water Source
Public
Zoning
RES
Interior Features
Appliances
CooktopDryerDishwasherElectric CooktopElectric RangeElectric Water HeaterFreezerDisposalMicrowaveRefrigeratorWater HeaterWasher
Cooling
Central AirElectric
Flooring
LaminateTileVinyl
Furnished
Unfurnished
Heating
CentralElectric
Interior
Built-in FeaturesKitchen IslandPantryWalk-In Closet(s)
Laundry Features
InsideMain Level
Bedroom 2
Dimensions - 15 X 14Level - SecondArea - 210
ConvertedBedroom
Dimensions - 12 X 13Level - MainArea - 156
Kitchen
Dimensions - 19 X 10Level - FirstArea - 190
Living Room
Dimensions - 14 X 12Level - FirstArea - 168
PrimaryBedroom
Dimensions - 17 X 13Level - SecondArea - 221
Save
Ask
Tour
Hide
Exterior Features
Construction Details
BlockFrame
Exterior
Courtyard
Pool Features
Association
Roof
CompositionMetal
Community Features
Association Amenities
PoolShuffleboard CourtTennis Court(s)
Association Fee
$683.0
Association Fee Frequency
Monthly
MLS Area
5200
Financing Terms Available
CashConventionalFHAVA Loan
Schools
School District
Unknown
Elementary School
Beacon Cove Intermediate
Middle School
Jupiter
High School
Jupiter
Listing courtesy of Beycome of Florida LLC

All listings featuring the BMLS logo are provided by BeachesMLS, Inc. This information is not verified for authenticity or accuracy and is not guaranteed. Copyright © 2026 BeachesMLS, Inc. (a Flex MLS feed)
Last checked: 2026-11-02 06:11 PM UTC
All listings featuring the BMLS logo are provided by BeachesMLS, Inc. This information is not verified for authenticity or accuracy and is not guaranteed. Copyright © 2026 BeachesMLS, Inc. (a Flex MLS feed)
Last checked: 2026-11-02 06:11 PM UTC
Neighborhood & Commute
Source: Walkscore
Disclosure: Community information and market data powered by Constellation Data Labs. Information is deemed reliable but not guaranteed.
Save
Ask
Tour
Hide

Under the Palms Realty, LLC
: 390 Tequesta Drive, Suite D Tequesta, FL. 33469
: (561) 339-8898
: underthepalmsrealty@gmail.com

