

Search
Save
Ask
Tour
Hide
$2,400,000
21 Days On Site
111 FAIRVIEW WTequesta, FL 33469
For Sale|Single Family Residence|Active
4
Beds
3
Total Baths
3
Full Baths
2,227
SqFt
$1,078
/SqFt
1972
Built
Subdivision:
TEQUESTA
County:
Palm Beach
Save
Ask
Tour
Hide
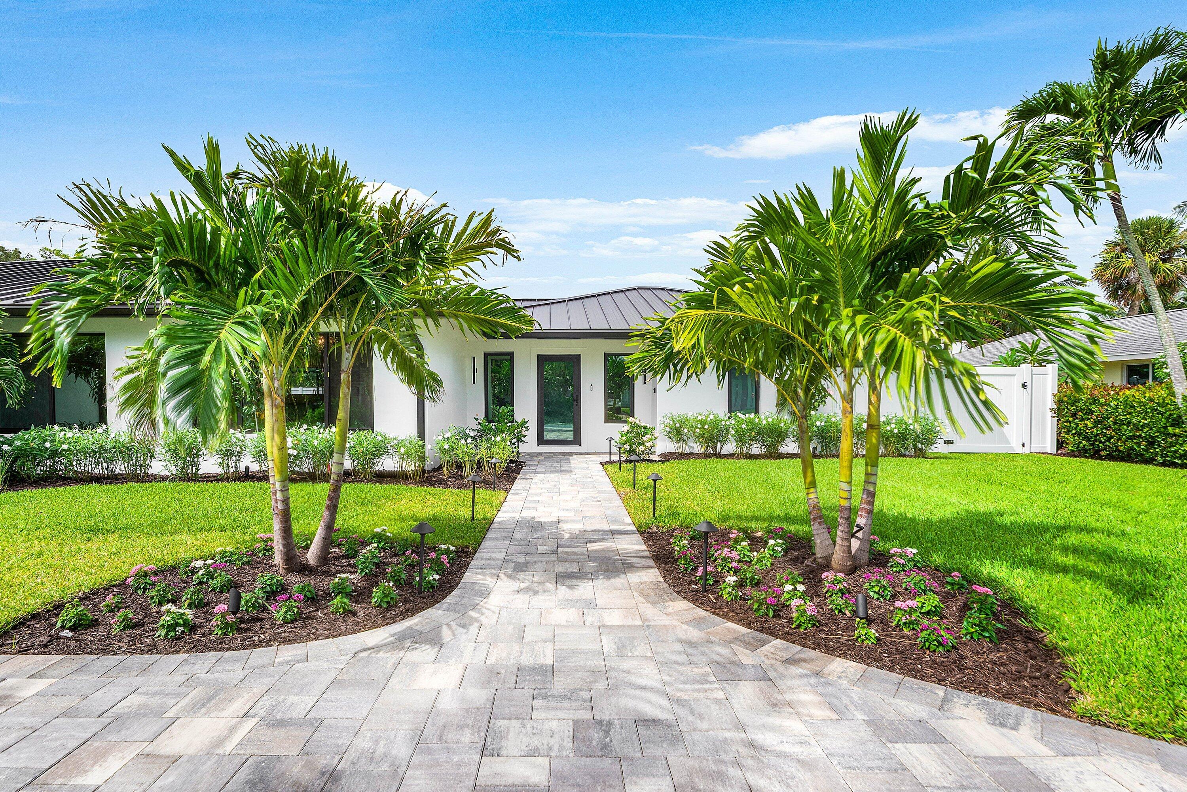
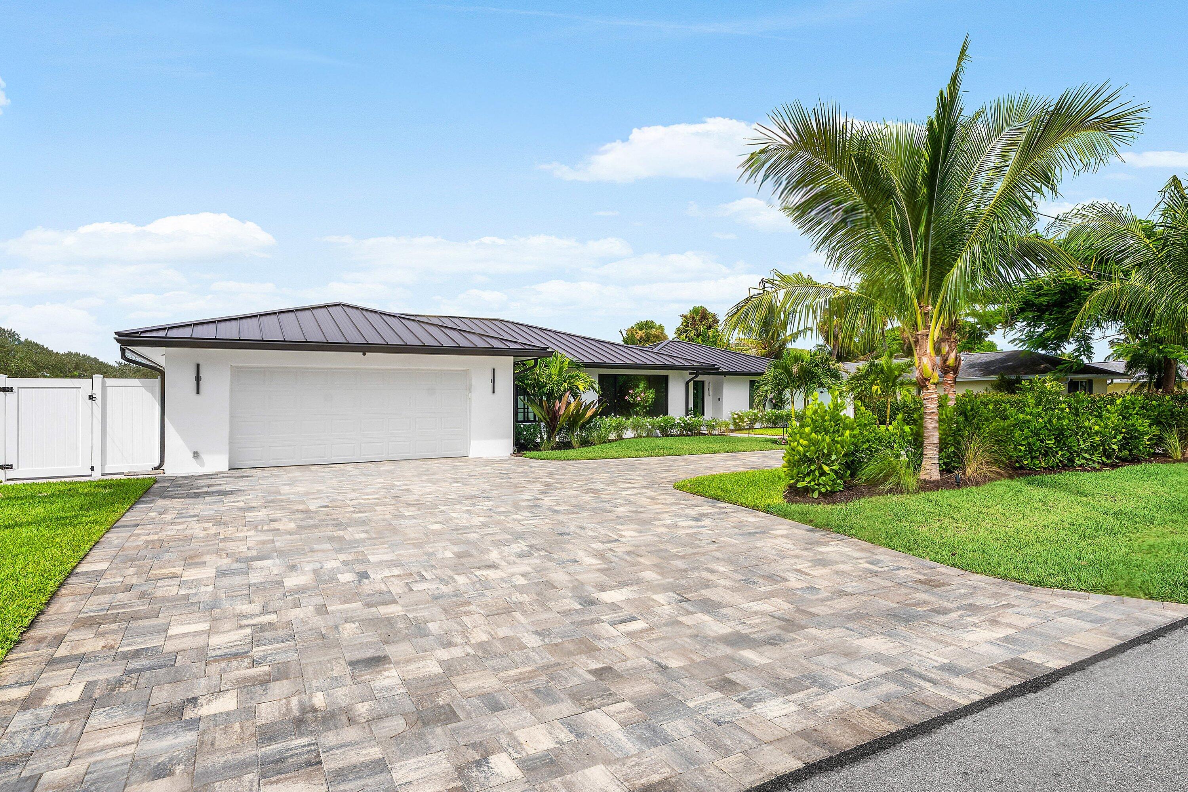
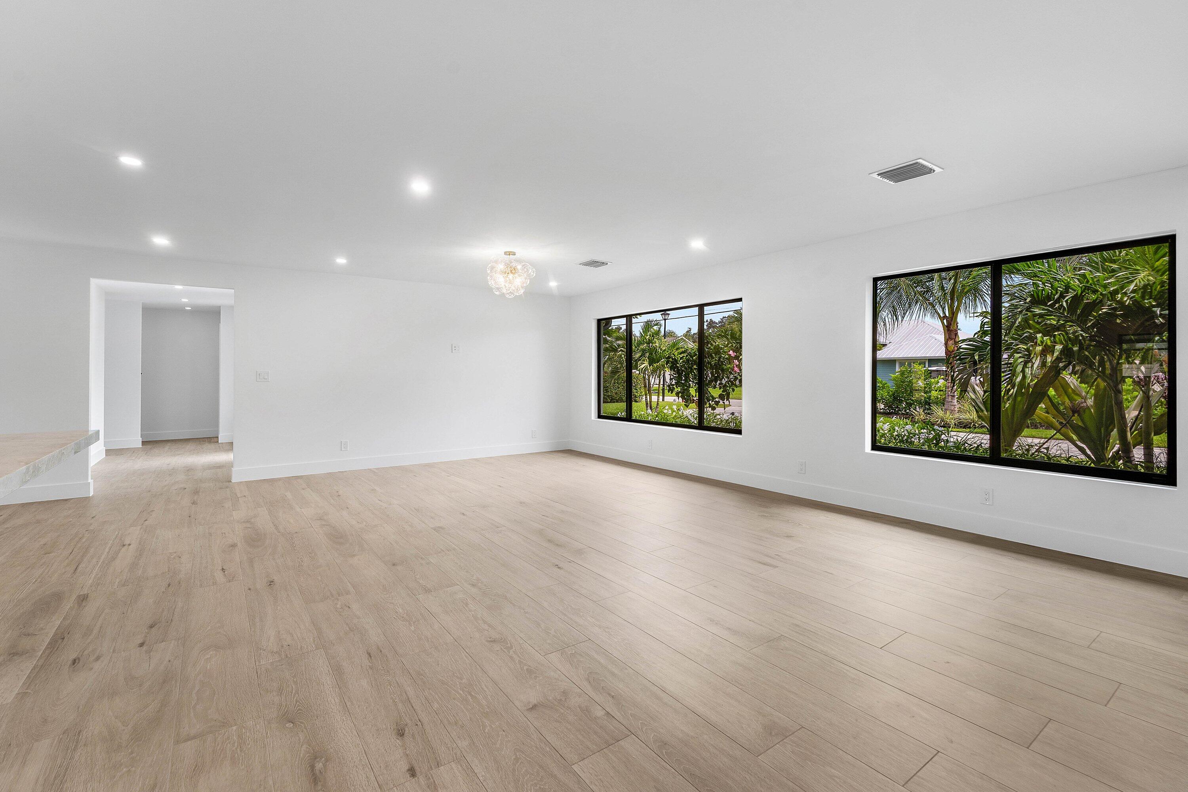
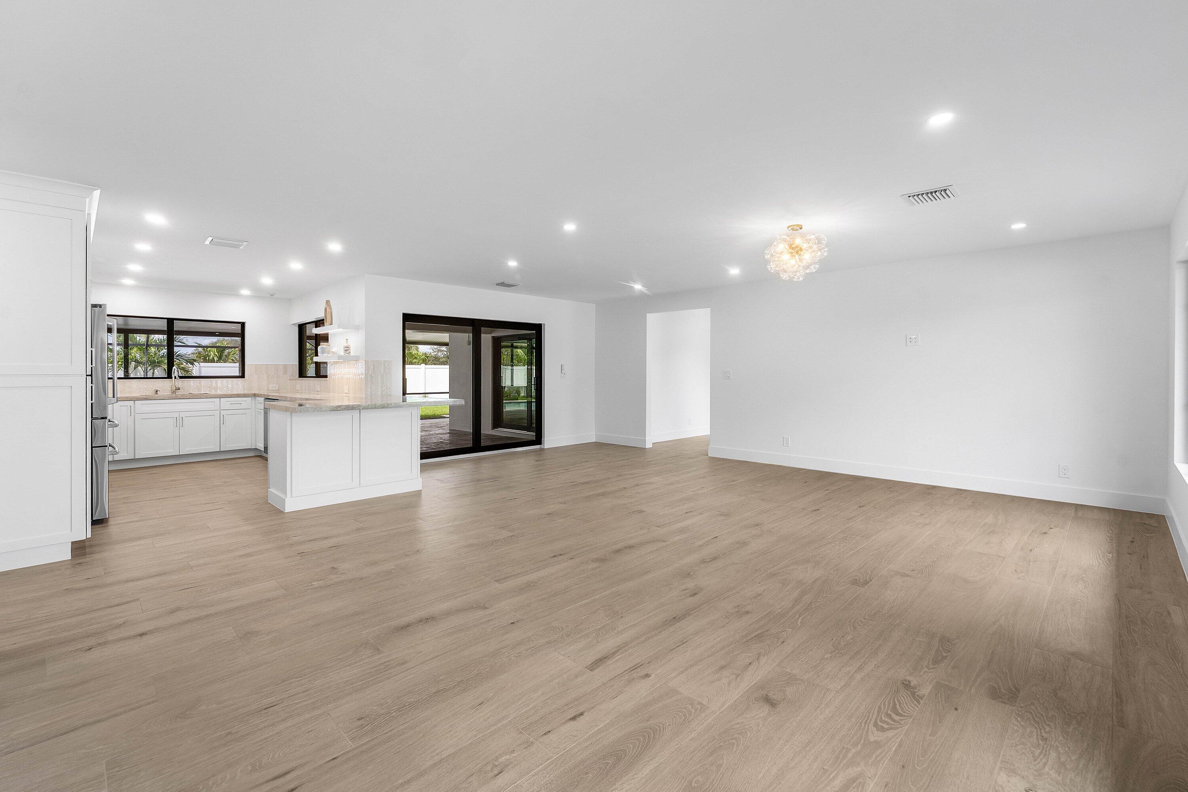
A truly exceptional Tequesta Country Club residence- every inch was thoughtfully redesigned and renovated in 2026, creating a home that feels both sophisticated and effortlessly livable. From the custom cabinetry and luxury appliances to carefully selected finishes throughout, the renovation reflects an impressive level of craftsmanship and attention to detail. A metal roof and impact windows & doors add to the extensive list of improvements. With 4 bedrooms, 3 baths, massive screened patio & pool and beautiful golf course setting, this home was designed for the best of indoor-outdoor FL living. The timeless interiors flow seamlessly to the outdoor spaces, creating an ideal setting for everyday living and entertaining. Simply bring your golf cart & start living the Tequesta lifestyle! Tequesta Country Club offers a lifestyle that is increasingly hard to find. Residents enjoy access to a private community boat ramp, while golf carts are part of everyday life in this special neighborhood. Cruise to nearby Constitution Park, local restaurants and shops, or enjoy easy access to the beaches and everything that makes Tequesta such a beloved place to call home. Completely renovated, beautifully finished and perfectly positioned—this is Tequesta living at its finest.
Save
Ask
Tour
Hide
Listing Snapshot
Price
$2,400,000
Days On Site
21 Days
Bedrooms
4
Inside Area (SqFt)
2,227 sqft
Total Baths
3
Full Baths
3
Partial Baths
N/A
Lot Size
0.28 Acres
Year Built
1972
MLS® Number
B26078970
Status
Active
Property Tax
$16,675.3
HOA/Condo/Coop Fees
N/A
Sq Ft Source
Assessor
Friends & Family
Recent Activity
| 2 weeks ago | Status changed to Active | |
| 3 weeks ago | Listing updated with changes from the MLS® | |
| 3 weeks ago | Listing first seen on site |
General Features
Acres
0.28
Attached Garage
Yes
Direction Faces
East
Garage
Yes
Garage Spaces
2
Levels
One
Number Of Stories
1
Parking
AttachedCircular DrivewayGaragePaver BlockDriveway
Parking Spaces
5
Pets
Yes
Property Sub Type
Single Family Residence
Sewer
Public Sewer
Special Circumstances
Standard
SqFt Total
2887
Style
Ranch
Utilities
Sewer AvailableWater Available
Water Source
Public
Zoning
R-1A (city)
Interior Features
Appliances
DryerDishwasherElectric RangeElectric Water HeaterDisposalMicrowaveRefrigeratorWater HeaterWasher
Cooling
Central AirElectric
Flooring
Tile
Furnished
Unfurnished
Heating
CentralElectric
Interior
Entrance Foyer
Laundry Features
Laundry Room
Main Level Bedrooms
4
Family Room
Kitchen
Dimensions - 16 X 10Level - MainArea - 160
Living Room
Dimensions - 23 X 22Level - MainArea - 506
PrimaryBedroom
Dimensions - 16 X 14Level - MainArea - 224
Save
Ask
Tour
Hide
Exterior Features
Construction Details
Block
Lot Features
On Golf Course
Patio And Porch
PatioScreened
Pool Features
In GroundPrivate
Private Pool
Yes
Roof
Metal
Community Features
MLS Area
5060
Financing Terms Available
CashConventional
Schools
School District
Unknown
Elementary School
Limestone Creek
Middle School
Jupiter
High School
Jupiter
Listing courtesy of Under the Palms Realty, Inc.

All listings featuring the BMLS logo are provided by BeachesMLS, Inc. This information is not verified for authenticity or accuracy and is not guaranteed. Copyright © 2026 BeachesMLS, Inc. (a Flex MLS feed)
Last checked: 2026-10-12 10:55 PM UTC
All listings featuring the BMLS logo are provided by BeachesMLS, Inc. This information is not verified for authenticity or accuracy and is not guaranteed. Copyright © 2026 BeachesMLS, Inc. (a Flex MLS feed)
Last checked: 2026-10-12 10:55 PM UTC
Neighborhood & Commute
Source: Walkscore
Disclosure: Community information and market data powered by Constellation Data Labs. Information is deemed reliable but not guaranteed.
Save
Ask
Tour
Hide

Under the Palms Realty, LLC
: 390 Tequesta Drive, Suite D Tequesta, FL. 33469
: (561) 339-8898
: underthepalmsrealty@gmail.com


Did you know? You can invite friends and family to your search. They can join your search, rate and discuss listings with you.