

Search
Save
Ask
Tour
Hide
$635,000
32 Days On Site
O300 N Hwy A1A 402 OJupiter, FL 33477
For Sale|Condominium|Active
2
Beds
2
Total Baths
2
Full Baths
1,520
SqFt
$418
/SqFt
1973
Built
Subdivision:
OCEAN PARKS CONDO
County:
Palm Beach
Save
Ask
Tour
Hide
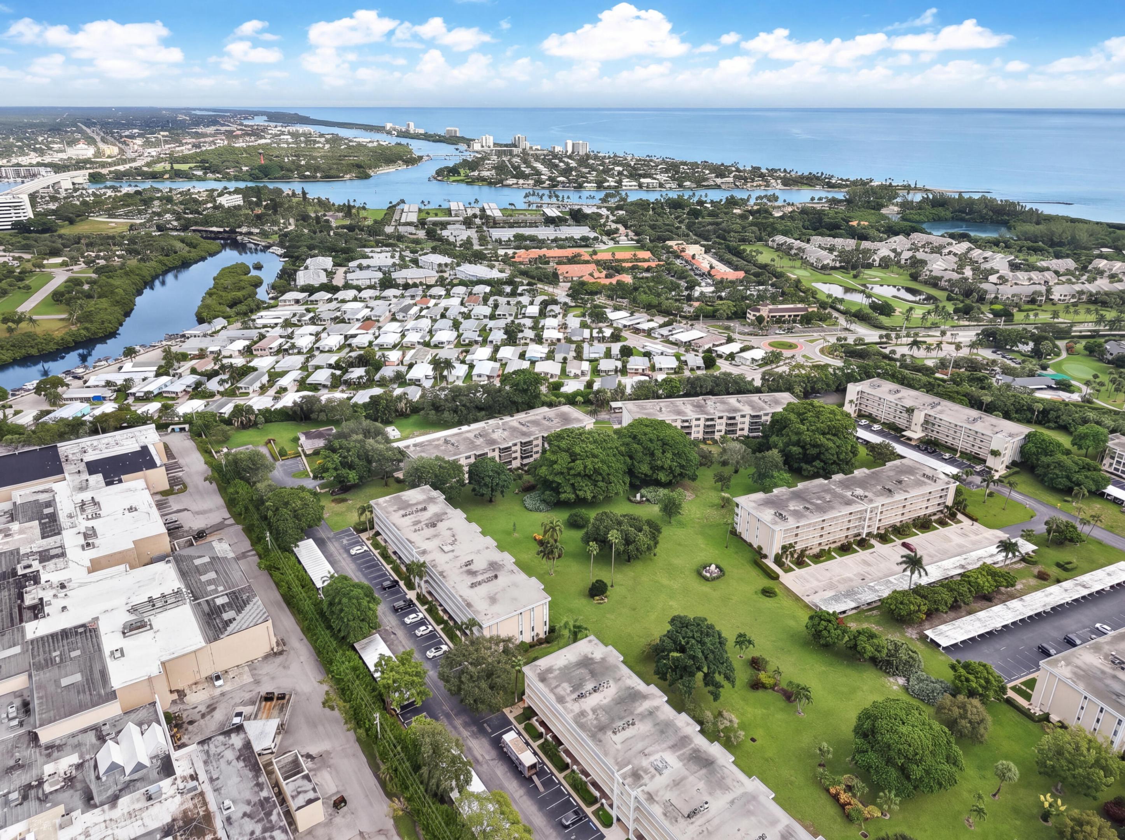
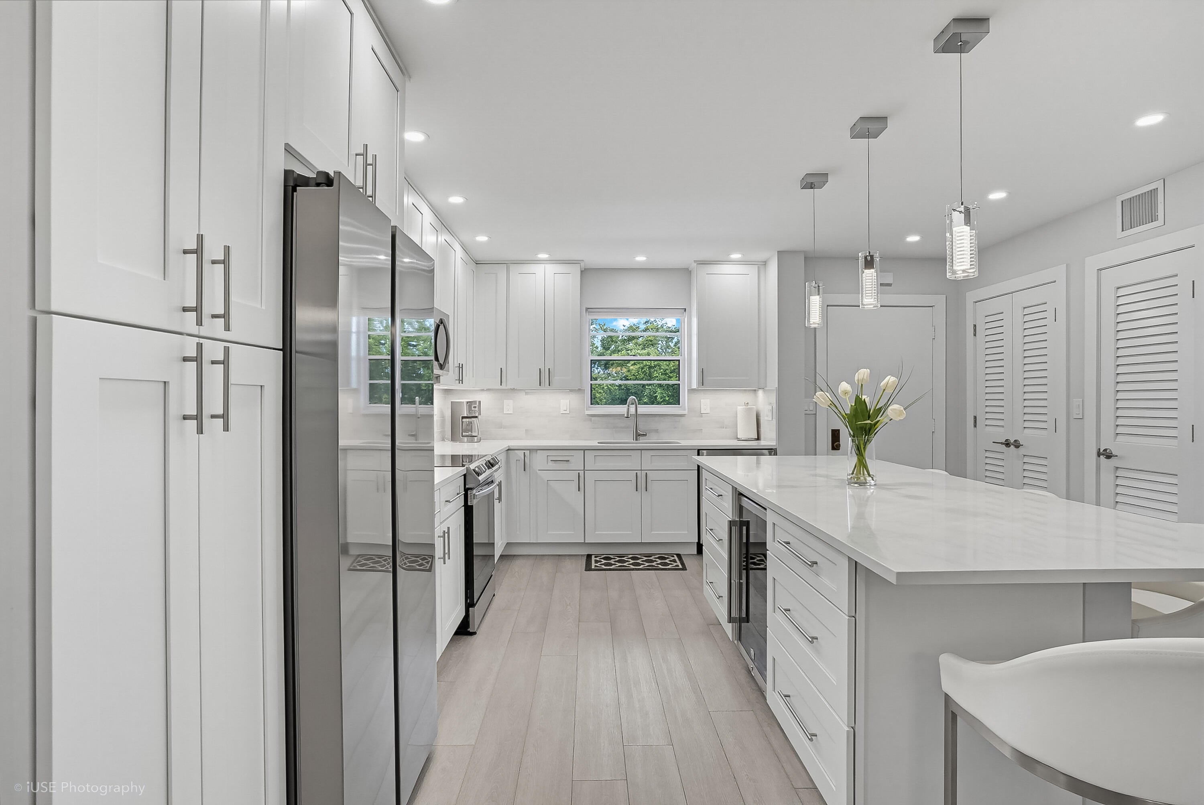
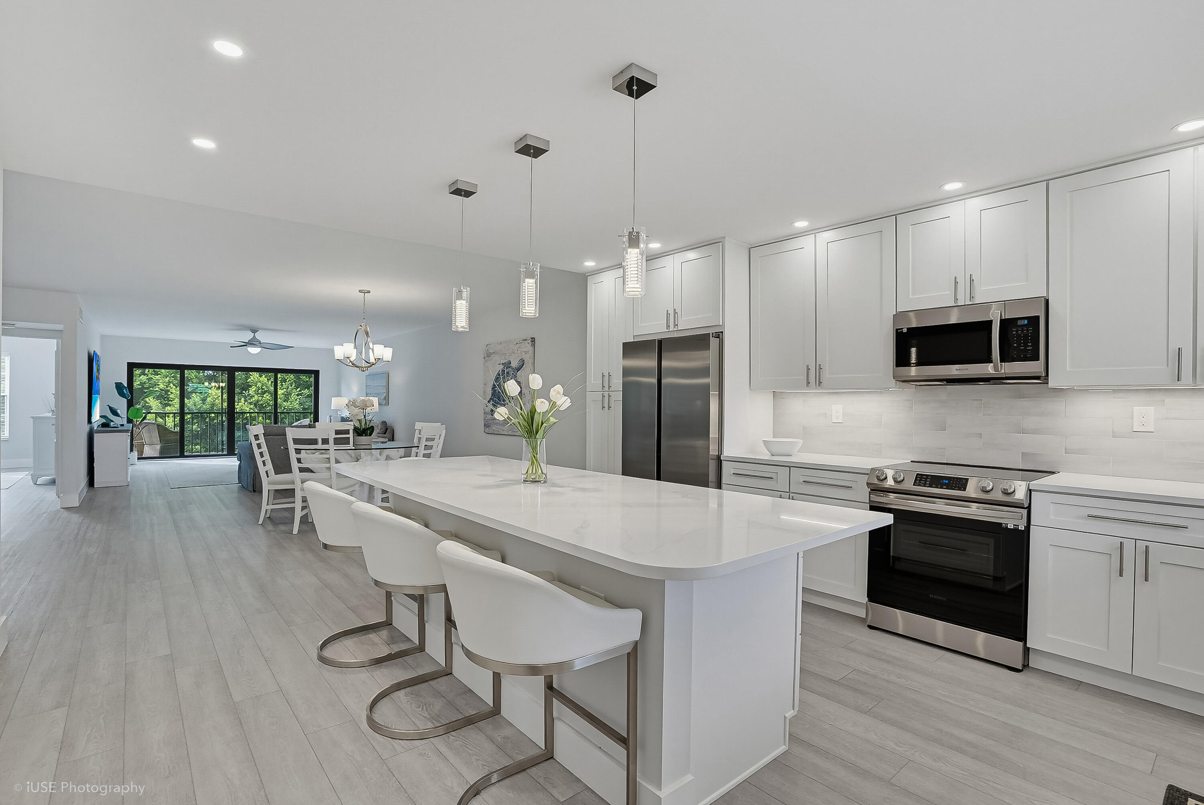
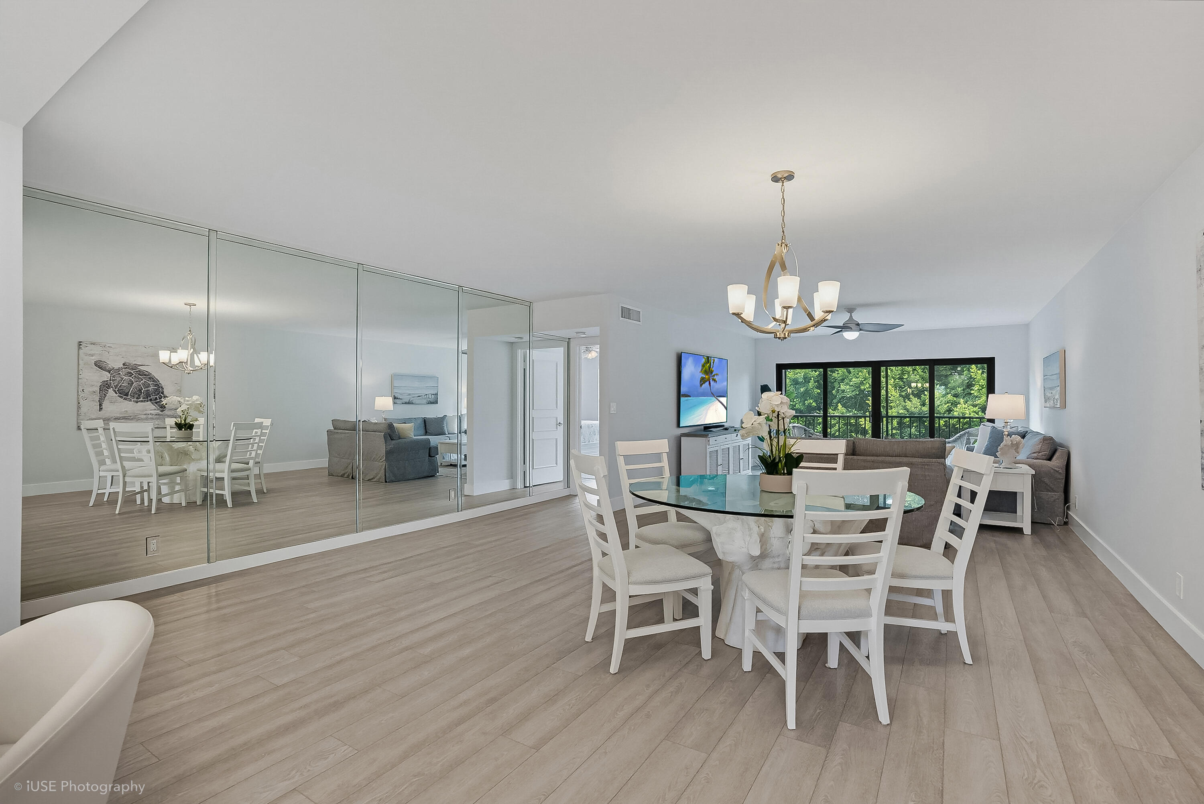
Renovated in 2024, this 2-bedroom, 2-bathroom Ocean Parks residence offers 1,520 square feet of move-in-ready living in Jupiter. The all-new kitchen shines with new cabinetry, quartz countertops, and stainless steel appliances. Luxury vinyl flooring flows throughout, impact-glass sliders add style and security, and a new water heater completes the update. Unwind with serene views from your patio. A turnkey primary home, seasonal retreat, or investment. Just minutes to Jupiter's beaches, Dubois Park, the Jupiter Inlet, and waterfront dining at restaurants like Guanabanas, u-Tiki and Lucky Shucks just minutes away. Enjoy the very best of South Florida with golfing, boating, shopping, and dining, with PBI Airport just 30 minutes away. FHA financing not confirmed; buyer to verify with lender.
Save
Ask
Tour
Hide
Listing Snapshot
Price
$635,000
Days On Site
32 Days
Bedrooms
2
Inside Area (SqFt)
1,520 sqft
Total Baths
2
Full Baths
2
Partial Baths
N/A
Lot Size
N/A
Year Built
1973
MLS Number
B26083155
Status
Active
Property Tax
$6,231.78
HOA/Condo/Coop Fees
$928 monthly
Sq Ft Source
Other
Friends & Family
Recent Activity
| a week ago | Listing updated with changes from the MLS | |
| a week ago | Price changed to $635,000 | |
| 4 weeks ago | Status changed to Active | |
| a month ago | Listing first seen on site |
General Features
Direction Faces
North
Green Energy Efficient
Appliances
Levels
One
Number Of Stories
4
Parking
AssignedCoveredDeededGuest
Parking Spaces
1
Pets
Number LimitSize LimitYes
Property Condition
Updated/Remodeled
Property Sub Type
Condominium
Sewer
Public Sewer
Special Circumstances
Standard
SqFt Total
1520
Utilities
Cable ConnectedElectricity ConnectedSewer ConnectedWater Connected
Water Source
Public
Zoning
R3 (city)
Interior Features
Appliances
DryerDishwasherENERGY STAR Qualified RefrigeratorElectric Water HeaterDisposalMicrowaveRefrigeratorWater HeaterWine RefrigeratorWasher
Cooling
Central AirCeiling Fan(s)
Flooring
Ceramic TileVinyl
Furnished
Negotiable
Heating
Central
Interior
Eat-in KitchenKitchen IslandStorageWalk-In Closet(s)
Laundry Features
Inside
Main Level Bedrooms
2
Window Features
Blinds
Kitchen
Living Room
PrimaryBedroom
Save
Ask
Tour
Hide
Exterior Features
Construction Details
BlockConcreteStucco
Exterior
Storage
Other Structures
Storage
Patio And Porch
CoveredPatioScreened
Pool Features
AssociationHeated
Roof
Tar/Gravel
View
Garden
Waterview
Garden
Windows/Doors
Blinds
Community Features
Association Amenities
PoolClubhouseMaintenance GroundsHot WaterManagementMaintenanceParkingSecurityStorageElevator(s)
Association Fee
$928.0
Association Fee Frequency
Monthly
Community Features
Street Lights
MLS Area
5080
Financing Terms Available
CashConventionalFHAVA Loan
Building Access
Main entrance
Schools
School District
Unknown
Elementary School
Jupiter
Middle School
Jupiter
High School
Jupiter
Listing courtesy of One Sotheby's International Re

All listings featuring the BMLS logo are provided by BeachesMLS, Inc. This information is not verified for authenticity or accuracy and is not guaranteed. Copyright © 2026 BeachesMLS, Inc. (a Flex MLS feed)
Last checked: 2026-11-02 06:17 PM UTC
All listings featuring the BMLS logo are provided by BeachesMLS, Inc. This information is not verified for authenticity or accuracy and is not guaranteed. Copyright © 2026 BeachesMLS, Inc. (a Flex MLS feed)
Last checked: 2026-11-02 06:17 PM UTC
Neighborhood & Commute
Source: Walkscore
Disclosure: Community information and market data powered by Constellation Data Labs. Information is deemed reliable but not guaranteed.
Save
Ask
Tour
Hide

Under the Palms Realty, LLC
: 390 Tequesta Drive, Suite D Tequesta, FL. 33469
: (561) 339-8898
: underthepalmsrealty@gmail.com


Did you know? You can invite friends and family to your search. They can join your search, rate and discuss listings with you.