

Search
Save
Ask
Tour
Hide
$849,000
16 Days On Site
200200 Ocean Trail Way 603Jupiter, FL 33477
For Sale|Condominium|Active
2
Beds
2
Total Baths
2
Full Baths
1,170
SqFt
$726
/SqFt
1978
Built
Subdivision:
Ocean Trail
County:
Palm Beach
Save
Ask
Tour
Hide
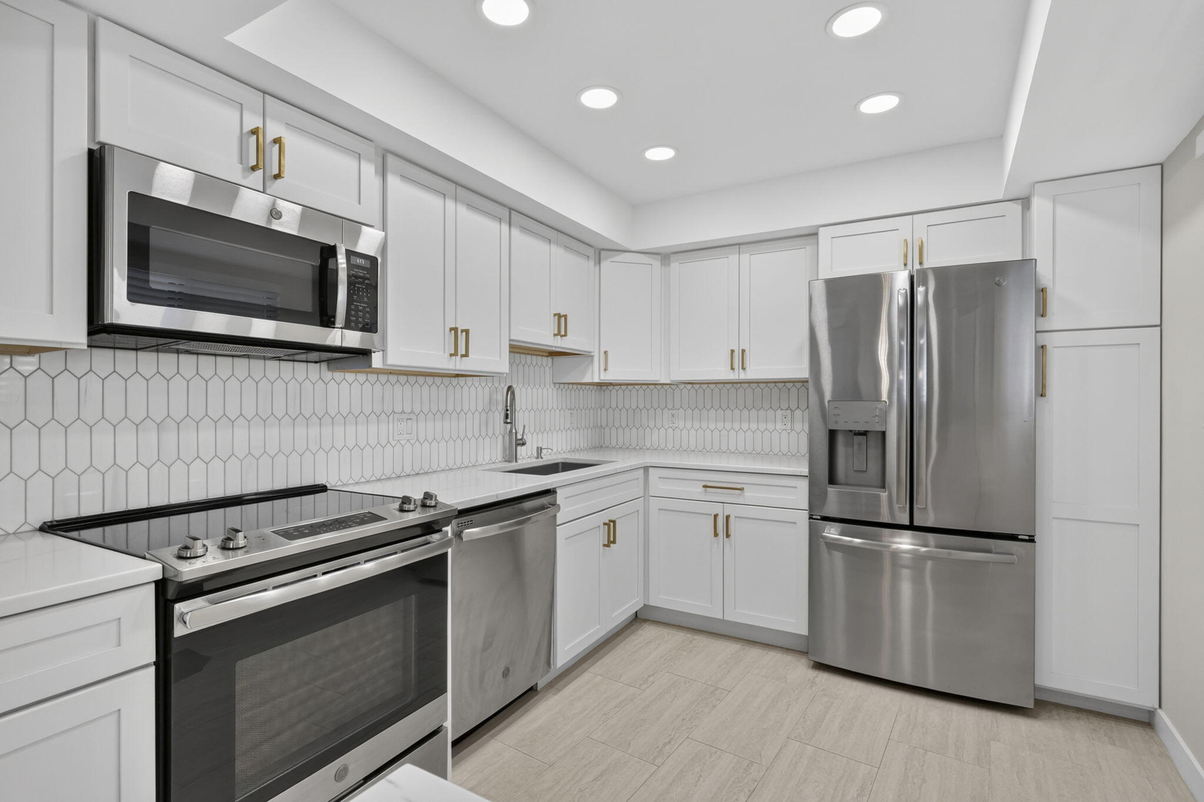
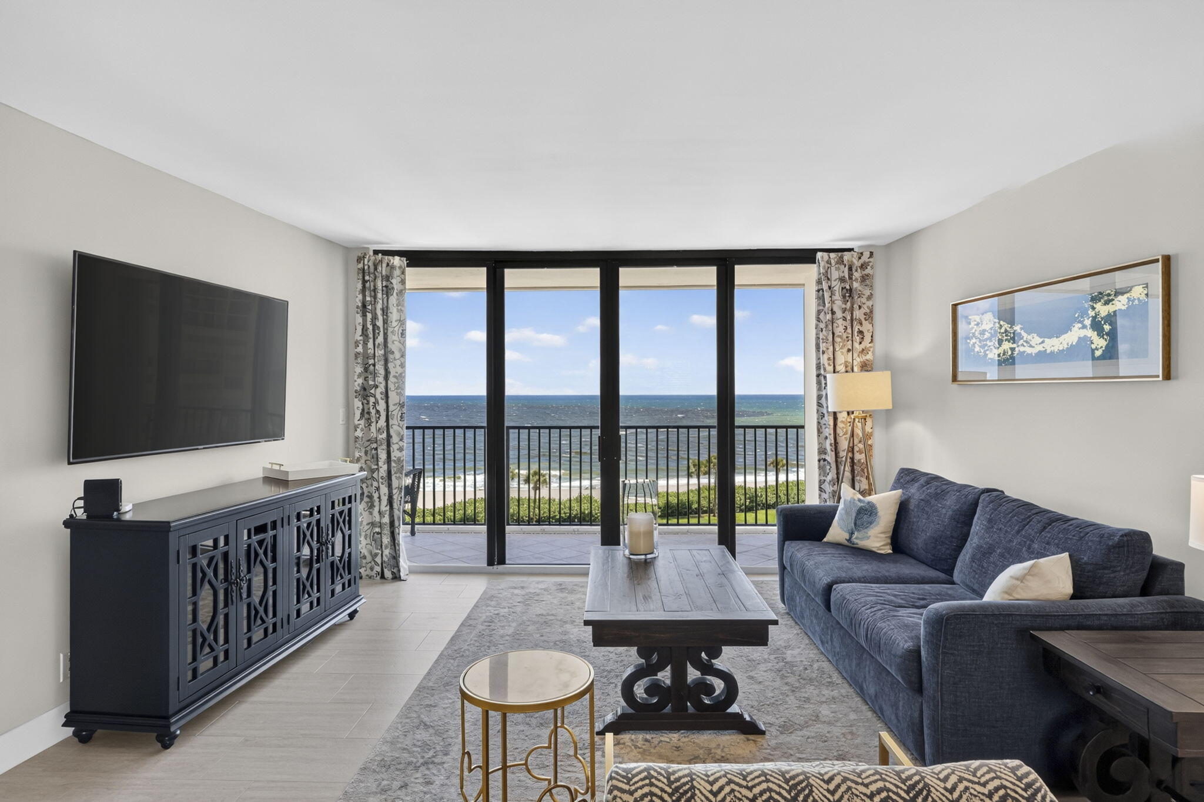
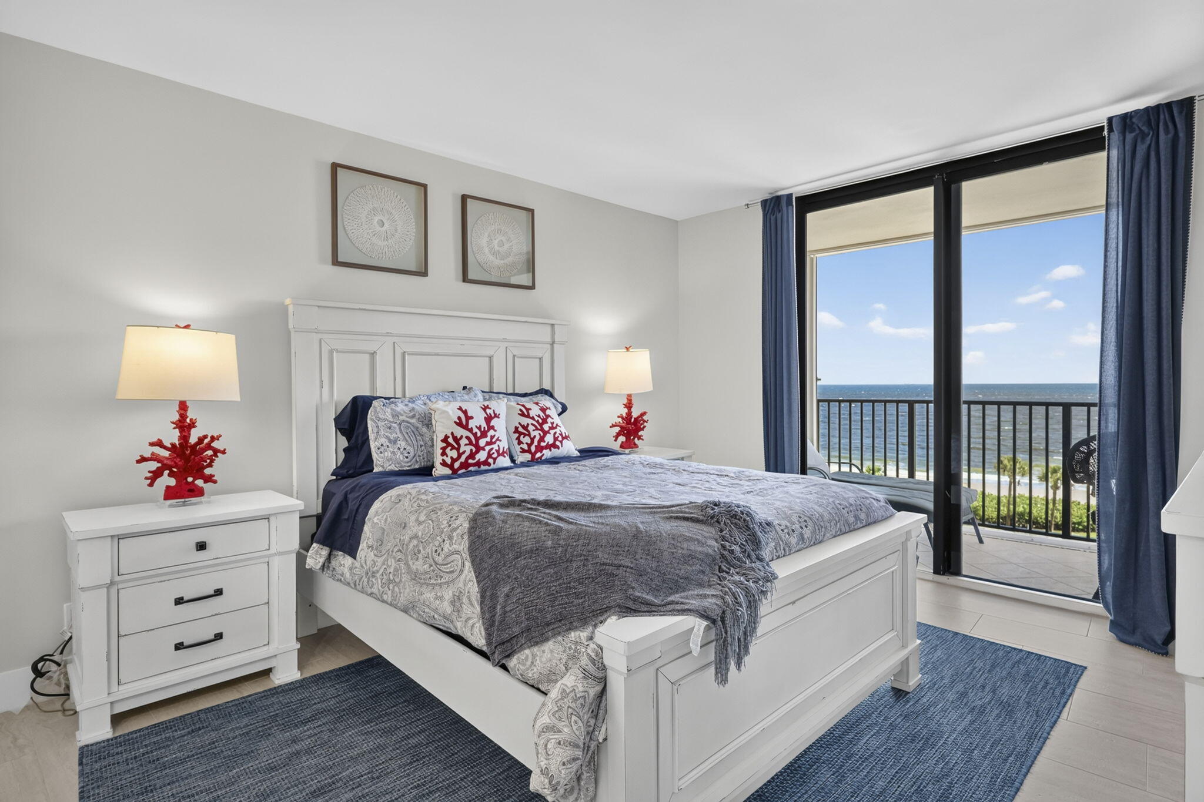
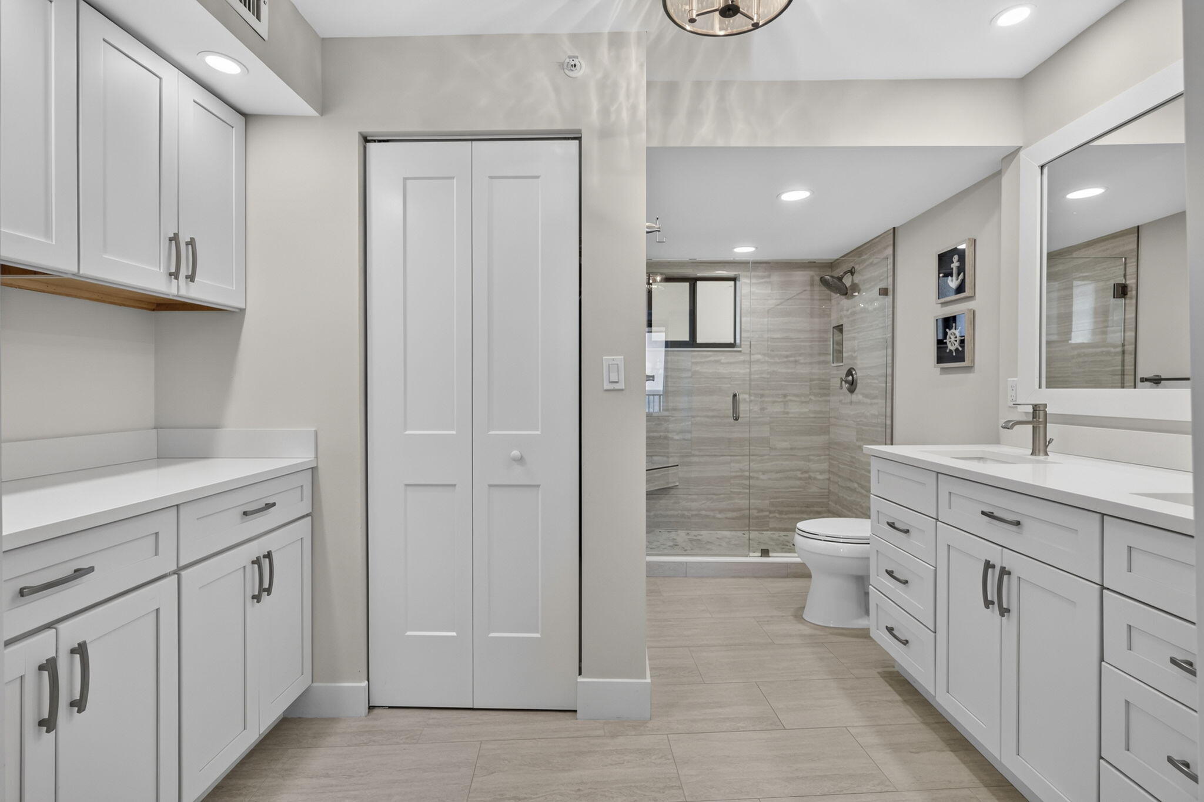
Beautifully renovated and decorated oceanfront condo offered fully furnished and move-in ready. No current assessments, and $4+ million pool project is complete! Enjoy stunning ocean views and quality finishes throughout, including porcelain tile flooring, pine baseboards, solid-core Shaker-style doors, LED lighting, an updated sprinkler system, and an LG washer and dryer. The kitchen features stainless steel GE appliances, a slide-in range, quartz countertops, marble backsplash, a 16-gauge sink, and all-wood cabinetry. Both bathrooms feature frameless glass enclosures with built-in niches. Impact windows and wind-rated sliders with accordion shutters provide added protection. Includes two secure storage areas plus bike storage in the covered garage Enjoy resort-style amenities, including two heated pools, hot tubs, saunas, grill stations, outdoor showers, a fitness center, nine tennis and pickleball courts, and an active seasonal pro shop. Green spaces, a pond, trails, and private beach paths complement the oceanfront setting. Additional community features include a 24-hour staffed guard gate, renovated secure lobby, social events, and onsite property management and maintenance staff. Golf cart shuttle service offers access to local destinations, with the Maltz Theatre, movie theaters, golf, marinas, boat storage, shops, salons, and restaurants nearby. Condo fees include water, sewer, cable, internet with cable boxes and router, building insurance, trash, security, onsite management and maintenance staff, amenities, and required reserve contributions for future maintenance. Pack your flip-flops and enjoy beachfront living!
Save
Ask
Tour
Hide
Listing Snapshot
Price
$849,000
Days On Site
16 Days
Bedrooms
2
Inside Area (SqFt)
1,170 sqft
Total Baths
2
Full Baths
2
Partial Baths
N/A
Lot Size
N/A
Year Built
1978
MLS Number
B26089812
Status
Active
Property Tax
$9,796
HOA/Condo/Coop Fees
$1,831 monthly
Sq Ft Source
Public Records
Friends & Family
Recent Activity
| 2 weeks ago | Listing updated with changes from the MLS | |
| 2 weeks ago | Status changed to Active | |
| 2 weeks ago | Listing first seen on site |
General Features
Attached Garage
Yes
Direction Faces
West
Disclosures
Owner Is Listing Agent
Garage
Yes
Garage Spaces
1
Levels
One
Number Of Stories
14
Parking
AttachedGarageOpen
Parking Spaces
1
Pets
No
Property Sub Type
Condominium
Security
Smoke Detector(s)Security SystemFire AlarmFire Sprinkler SystemGated with GuardGated Community
Sewer
Public Sewer
Special Circumstances
Standard
SqFt Total
1320
Utilities
Cable AvailableSewer AvailableWater Available
Water Source
Public
Zoning
R3 (city)/MULT
Interior Features
Appliances
DryerDishwasherElectric RangeDisposalIce MakerMicrowaveRefrigeratorWasher
Cooling
Central AirElectric
Flooring
Tile
Furnished
Furnished
Heating
CentralElectric
Interior
Walk-In Closet(s)
Laundry Features
Inside
Main Level Bedrooms
1
Bedroom 2
Dimensions - 12 X 12Level - MainArea - 144
Family Room
Kitchen
Dimensions - 12 X 9Level - MainArea - 108
Living Room
Dimensions - 16 X 14Level - MainArea - 224
PrimaryBedroom
Dimensions - 12 X 14Level - MainArea - 168
Save
Ask
Tour
Hide
Exterior Features
Construction Details
BlockConcrete
Exterior
Balcony
Lot Features
Waterfront
Patio And Porch
Covered
Pool Features
Association
Roof
Flat
View
OceanPool
Waterfront
Yes
Waterfront Features
Ocean AccessOcean Front
Waterview
OceanPool
Community Features
Association Amenities
PoolFitness CenterParkingTennis Court(s)TrashElevator(s)
Association Fee
$1831.0
Association Fee Frequency
Monthly
Community Features
GatedStreet Lights
MLS Area
5080
Financing Terms Available
CashConventional
Schools
School District
Unknown
Elementary School
Jupiter
Middle School
Jupiter
High School
Jupiter
Listing courtesy of Crane Reed Properties, LLC

All listings featuring the BMLS logo are provided by BeachesMLS, Inc. This information is not verified for authenticity or accuracy and is not guaranteed. Copyright © 2026 BeachesMLS, Inc. (a Flex MLS feed)
Last checked: 2026-11-02 04:09 PM UTC
All listings featuring the BMLS logo are provided by BeachesMLS, Inc. This information is not verified for authenticity or accuracy and is not guaranteed. Copyright © 2026 BeachesMLS, Inc. (a Flex MLS feed)
Last checked: 2026-11-02 04:09 PM UTC
Neighborhood & Commute
Source: Walkscore
Disclosure: Community information and market data powered by Constellation Data Labs. Information is deemed reliable but not guaranteed.
Save
Ask
Tour
Hide

Under the Palms Realty, LLC
: 390 Tequesta Drive, Suite D Tequesta, FL. 33469
: (561) 339-8898
: underthepalmsrealty@gmail.com


Did you know? You can invite friends and family to your search. They can join your search, rate and discuss listings with you.