

Search
Save
Ask
Tour
Hide
$1,050,000
5 Days On Site
10 SE Splitrail CircleJupiter, FL 33469
For Sale|Single Family Residence|Active
3
Beds
2
Total Baths
2
Full Baths
1,670
SqFt
$629
/SqFt
1981
Built
Subdivision:
HUNT CLUB COLONY (AKA JUPITER/TEQUESTA HUNT CLUB C
County:
Martin
Save
Ask
Tour
Hide
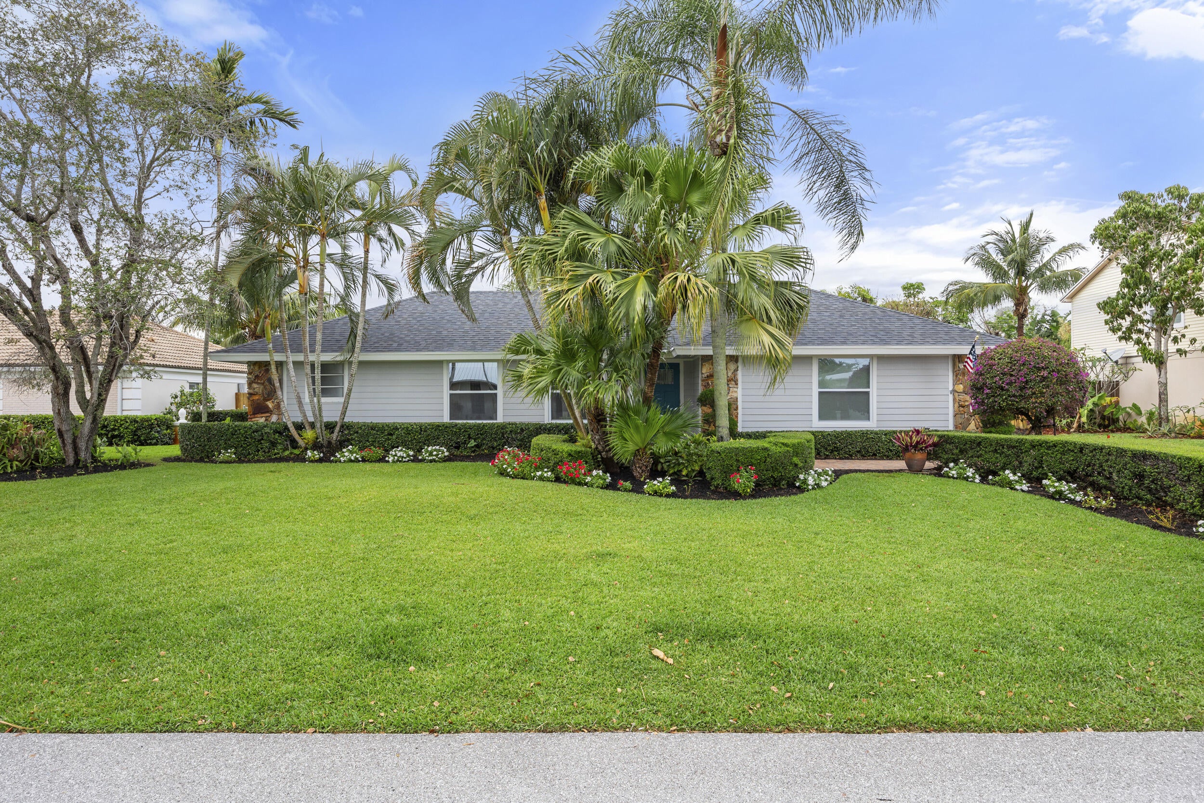
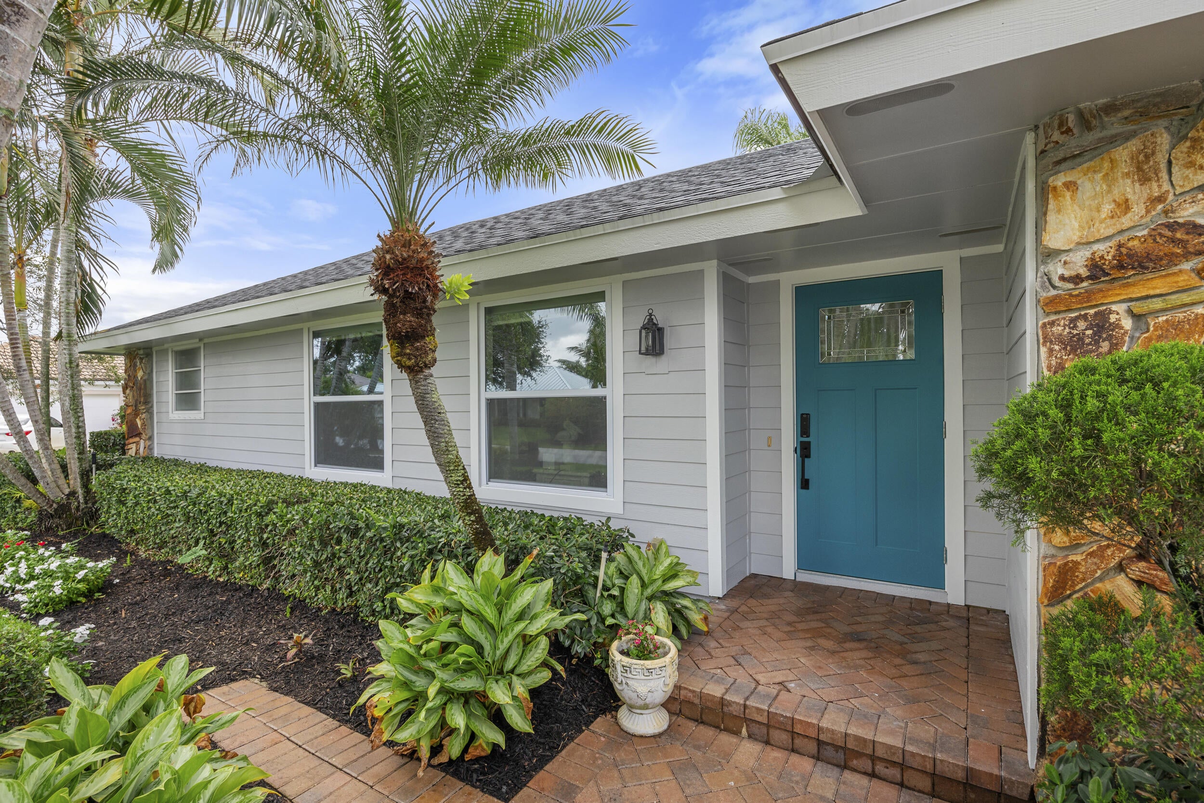
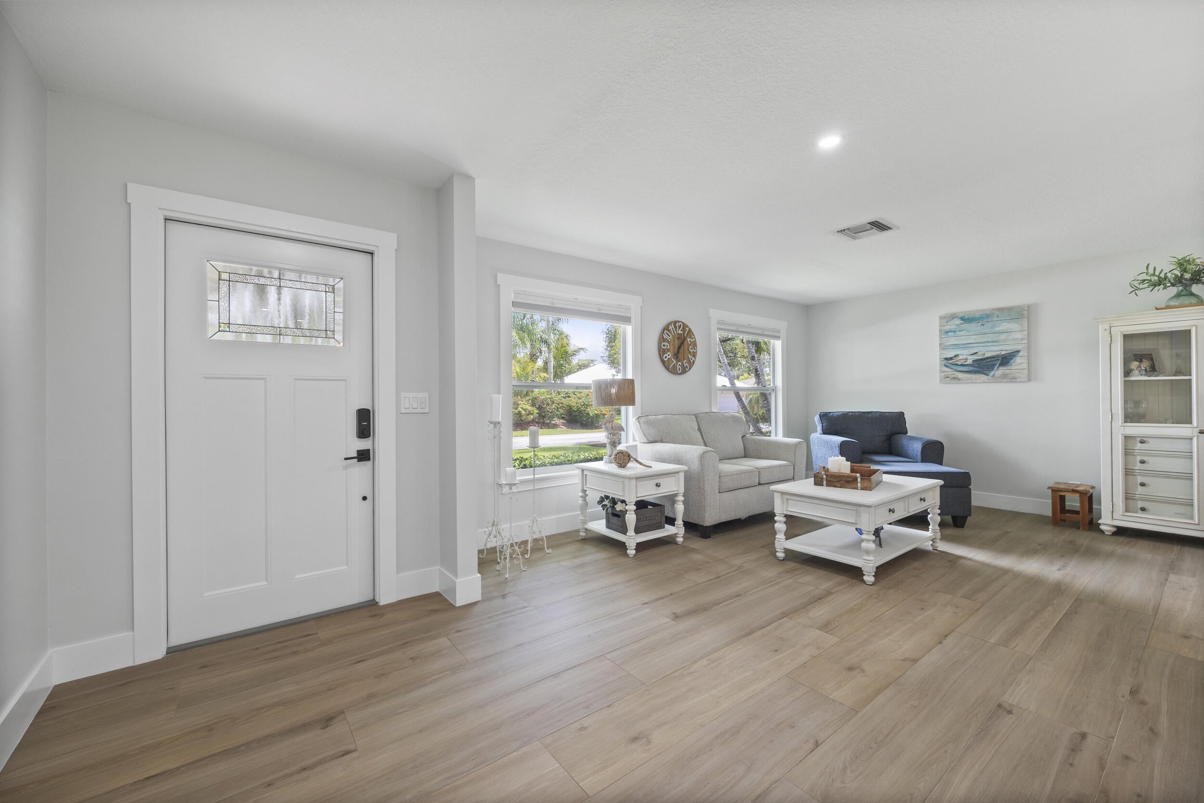
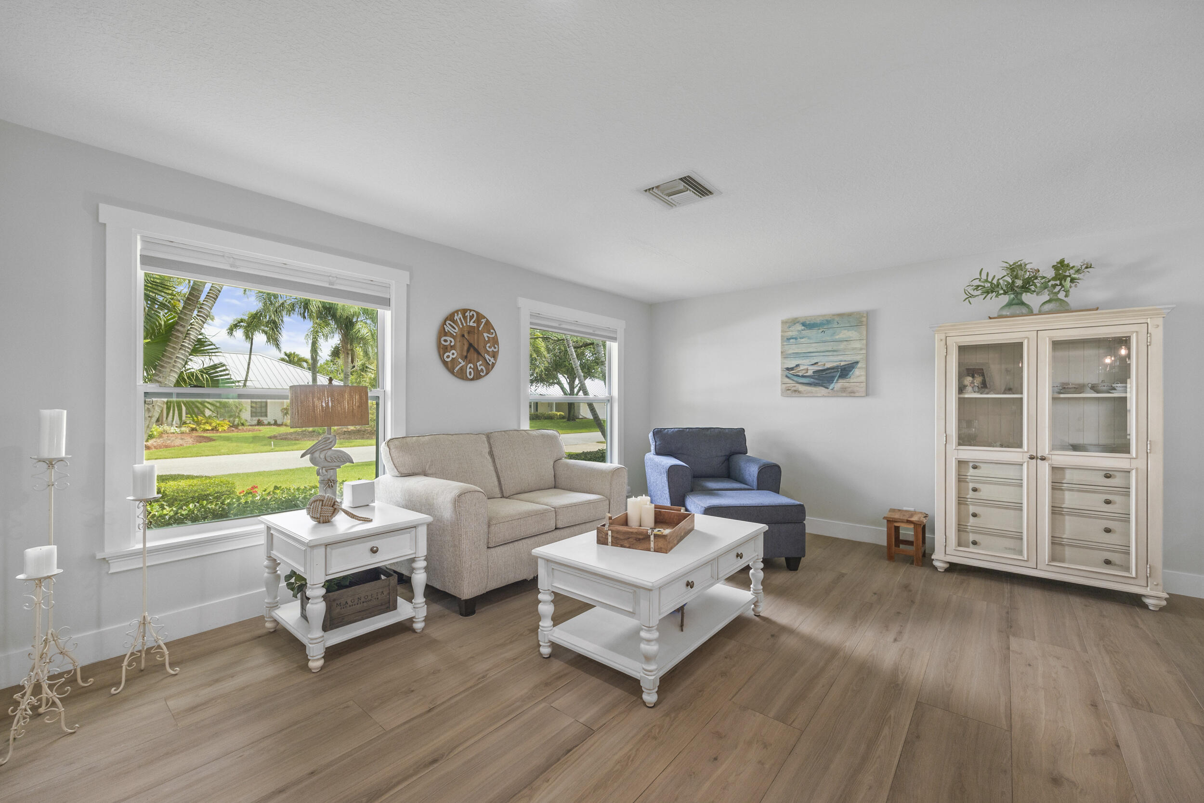
Welcome to 10 SE Splitrail, a home that feels refreshed, comfortable, and ready to enjoy from the moment you arrive. Completely remodeled inside and out, this three-bedroom, two-bath home offers the ease of move-in-ready living with a welcoming layout designed for everyday life and time spent together. The open-concept kitchen is the heart of the home, with a large island that gives you room to cook, gather, and entertain. Just beyond, the living area's high-pitched ceiling brings a lovely sense of openness and character to the space. The split-bedroom floor plan gives everyone a little breathing room, while indoor laundry adds convenience to your daily routine. A 2023 roof and impact windows complete, brand new AC are thoughtful updates that make settling in even easier. Out back, the lush yard offers a beautiful place to unwind, enjoy the Florida sunshine, with plenty of space to add a pool. Located in Turtle Creek's Hunt Club community, 10 Splitrail offers a low voluntary HOA and minimal community restrictions. You'll be close to shopping, dining, and everyday conveniences, with Turtle Creek's private golf course as part of the community setting. Whether you're looking for a home to make your own or a place that's ready to enjoy right away, this inviting Tequesta property is ready to welcome you.
Save
Ask
Tour
Hide
Listing Snapshot
Price
$1,050,000
Days On Site
5 Days
Bedrooms
3
Inside Area (SqFt)
1,670 sqft
Total Baths
2
Full Baths
2
Partial Baths
N/A
Lot Size
0.23 Acres
Year Built
1981
MLS Number
B26094157
Status
Active
Property Tax
$14,812.5
HOA/Condo/Coop Fees
N/A
Sq Ft Source
Public Records
Friends & Family
Recent Activity
| 4 days ago | Status changed to Active | |
| 4 days ago | Listing updated with changes from the MLS | |
| 6 days ago | Listing first seen on site |
General Features
Acres
0.23
Attached Garage
Yes
Direction Faces
South
Garage
Yes
Garage Spaces
2
Levels
One
Number Of Stories
1
Parking
AttachedDrivewayGarageGarage Door OpenerRV Access/Parking
Parking Spaces
6
Pets
Yes
Property Sub Type
Single Family Residence
Security
Gated with GuardGated CommunitySmoke Detector(s)
Sewer
Public Sewer
Special Circumstances
Standard
SqFt Total
2450
Style
RanchTraditional
Utilities
Cable AvailableElectricity AvailableWater Available
Water Source
Public
Zoning
mc
Interior Features
Appliances
DryerDishwasherElectric RangeElectric Water HeaterMicrowaveRangeRefrigeratorWater HeaterWasher
Cooling
Central AirCeiling Fan(s)Electric
Flooring
Tile
Furnished
Unfurnished
Heating
CentralElectric
Interior
Wet BarBreakfast BarCathedral Ceiling(s)Kitchen IslandOtherPantryBarWalk-In Closet(s)
Laundry Features
InsideLaundry ClosetLaundry Room
Main Level Bedrooms
3
Bedroom 2
Dimensions - 12 X 10Level - MainArea - 120
Bedroom 3
Dimensions - 13 X 10Level - MainArea - 130
Family Room
Kitchen
Dimensions - 15 X 15Level - MainArea - 225
Laundry
Living Room
Dimensions - 22 X 22Level - MainArea - 484
PrimaryBedroom
Dimensions - 15 X 13Level - MainArea - 195
Save
Ask
Tour
Hide
Exterior Features
Construction Details
Frame
Fencing
Fenced
Lot Features
Interior LotLandscaped
Other Structures
Shed(s)
Patio And Porch
CoveredPatioScreened
Roof
Shingle
View
Garden
Waterview
Garden
Community Features
Community Features
Gated
MLS Area
5020 - Jupiter/Hobe Sound (Martin County) - South of Bridge Rd
Financing Terms Available
CashConventional
Roads
Paved
Schools
School District
Unknown
Elementary School
Hobe Sound
Middle School
Murray
High School
South Fork
Listing courtesy of Water Pointe Realty Group

All listings featuring the BMLS logo are provided by BeachesMLS, Inc. This information is not verified for authenticity or accuracy and is not guaranteed. Copyright © 2026 BeachesMLS, Inc. (a Flex MLS feed)
Last checked: 2026-11-02 03:12 PM UTC
All listings featuring the BMLS logo are provided by BeachesMLS, Inc. This information is not verified for authenticity or accuracy and is not guaranteed. Copyright © 2026 BeachesMLS, Inc. (a Flex MLS feed)
Last checked: 2026-11-02 03:12 PM UTC
Neighborhood & Commute
Source: Walkscore
Disclosure: Community information and market data powered by Constellation Data Labs. Information is deemed reliable but not guaranteed.
Save
Ask
Tour
Hide

Under the Palms Realty, LLC
: 390 Tequesta Drive, Suite D Tequesta, FL. 33469
: (561) 339-8898
: underthepalmsrealty@gmail.com


Did you know? You can invite friends and family to your search. They can join your search, rate and discuss listings with you.