

Search
Save
Ask
Tour
Hide
$1,499,000
1 Day On Site
197 VIA ROSINAJupiter, FL 33458
For Sale|Single Family Residence|Active
4
Beds
5
Total Baths
4
Full Baths
1
Partial Bath
3,278
SqFt
$457
/SqFt
2004
Built
Subdivision:
PINES ON PENNOCK LANE PUD 2
County:
Palm Beach
Upcoming Open Houses
Sat, Nov 7, 11:00 AM - 1:00 PM
Save
Ask
Tour
Hide
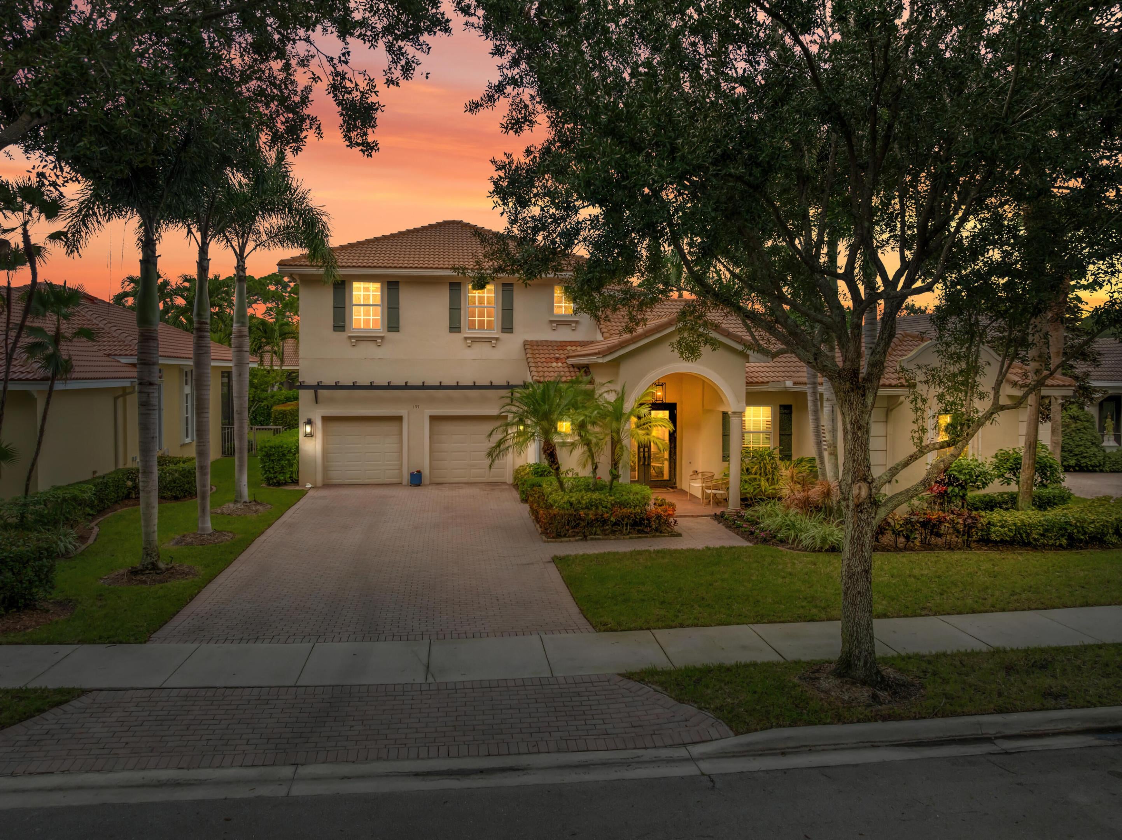
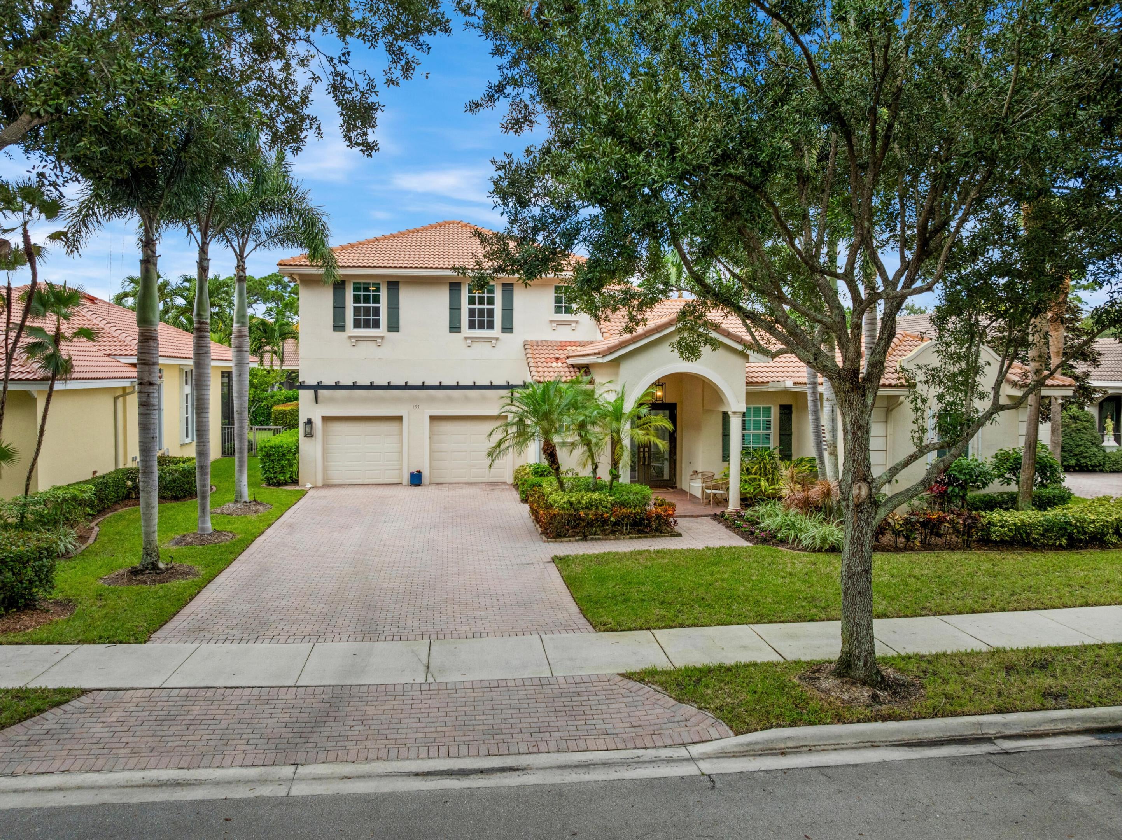
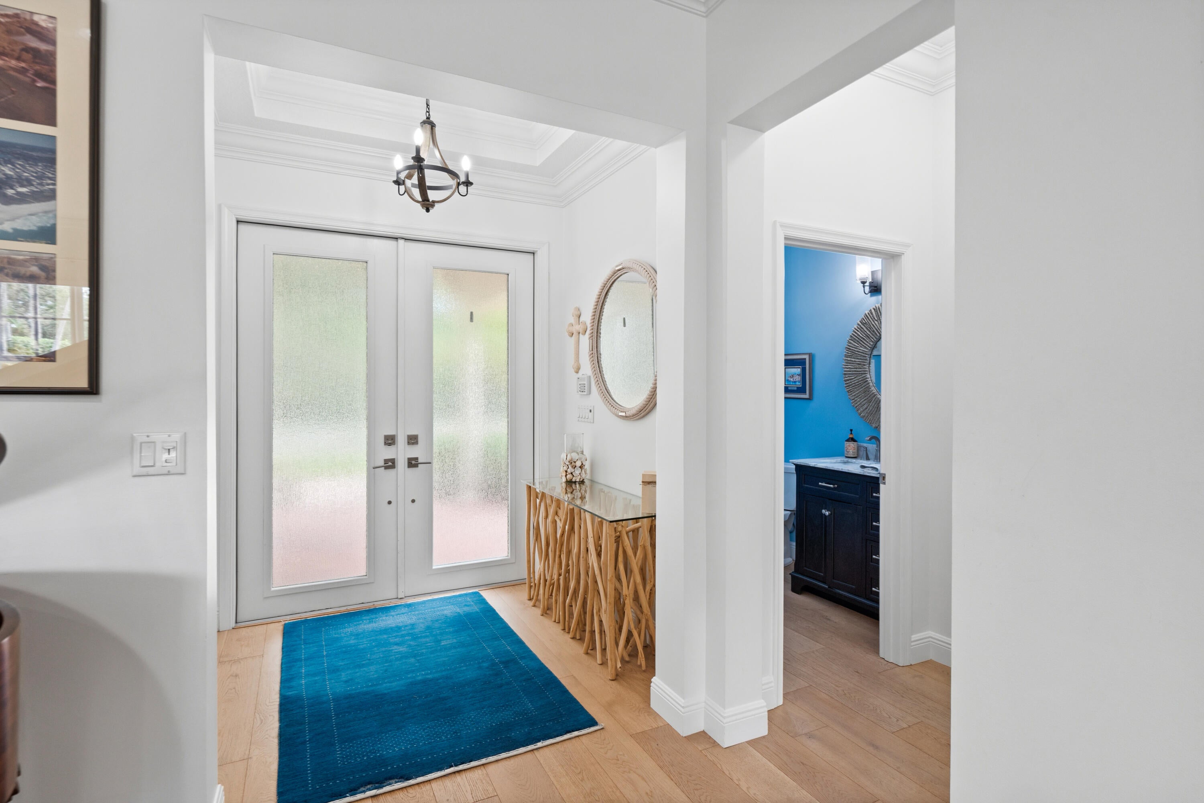
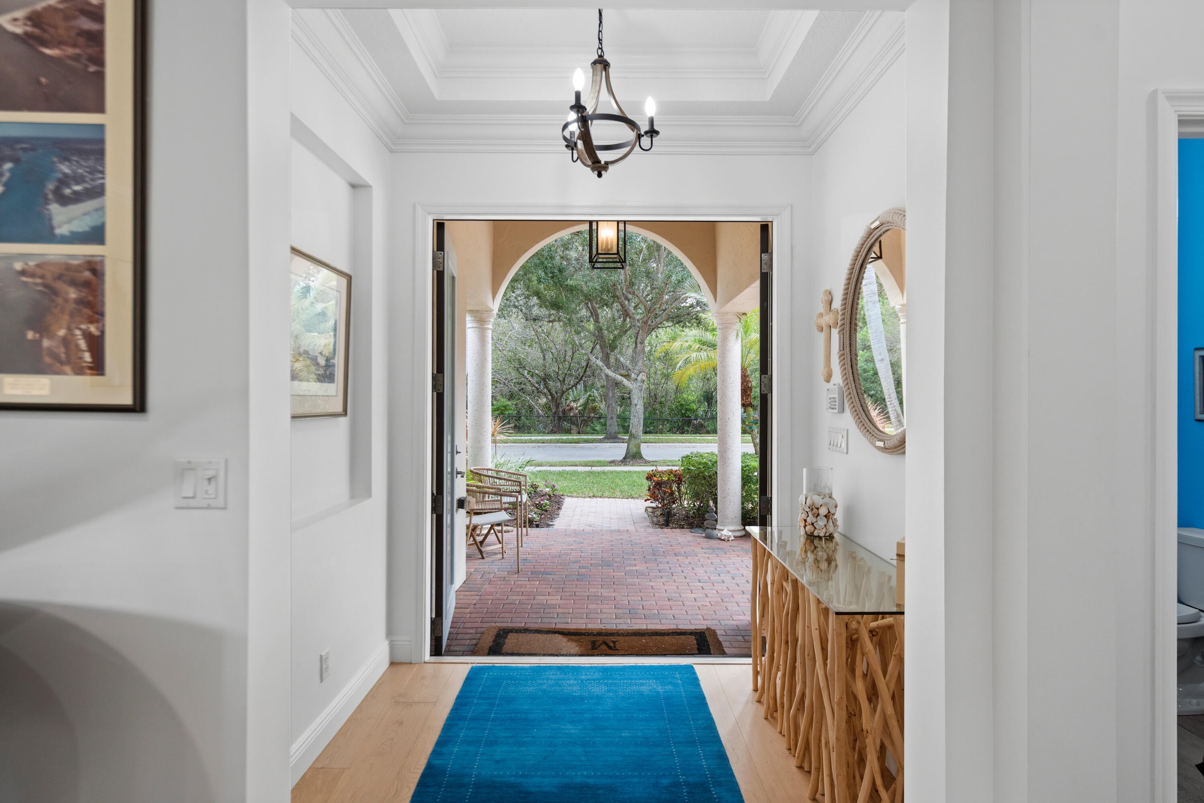
Welcome to a beautifully updated 4-bedroom, 4.5-bath pool home offering 3,278 square feet of spacious living in the sought-after Paseos community in the heart of Jupiter. Situated on an oversized, fully fenced lot, this home offers wonderful privacy, a flexible floor plan, and inviting indoor and outdoor spaces designed for comfortable Florida living. The thoughtfully designed layout features a spacious first-floor primary suite, a separate office, and generous living and dining areas that flow beautifully for everyday living and entertaining. The updated kitchen features stylish finishes, a striking island, and plenty of space to gather. Engineered hardwood flooring adds warmth to the main living areas, while updated bathrooms bring a fresh, contemporary feel. Upstairs, three additional bedrooms and a versatile loft provide plenty of room for family, guests, or a second gathering space. With four full bathrooms and a convenient powder room, the home offers comfort and flexibility throughout. Step outside to your own private backyard retreat, complete with a saltwater pool, generous entertaining space, and lush landscaping. The oversized fenced yard provides a peaceful setting for relaxing, dining outdoors, or enjoying time with friends and family. Notable improvements include impact windows and doors installed in 2020, along with numerous interior updates. Ideally located in Paseos, residents enjoy a community clubhouse, resort-style pool, fitness center, tennis, playgrounds, and scenic walking trails, all just minutes from Jupiter's beautiful beaches, shopping, dining, and everyday conveniences. With its spacious layout, updated interiors, private outdoor setting, and exceptional Jupiter location, 197 Via Rosina offers a wonderful opportunity to enjoy the Florida lifestyle!
Save
Ask
Tour
Hide
Listing Snapshot
Price
$1,499,000
Days On Site
1 Day
Bedrooms
4
Inside Area (SqFt)
3,278 sqft
Total Baths
5
Full Baths
4
Partial Baths
1
Lot Size
0.24 Acres
Year Built
2004
MLS Number
B26095123
Status
Active
Property Tax
$12,785.34
HOA/Condo/Coop Fees
$145 monthly
Sq Ft Source
Public Records
Friends & Family
Recent Activity
| 10 hours ago | Status changed to Active | |
| yesterday | Listing updated with changes from the MLS | |
| yesterday | Listing first seen on site |
General Features
Acres
0.24
Attached Garage
Yes
Direction Faces
South
Garage
Yes
Garage Spaces
2
Levels
Two
Number Of Stories
2
Parking
AttachedDrivewayGarageGarage Door Opener
Parking Spaces
2
Pets
Yes
Property Sub Type
Single Family Residence
Sewer
Public Sewer
Special Circumstances
Standard
SqFt Total
4078
Style
Mediterranean
Utilities
Cable AvailableElectricity ConnectedSewer AvailableWater Connected
Water Source
Public
Zoning
R2 (city)
Interior Features
Appliances
DryerDishwasherElectric RangeElectric Water HeaterDisposalMicrowaveRefrigeratorWater HeaterWine RefrigeratorWasher
Cooling
Central AirCeiling Fan(s)Electric
Flooring
CarpetWood
Furnished
Unfurnished
Heating
CentralElectric
Interior
Entrance FoyerEat-in KitchenSoaking TubWalk-In Closet(s)
Laundry Features
Washer HookupInside
Main Level Bedrooms
1
Window Features
Tinted Windows
Bedroom 2
Dimensions - 12 X 12Level - SecondArea - 144
Bedroom 3
Dimensions - 12 X 12Level - SecondArea - 144
Bedroom 4
Dimensions - 12 X 14Level - SecondArea - 168
Den
Dining Room
Dimensions - 12 X 15Level - FirstArea - 180
Family Room
Dimensions - 15 X 20Level - FirstArea - 300
Kitchen
Dimensions - 11 X 13Level - FirstArea - 143
Laundry
Living Room
Dimensions - 18 X 20Level - FirstArea - 360
Loft
PrimaryBedroom
Dimensions - 15 X 18Level - FirstArea - 270
Save
Ask
Tour
Hide
Exterior Features
Construction Details
Block
Exterior
Built-in BarbecueBarbecueOutdoor Kitchen
Fencing
Fenced
Lot Features
LandscapedMany Trees
Other Structures
Outdoor Kitchen
Patio And Porch
PatioPorch
Pool Features
FencedIn GroundPrivateSalt WaterAssociation
Private Pool
Yes
Road Frontage
City Street
Roof
Spanish Tile
View
Pool
Waterview
Pool
Windows/Doors
Tinted Windows
Community Features
Accessibility Features
Therapeutic Whirlpool
Association Amenities
PoolClubhousePlaygroundTennis Court(s)
Association Fee
$145.0
Association Fee Frequency
Monthly
Community Features
Street LightsSidewalks
MLS Area
5100
Financing Terms Available
CashConventionalFHAVA Loan
Roads
Paved
Schools
School District
Unknown
Elementary School
Jupiter
Middle School
Jupiter
High School
Jupiter
Listing courtesy of Nicklaus Vance

All listings featuring the BMLS logo are provided by BeachesMLS, Inc. This information is not verified for authenticity or accuracy and is not guaranteed. Copyright © 2026 BeachesMLS, Inc. (a Flex MLS feed)
Last checked: 2026-11-02 01:19 PM UTC
All listings featuring the BMLS logo are provided by BeachesMLS, Inc. This information is not verified for authenticity or accuracy and is not guaranteed. Copyright © 2026 BeachesMLS, Inc. (a Flex MLS feed)
Last checked: 2026-11-02 01:19 PM UTC
Neighborhood & Commute
Source: Walkscore
Disclosure: Community information and market data powered by Constellation Data Labs. Information is deemed reliable but not guaranteed.
Save
Ask
Tour
Hide

Under the Palms Realty, LLC
: 390 Tequesta Drive, Suite D Tequesta, FL. 33469
: (561) 339-8898
: underthepalmsrealty@gmail.com


Did you know? You can invite friends and family to your search. They can join your search, rate and discuss listings with you.