

Search
Save
Ask
Tour
Hide
$5,095,000
872 Days On Site
12450 SE Crystal Cove Place 5Jupiter, FL 33469
Townhouse|Pending
3
Beds
4
Total Baths
3
Full Baths
1
Partial Bath
3,584
SqFt
$1,422
/SqFt
2025
Built
Subdivision:
Forte Luxe
County:
Martin
Save
Ask
Tour
Hide
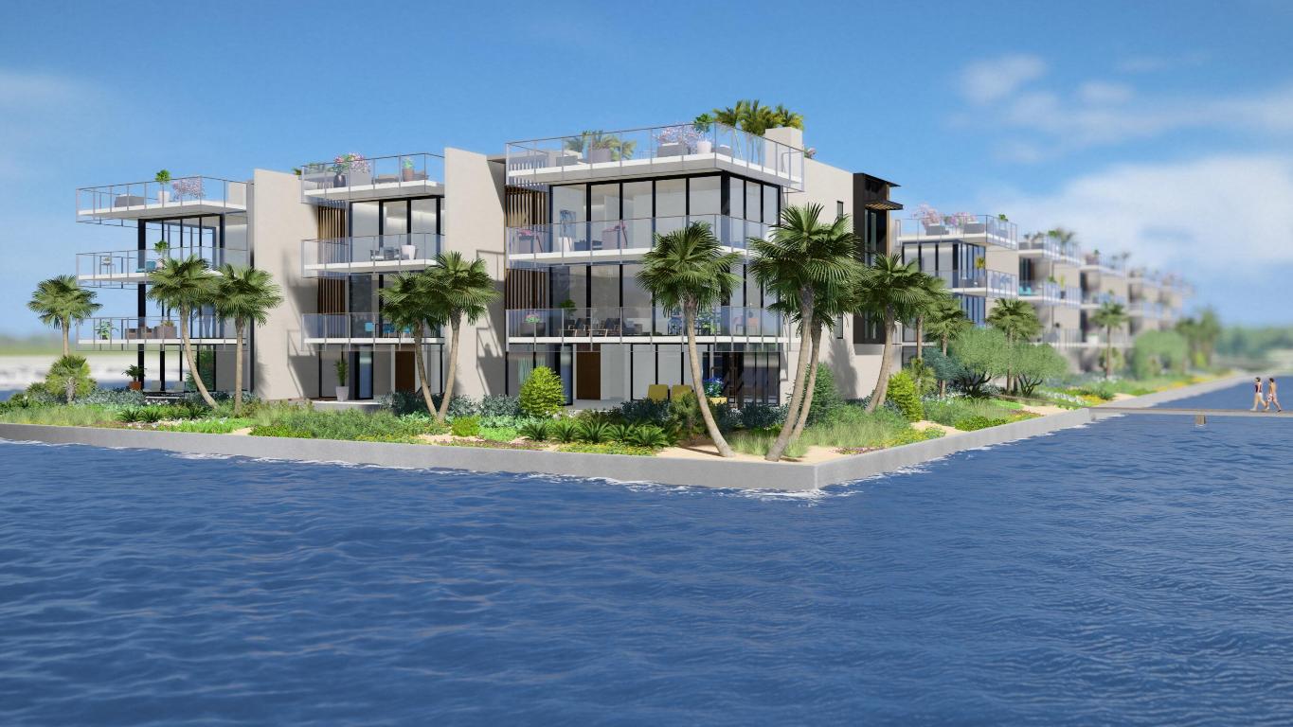
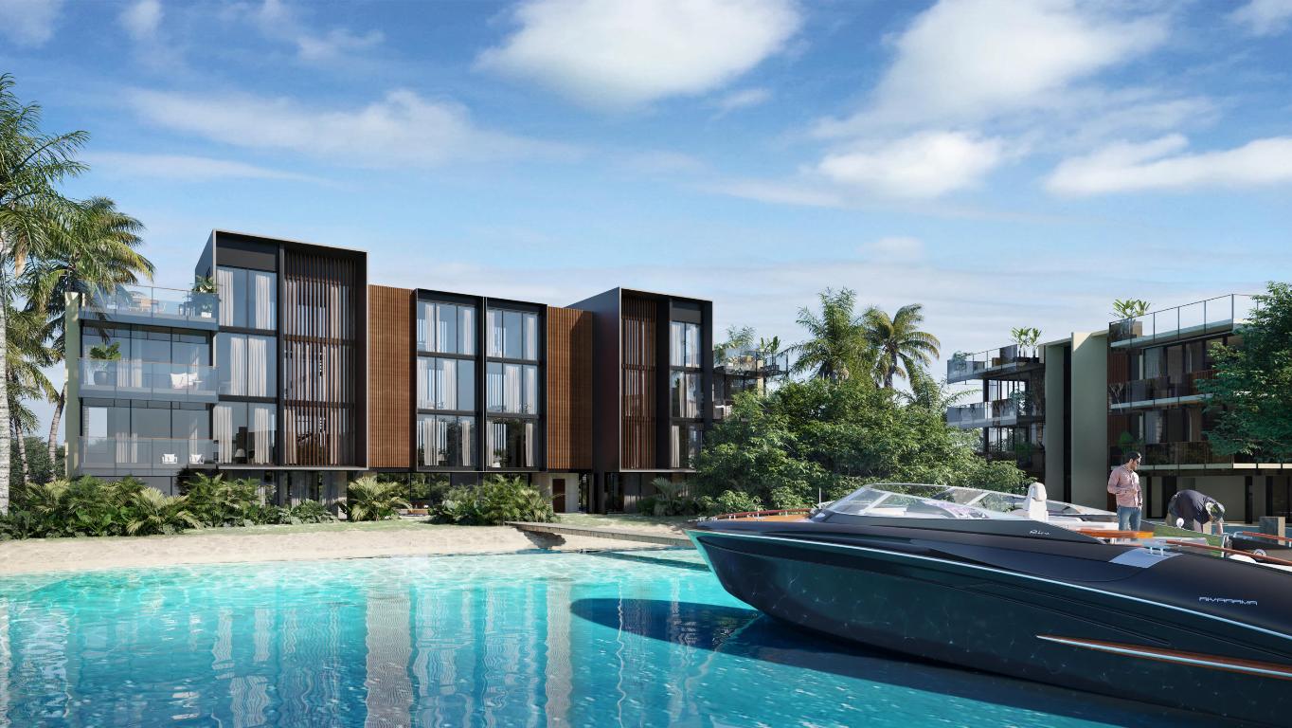
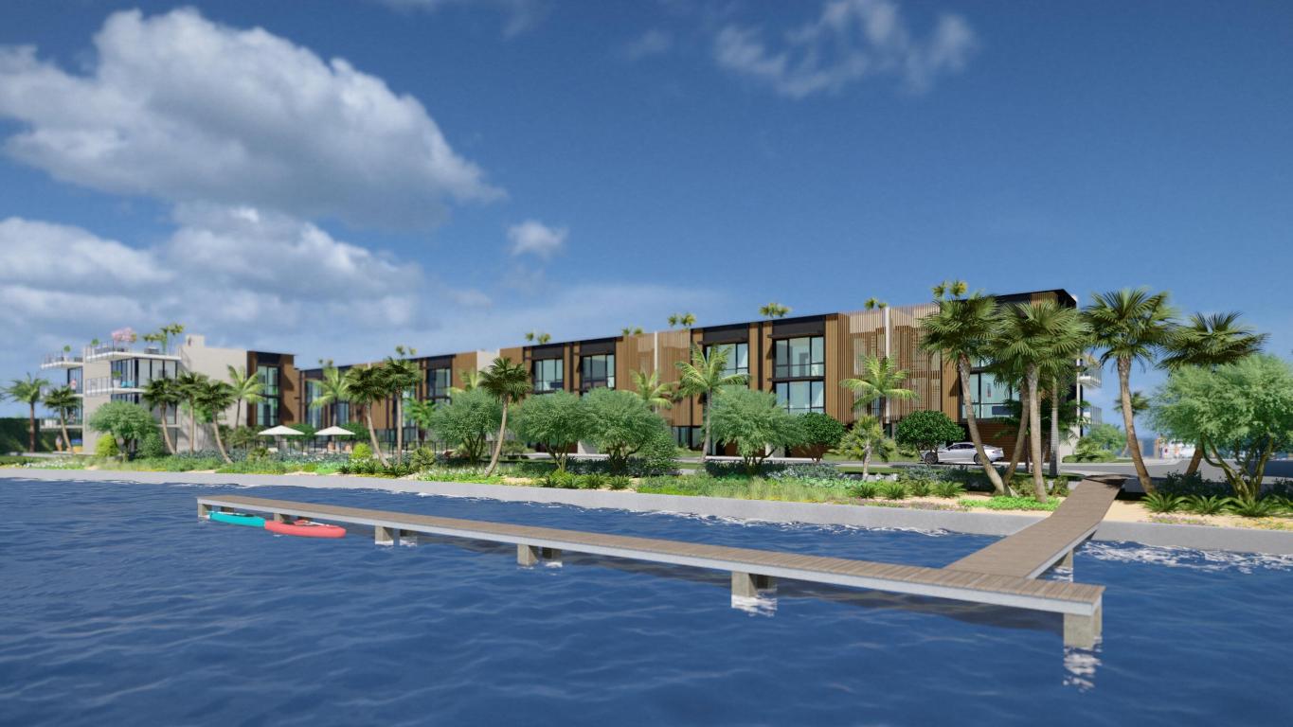
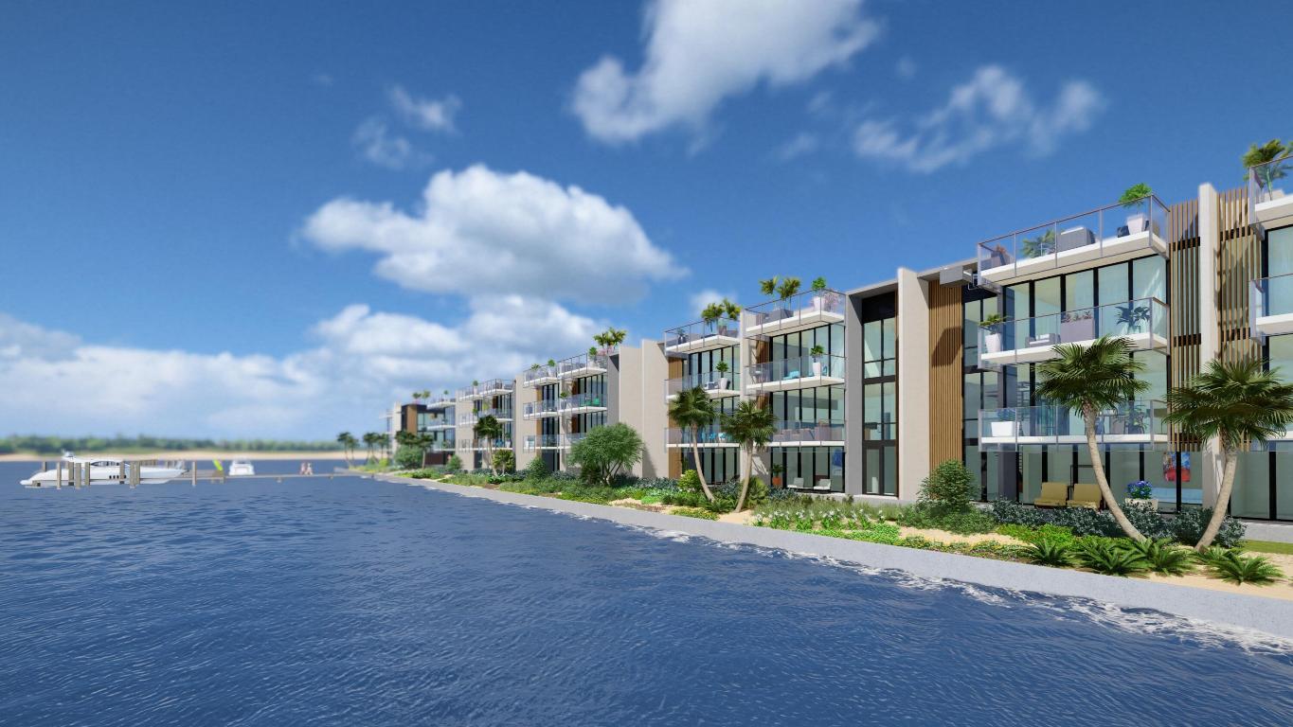
Forte Luxe, Jupiter's newest peninsula waterfront address, is a boutique collection of 15 finely appointed townhomes, boasting protected panoramic views of Bahama blue water. The lucky few residents will enjoy modern, Alfonso Jurado designed townhomes offering premium finishes selected by local renowned designer, Interiors by Steven G. Each residence will offer a tastefully appointed modern kitchen, in home elevator, rooftop terrace, summer kitchen, and a whole house generator. Optional dipping pools are available, as are a limited number of boat slips for vessels up to 60 feet, with no fixed bridges separating you from the Jupiter Inlet. Forte Luxe will also offer an infinity pool exclusively for residents. Sales gallery now open by appointment only!
Save
Ask
Tour
Hide
Listing Snapshot
Price
$5,095,000
Days On Site
872 Days
Bedrooms
3
Inside Area (SqFt)
3,584 sqft
Total Baths
4
Full Baths
3
Partial Baths
1
Lot Size
0.23 Acres
Year Built
2025
MLS® Number
R10989543
Status
Pending
Property Tax
N/A
HOA/Condo/Coop Fees
$1,050 monthly
Sq Ft Source
Plans
Friends & Family
Recent Activity
| a year ago | Status changed to Pending | |
| 2 years ago | Listing updated with changes from the MLS® | |
| 2 years ago | Listing first seen on site |
General Features
Acres
0.23
Direction Faces
South
Garage
Yes
Garage Spaces
2
Levels
Multi/SplitThree Or More
Number Of Stories
3
Parking
GarageGarage Door Opener
Pets
Breed RestrictionsYes
Property Condition
New Construction
Property Sub Type
Townhouse
Security
Smoke Detector(s)
Sewer
Public Sewer
SqFt Total
5709
Style
Colonial
Utilities
Cable AvailableNatural Gas AvailableSewer AvailableWater Available
Water Source
Public
Zoning
R-3A, WRC
Interior Features
Appliances
DishwasherGas RangeGas Water HeaterWater Heater
Cooling
Central Air
Flooring
Wood
Furnished
Unfurnished
Heating
Central
Interior
Wet BarElevatorSoaking TubBarWalk-In Closet(s)
Laundry Features
Inside
Great Room
Kitchen
Dimensions - 19 X 9Level - SecondArea - 171
Laundry
Living Room
Dimensions - 15 X 20Level - SecondArea - 300
PrimaryBedroom
Dimensions - 19 X 15Level - ThirdArea - 285
Save
Ask
Tour
Hide
Exterior Features
Construction Details
BlockConcrete
Lot Features
Waterfront
Pool Features
AssociationPrivate
Private Pool
Yes
View
Water
Waterfront
Yes
Waterview
Water
Community Features
Association Amenities
Pool
Association Fee
$1050.0
Association Fee Frequency
Monthly
MLS Area
5060
Financing Terms Available
Cash
Listing courtesy of Douglas Elliman Jupiter

All listings featuring the BMLS logo are provided by BeachesMLS, Inc. This information is not verified for authenticity or accuracy and is not guaranteed. Copyright © 2026 BeachesMLS, Inc. (a Flex MLS feed)
Last checked: 2026-10-11 11:12 PM UTC
All listings featuring the BMLS logo are provided by BeachesMLS, Inc. This information is not verified for authenticity or accuracy and is not guaranteed. Copyright © 2026 BeachesMLS, Inc. (a Flex MLS feed)
Last checked: 2026-10-11 11:12 PM UTC
Neighborhood & Commute
Source: Walkscore
Disclosure: Community information and market data powered by Constellation Data Labs. Information is deemed reliable but not guaranteed.
Save
Ask
Tour
Hide

Under the Palms Realty, LLC
: 390 Tequesta Drive, Suite D Tequesta, FL. 33469
: (561) 339-8898
: underthepalmsrealty@gmail.com


Did you know? You can invite friends and family to your search. They can join your search, rate and discuss listings with you.