

Search
Save
Ask
Tour
Hide
$1,450,000
382 Days On Site
1001660 S Highway A1A 122Jupiter, FL 33477
For Sale|Condominium|Active
3
Beds
2
Total Baths
2
Full Baths
2,200
SqFt
$659
/SqFt
1996
Built
Subdivision:
JUPITER BY THE SEA CONDO
County:
Palm Beach


Save
Ask
Tour
Hide
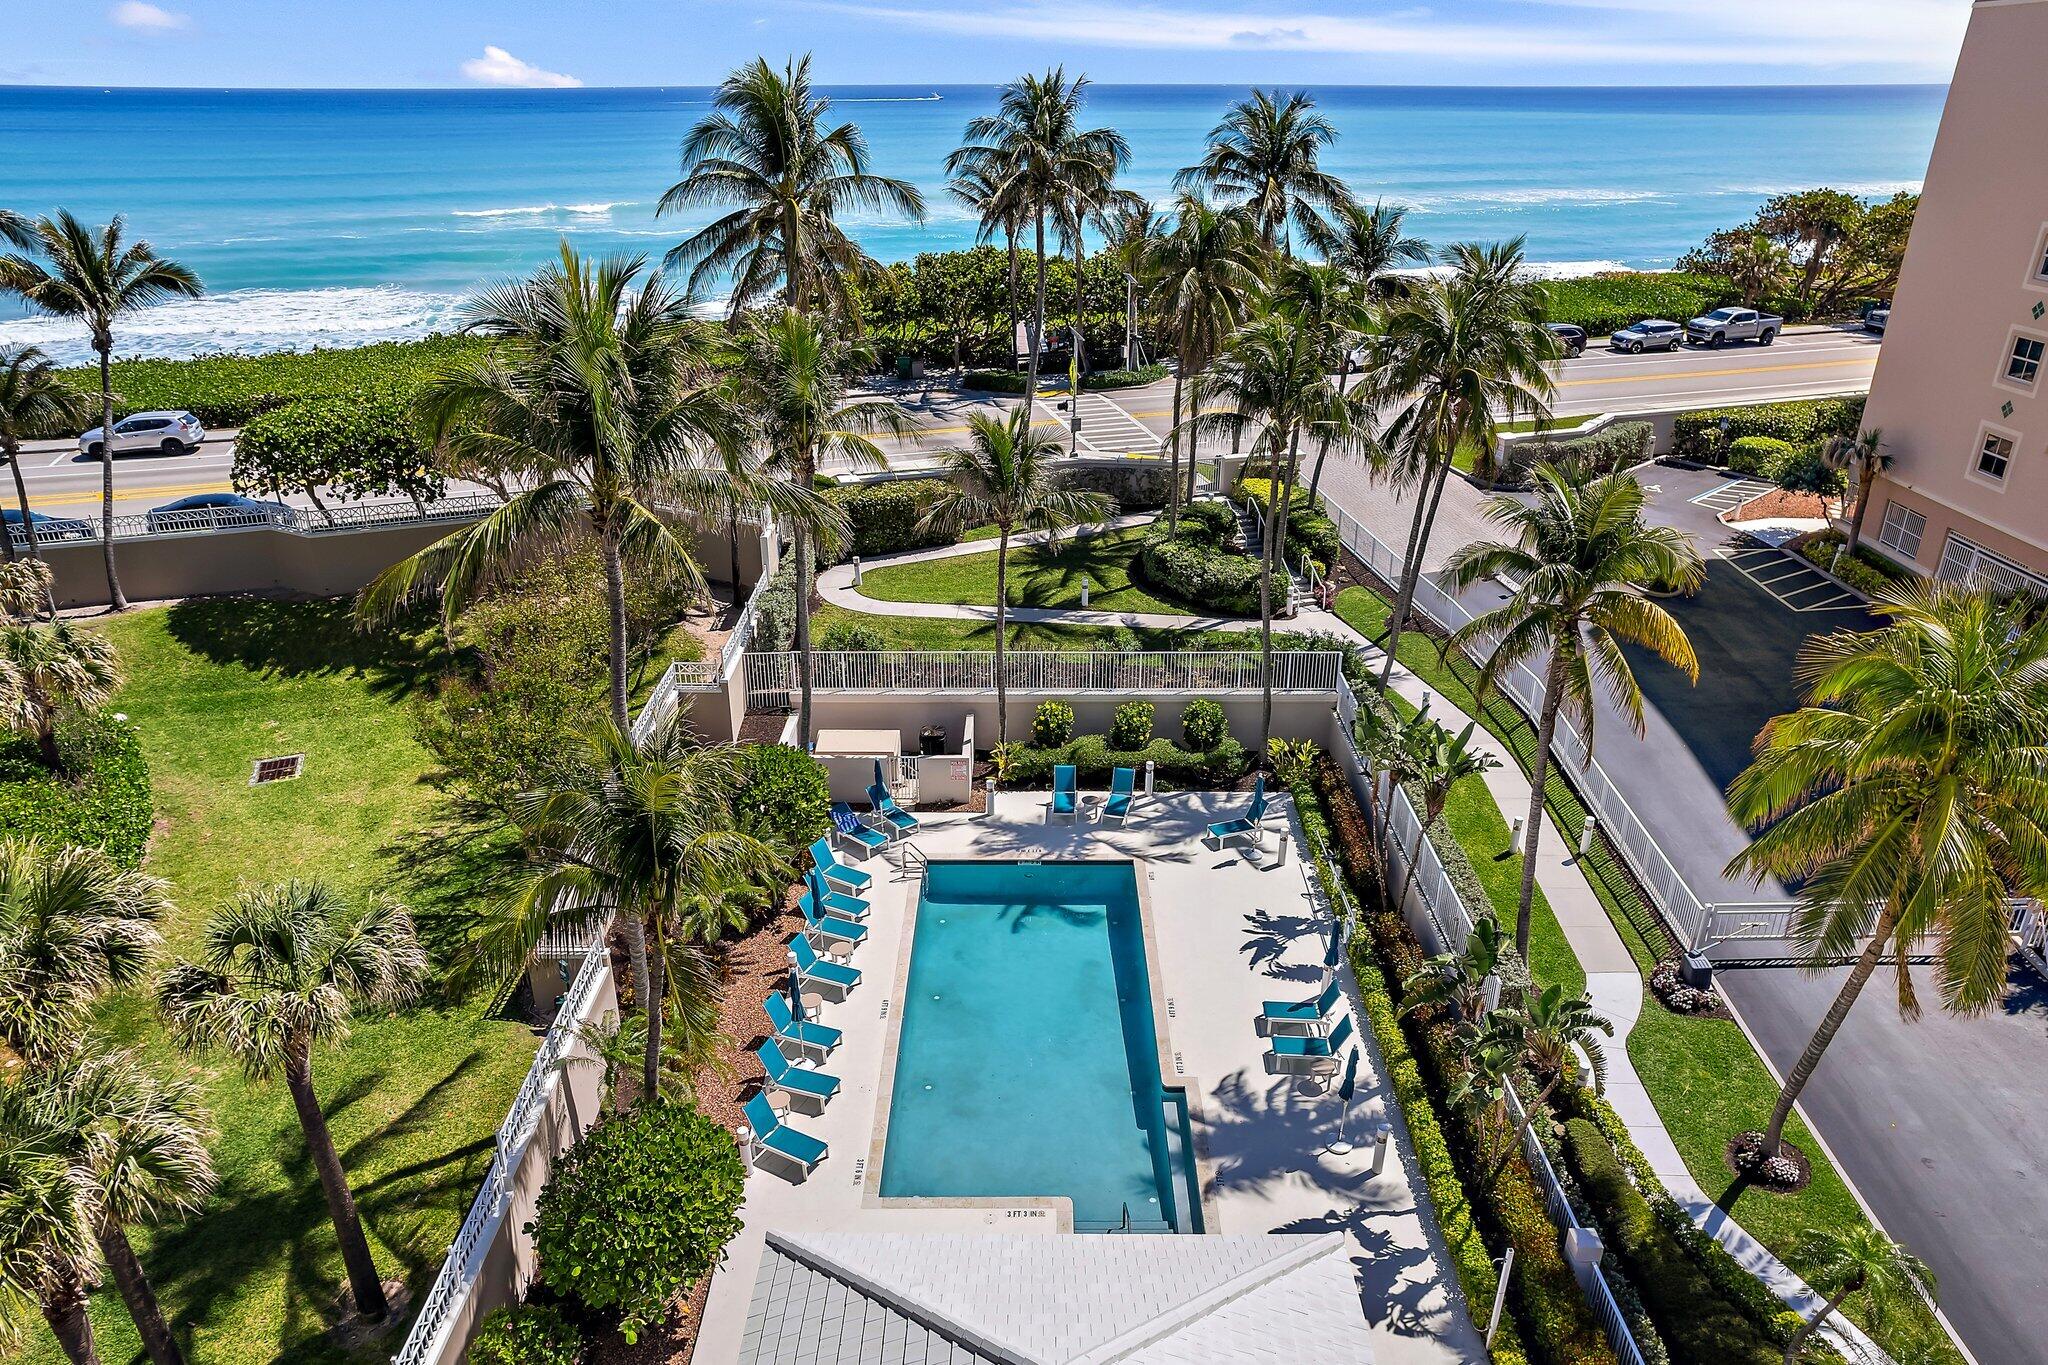
Ocean sunrise views, western lake sunsets, and approximately 2,200 square feet distinguish this Jupiter Beach condo at Jupiter by the Sea, with only two residences per floor. Originally designed with three bedrooms, the home currently offers two enclosed bedrooms and an open den/flex space. The bright front-to-rear layout features generous living spaces and multiple balconies. Enjoy beach access, a community pool, and tennis courts. Parking includes interior space #15 plus one exterior unassigned space. Furnishings negotiable. The 2025 association budget funds water and sewer, trash removal, cable, pest control, grounds and landscaping, common-area cleaning and maintenance, pool service, elevator maintenance, fire-alarm and sprinkler upkeep, management, association insurance, and reserve contributions. Internet, cable package details, insurance coverage, and unit-level utility coverage require confirmation.
Save
Ask
Tour
Hide
Listing Snapshot
Price
$1,450,000
Days On Site
382 Days
Bedrooms
3
Inside Area (SqFt)
2,200 sqft
Total Baths
2
Full Baths
2
Partial Baths
N/A
Lot Size
N/A
Year Built
1996
MLS Number
R11132447
Status
Active
Property Tax
$20,538
HOA/Condo/Coop Fees
$2,054.73 monthly
Sq Ft Source
Public Records
Friends & Family
Recent Activity
| 4 weeks ago | Listing updated with changes from the MLS | |
| 4 weeks ago | Status changed to Active | |
| 6 months ago | Price changed to $1,450,000 | |
| a year ago | Listing first seen on site |
General Features
Direction Faces
East
Disclosures
Flood Plain Disclosure
Foundation
Pillar/Post/Pier
Garage
Yes
Garage Spaces
1
Levels
One
Number Of Stories
8
Parking
AssignedCoveredDetachedGarageGuestOpen
Parking Spaces
2
Pets
Size LimitYes
Property Sub Type
Condominium
Security
Fire Sprinkler SystemGated CommunityKey Card EntrySmoke Detector(s)
Sewer
Public Sewer
Special Circumstances
Standard
SqFt Total
2700
Utilities
Cable ConnectedElectricity ConnectedSewer AvailableWater Available
Water Source
Public
Zoning
R3(cit
Interior Features
Appliances
DryerDishwasherElectric RangeElectric Water HeaterDisposalMicrowaveRefrigeratorTrash CompactorTankless Water HeaterWater HeaterWasher
Cooling
Central AirCeiling Fan(s)Electric
Flooring
CarpetWood
Furnished
Negotiable
Heating
CentralElectric
Interior
Entrance FoyerElevatorPantryStorageSoaking TubWalk-In Closet(s)
Laundry Features
Washer HookupInsideLaundry Closet
Main Level Bedrooms
3
Window Features
BlindsPlantation Shutters
Bedroom 2
Dimensions - 13 X 13Level - MainArea - 169Description - Est.
Den
Dimensions - 17 X 16Level - MainArea - 272Description - Est.
Dining Room
Dimensions - 11 X 8Level - MainArea - 88Description - Est.
Kitchen
Dimensions - 10 X 12Level - MainArea - 120Description - Est.
Laundry
Living Room
Dimensions - 18 X 14Level - MainArea - 252Description - Est.
PrimaryBedroom
Dimensions - 17 X 14Level - MainArea - 238Description - Est.
Utility Room
Dimensions - 8 X 8Level - MainArea - 64Description - Est.
Save
Ask
Tour
Hide
Exterior Features
Construction Details
BlockConcrete
Exterior
BalconyTennis Court(s)
Lot Features
Waterfront
Other Structures
Pool HouseTennis Court(s)Storage
Patio And Porch
CoveredWrap Around
Pool Features
Association
Roof
CompositionRolled/Hot MopTar/Gravel
View
LakeOceanPoolWater
Waterfront
Yes
Waterfront Features
Lake FrontOcean AccessOcean Front
Waterview
LakeOceanPoolWater
Windows/Doors
BlindsPlantation Shutters
Community Features
Accessibility Features
Accessible Common AreaAccessible Approach with RampAccessible Entrance
Association Amenities
PoolBeach RightsBeach AccessClubhouseFitness CenterGatedMaintenanceParkingStorageTennis Court(s)TrashElevator(s)
Association Fee
$6164.18
Association Fee Frequency
Quarterly
Community Features
GatedSidewalks
MLS Area
5080
Financing Terms Available
CashConventionalFHA1031 Exchange
Roads
Paved
Schools
School District
Unknown
Elementary School
Jupiter
Middle School
Jupiter
High School
Jupiter
Listing courtesy of Active Life Properties, LLC

All listings featuring the BMLS logo are provided by BeachesMLS, Inc. This information is not verified for authenticity or accuracy and is not guaranteed. Copyright © 2026 BeachesMLS, Inc. (a Flex MLS feed)
Last checked: 2026-11-02 01:19 PM UTC
All listings featuring the BMLS logo are provided by BeachesMLS, Inc. This information is not verified for authenticity or accuracy and is not guaranteed. Copyright © 2026 BeachesMLS, Inc. (a Flex MLS feed)
Last checked: 2026-11-02 01:19 PM UTC
Neighborhood & Commute
Source: Walkscore
Disclosure: Community information and market data powered by Constellation Data Labs. Information is deemed reliable but not guaranteed.
Save
Ask
Tour
Hide

Under the Palms Realty, LLC
: 390 Tequesta Drive, Suite D Tequesta, FL. 33469
: (561) 339-8898
: underthepalmsrealty@gmail.com


Did you know? You can invite friends and family to your search. They can join your search, rate and discuss listings with you.